For Sale
$290,000
Est. $1,624/mo447 Valley Road, Crestline, CA 92325
bed
1
Bedrooms
bathtub
1
Bathrooms
square_foot
760
Square Feet
About this home
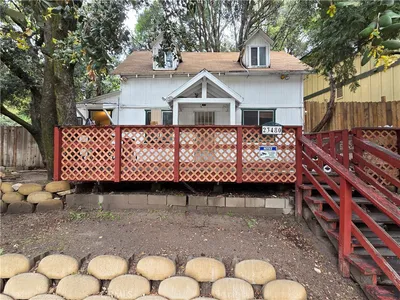
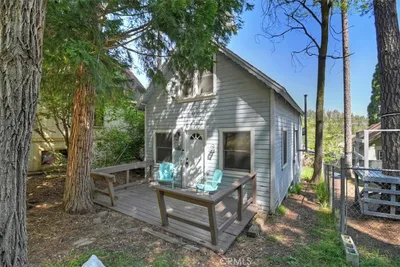
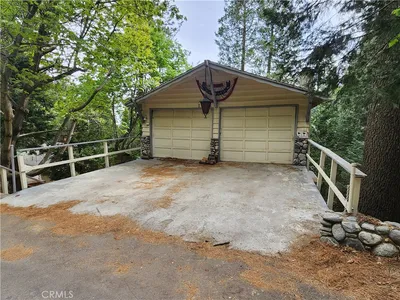
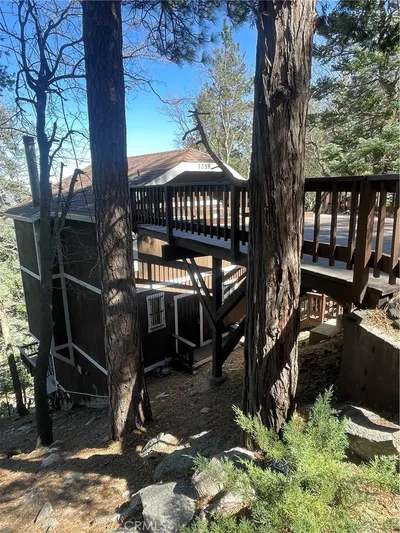
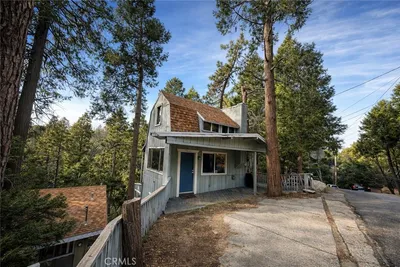
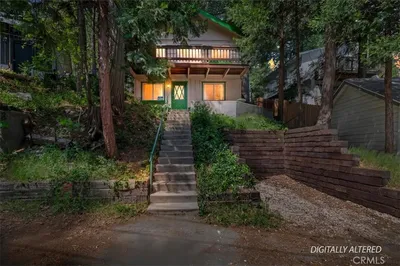
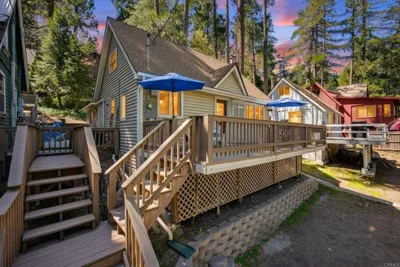
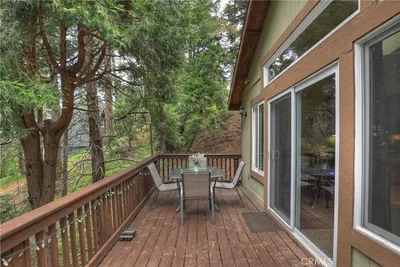
Escape to "Le Petit Enchanted Cottage," a creative professional’s dream offering mountain ridgeline and forest views. Situated on a corner-lot with a three-car herringbone paver driveway and a river rock retaining wall, this pristine white cottage is perched on a gentle sloping hill and features a lush, Monet-inspired garden and a wraparound deck guarded by a 7-foot "Bubba the Bear" wood carving by a local artist, Kiko Hernandez.______________________ The interior boasts an open floor plan with natural wood treatments, beadboard paneling, beamed ceilings, vintage filigree and patina birch floors. Perfect for entertaining, the living area features a wood-burning rock fireplace with a custom wraparound mantle that extends into the kitchen as a handy spice rack. The galley kitchen is updated with farm-style finishes, including a deep sink and French apartment-sized dishwasher, AND overlooks the private, fenced backyard anchored with a large dogwood, a brick pathway space laced with miniature daisies, moist verdant moss and trailing ivy throughout___________________________________ The bathroom includes a double walk-in shower and decorative wood floor inlays. Upstairs, a versatile loft with skylights can serve as two bedrooms or a primary suite with a dressing area/adjoining office. Additional features include industrial style fandeliers-galore, a 200 sq. ft. finished storage area with 6-foot ceilings, and a newly installed 220V electrical panel._____________________________________________________________ This vintage, yet flourishing gem in step with current times, is nestled in a quiet enclave within walking distance of Top Town and just 1.5 miles from Lake Gregory. Backyard is fenced & dog friendly; truly, your pet's paradise. Water by "Crestline Village Water District." Land survey is available upon request.
Property Facts
bed
Bedrooms
1
bathtub
Bathrooms
1
square_foot
Square Feet
760
landscape
Lot Size
2,540 sqft
calendar_month
Year Built
1930
home_work
Property Type
Single Family Residence
timer
Days on Market
10
payments
HOA Fee
N/A
garage
Garage Total
0
fingerprint
MLS #
IG26134571
Interior Details
General Interior
Interior Features
Beamed Ceilings, Brick Walls, Balcony, Breakfast Area, Chair Rail, Ceiling Fans, High Ceilings, Country Kitchen, Living Room Deck Attached, All Bedrooms Up, Dressing Area, Galley Kitchen
Flooring
Wood
Fireplace
Living Room
Kitchen & Appliances
Appliances
Dishwasher, Gas Oven, Gas Range, Microwave, Refrigerator, Dryer, Washer
Laundry
Inside, Stacked
Bed & Bath
Main Level Bedrooms
1
Main Level Bathrooms
1
Climate Control
Heating
Forced Air, Fireplaces
Parking
Total Parking Spaces
3
Open Parking Spaces
3
Parking Features
Concrete, Driveway Level, Driveway
Exterior & Lot
Building & Construction
Patio & Porch
Rear Porch, Brick, Covered, Deck, Wrap Around
Lot & Grounds
Lot Features
Zero To One Unit Acre, Back Yard, Corner Lot, Landscaped, Street Level
Sewer
Public Sewer
Water Source
Public
Community & HOA
Association Info
Community Features
Biking, Dog Park, Hiking, Lake, Park, Water Sports
Mortgage Calculator
Total Monthly
$0
Principal & Interest:
$0Property Tax:
$0Home Insurance:
$0HOA Fees:
$0$
$
%
Nearby Schools
| Rating | School Name | ||
|---|---|---|---|
| No school data available for this area. | |||
Convenience Score
Market Insights
92325|Crestline
analytics
Estimated Value
Calculating...
trending_up0%vs. last year
202120222023202420252026
Market Temperature
Seller'sBalancedBuyer's
0d30d60d180d
Balanced
Balanced market
30 Days
Avg. time on market
This is a Balanced Market. Homes are selling at a moderate pace.
flood
Flood & Climate Risk
Flood Risk
Minimal — not in a FEMA flood zone
Wildfire Risk
Moderate — near wildland-urban interface
Heat Risk
Low — moderate summer temperatures
Earthquake Risk
Southern California seismic zone
volume_up
Noise Levels
TrafficQuiet residential street
AirportMinimal airport noise
CommercialLow commercial activity nearby
streetview
Open Full Street Viewopen_in_newStreet View

Ready to Take the Next Step?
Get expert support from a local agent today.
call
(800)-330-9306Available 9AM - 7PM
Similar Homes You Might Like
Based on price, location, and features