Topfind Realty
Renting

Search Rentals

Houses for RentTownhomes for RentCondos for RentView All Rentals →

Renting Resources

Why Rent With UsRenter GuideRent vs Buy Calculator

Renter Articles

How to Negotiate RentUnderstanding Your LeaseMoving Checklist for RentersAll Renter Articles
Buying

Search Homes

Houses for SaleTownhomes for SaleCondos for SaleView All Homes →

Buying Resources

Why Buy With UsBuyer GuideAffordability CalculatorInvestment CalculatorProperty Tax Calculator

Buyer Articles

Home Inspection TipsFirst-Time Buyer ChecklistImprove Your Credit Score
Selling

Selling Tools

Home ValuationNet Sheet CalculatorHELOC CalculatorRefinance Calculator

Selling Resources

Why Sell With UsSeller GuideFind a Seller's Agent

Seller Articles

Strategic PricingMaximize Profit When SellingSell While Buying Your Next Home
Mortgage

Today's Rates

Mortgage RatesRefinance Rates

Mortgage Tools

Mortgage CalculatorLoan Comparison

Mortgage Resources

Why Pre-Approval MattersCompare Mortgage OffersFind the Right Loan Program
Realtors
Topfind
Houses for RentTownhomes for RentCondos for RentView All Rentals →
Why Rent With UsRenter GuideRent vs Buy Calculator
How to Negotiate RentUnderstanding Your LeaseMoving Checklist for Renters
Houses for SaleTownhomes for SaleCondos for SaleView All Homes →
Why Buy With UsBuyer GuideAffordability CalculatorInvestment CalculatorProperty Tax Calculator
Home Inspection TipsFirst-Time Buyer ChecklistImprove Your Credit Score
Home ValuationNet Sheet CalculatorHELOC CalculatorRefinance Calculator
Why Sell With UsSeller GuideFind a Seller's Agent
Strategic PricingMaximize Profit When SellingSell While Buying Your Next Home
Mortgage RatesRefinance RatesMortgage CalculatorLoan Comparison
Why Pre-Approval MattersCompare Mortgage OffersFind the Right Loan Program
groupRealtorsinfoAbout Us
Continue with Google
Sign InSign Up
Topfind Realty
Renting

Search Rentals

Houses for RentTownhomes for RentCondos for RentView All Rentals →

Renting Resources

Why Rent With UsRenter GuideRent vs Buy Calculator

Renter Articles

How to Negotiate RentUnderstanding Your LeaseMoving Checklist for RentersAll Renter Articles
Buying

Search Homes

Houses for SaleTownhomes for SaleCondos for SaleView All Homes →

Buying Resources

Why Buy With UsBuyer GuideAffordability CalculatorInvestment CalculatorProperty Tax Calculator

Buyer Articles

Home Inspection TipsFirst-Time Buyer ChecklistImprove Your Credit Score
Selling

Selling Tools

Home ValuationNet Sheet CalculatorHELOC CalculatorRefinance Calculator

Selling Resources

Why Sell With UsSeller GuideFind a Seller's Agent

Seller Articles

Strategic PricingMaximize Profit When SellingSell While Buying Your Next Home
Mortgage

Today's Rates

Mortgage RatesRefinance Rates

Mortgage Tools

Mortgage CalculatorLoan Comparison

Mortgage Resources

Why Pre-Approval MattersCompare Mortgage OffersFind the Right Loan Program
Realtors
Topfind
Houses for RentTownhomes for RentCondos for RentView All Rentals →
Why Rent With UsRenter GuideRent vs Buy Calculator
How to Negotiate RentUnderstanding Your LeaseMoving Checklist for Renters
Houses for SaleTownhomes for SaleCondos for SaleView All Homes →
Why Buy With UsBuyer GuideAffordability CalculatorInvestment CalculatorProperty Tax Calculator
Home Inspection TipsFirst-Time Buyer ChecklistImprove Your Credit Score
Home ValuationNet Sheet CalculatorHELOC CalculatorRefinance Calculator
Why Sell With UsSeller GuideFind a Seller's Agent
Strategic PricingMaximize Profit When SellingSell While Buying Your Next Home
Mortgage RatesRefinance RatesMortgage CalculatorLoan Comparison
Why Pre-Approval MattersCompare Mortgage OffersFind the Right Loan Program
groupRealtorsinfoAbout Us
Continue with Google
Sign InSign Up
Real Estate/CA/Crestline/1055 Playground
Photo 1 of 1055 Playground
Photo 2 of 1055 Playground
1 / 41
Main
Interior 1
Interior 2
Interior 3
Interior 4
imagesmode View 41 photos
For Sale
$786,001
Est. $4,402/mo

1055 Playground, Crestline, CA 92325

bed
3
Bedrooms
bathtub
3
Bathrooms
square_foot
2,158
Sq Ft

About this home

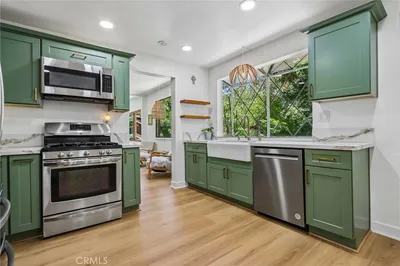
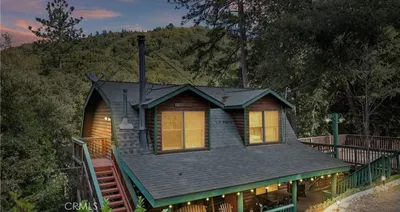
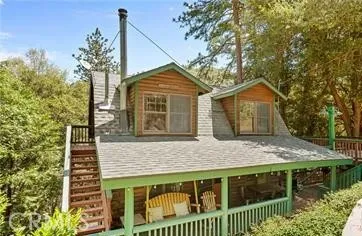
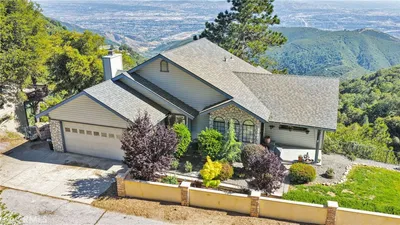
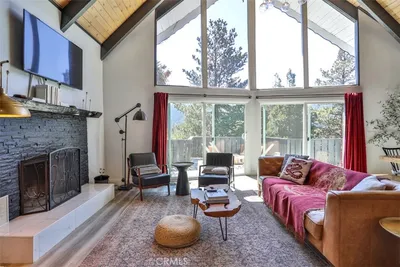
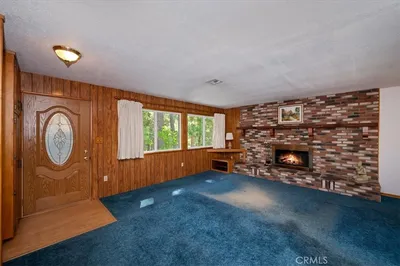
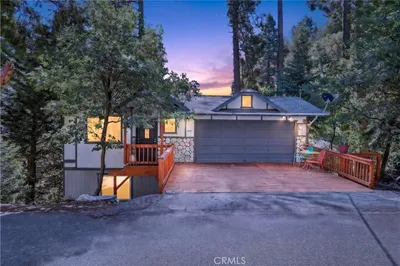
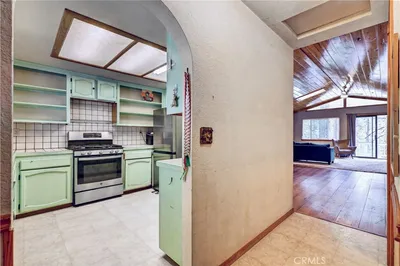
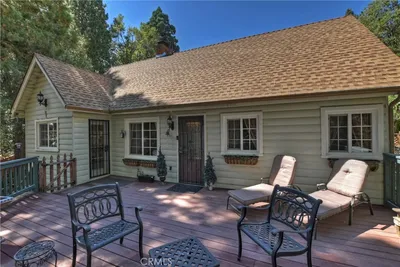
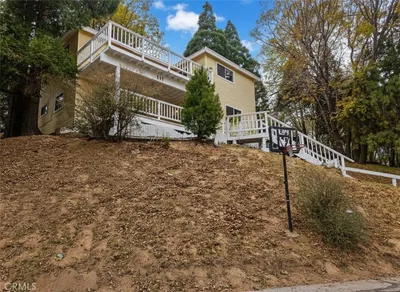
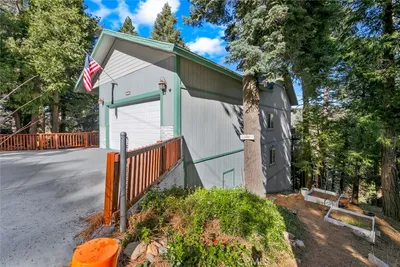
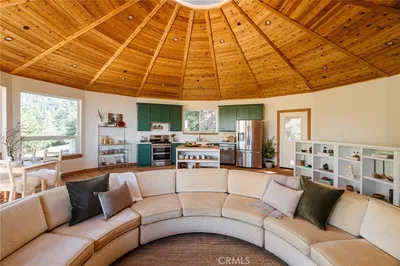
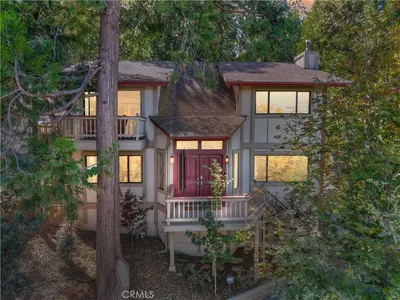
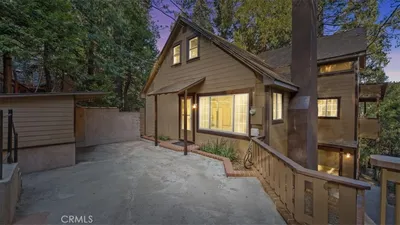
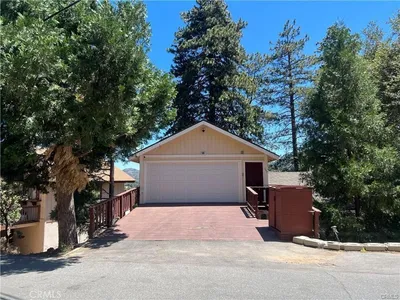
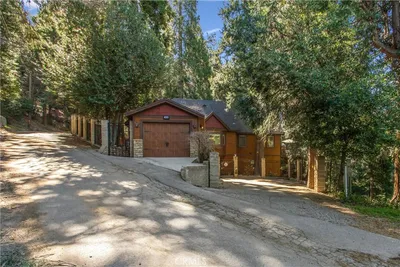
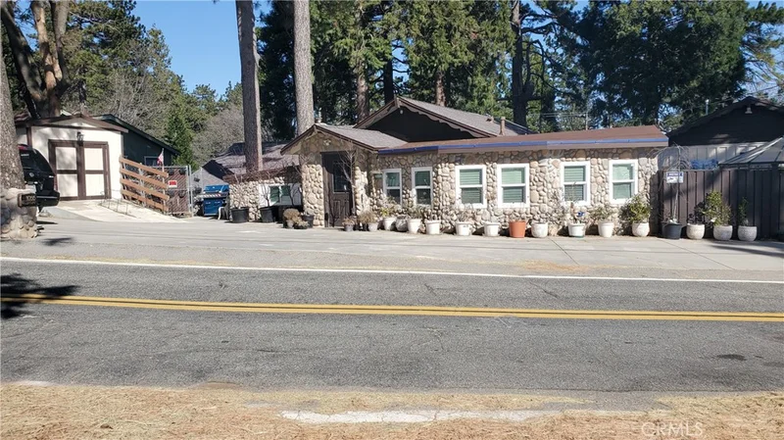
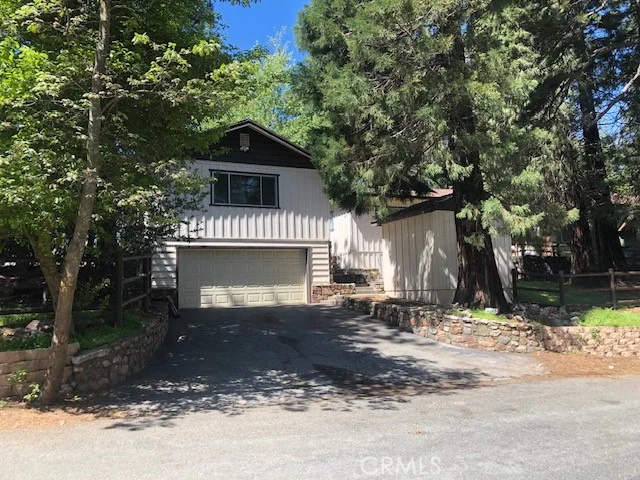
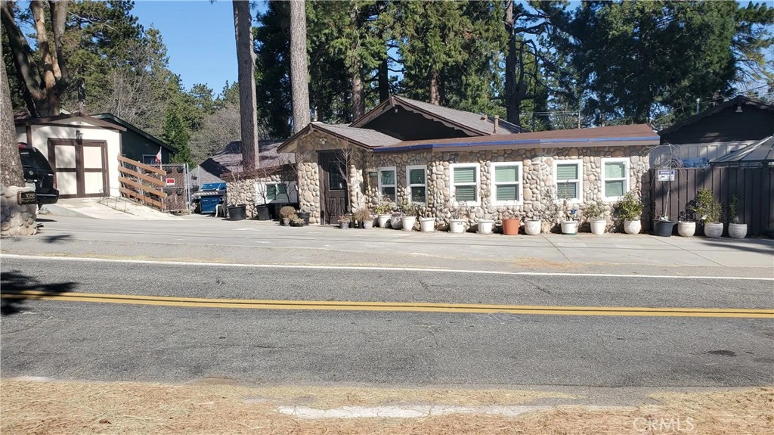
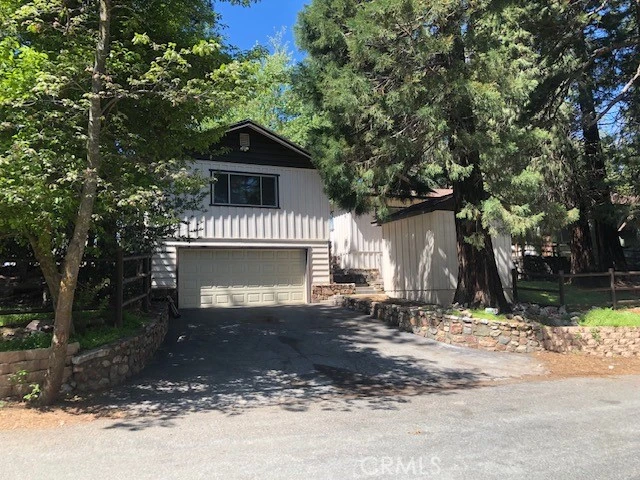

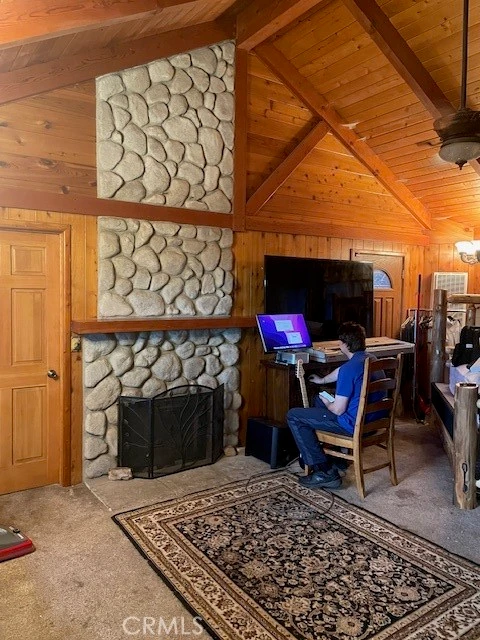
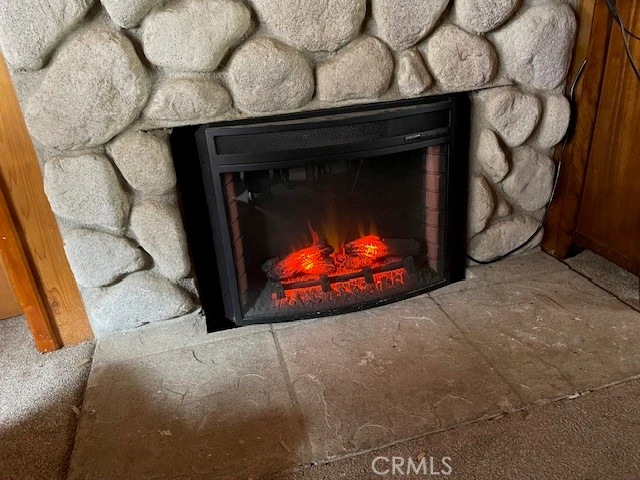
Single Family Home Built in 1959 plus 2 studio's exist that have been recently renovated and improved. Renovations include: a new $80k, 2025 insulated 50 year roof on the main house. New 2024 Septic system. Features include: Knotty Cedar interior walls and ceilings. Cobble Stone front curb appeal. Off street parking for up to 9 cars. Oversized 2-car garage w/workshop, ample room for several cars to park on the garage driveway and one car will fit inside the garage. 1/3 acre lot with 4 separate fenced yards. New 8x16 Hen House Shed. New 10x20 Workshop Shed. New 10x10 Wood Storage Shed. The house plus the 2 studio's are currently tenant occupied: Per seller: The main house, is approx. 1358 sq ft including a cat room and a garden room, 1 large bedroom, 1 large bathroom with a double sink and it is spacious with a tiled walk-in shower. Plus a mud room, large country kitchen with knotty Cedar walls and ceiling. 36” stainless steel stove, dishwasher, washer and dryer. Large living room with vaulted ceiling and floor to ceiling rock fireplace with wood-burning stove insert. Central heating and air conditioning, ceiling fans, the gas line wall heaters still work when the electric power goes out. Detached behind the main house is the “left side guest room” of approximately 300 sq. ft. Designed for handicapped access, starting with a wheelchair ramp from the upper driveway to the entry door. This studio has a full size murphy bed that disappears into a wooden cabinet during the day so that the bedroom becomes a living room. Small bathroom with a walk-in tiled shower. New kitchen added in 2024 has a U-shaped kitchen counter, full size refrigerator, full size stack washer and dryer. Shares central heating and air conditioning with the main house. Level 2 of the garage is a 500 sq ft guest studio. Completely remodeled in 2023. Large bathroom with tiled walk- in shower with handicap bars and a handicap toilet. A large breakfast bar divides the kitchen from the living area. Full sized refrigerator, washer and dryer. Studio size gas stove. Big windows on 3 walls. Front door opens to a lovely brick patio. Gas wall heater, mini-split heat pump for heating and cooling. Free-standing wood-burning stove in kitchen. All 3 units have level entries with one level bedrooms and living space. Excellent for extended family or multigenerational homestead or income property. The Soaring Society Launching pad is uphill on this same street.

Property Facts

bed

Bedrooms

3

bathtub

Bathrooms

3

square_foot

Square Feet

2,158

landscape

Lot Size

12,880 sqft

calendar_month

Year Built

1959

home_work

Property Type

Single Family Residence

timer

Days on Market

209

garage

Garage Total

2

fingerprint

MLS #

IV26020542

Interior Details

General Interior

Interior Features

Cathedral Ceilings, Eat In Kitchen, Furnished, Storage

Fireplace

Family Room

Accessibility

Customized Wheelchair Accessible, Accessible Approach With Ramp

Kitchen & Appliances

Appliances

Dishwasher, Gas Cooktop, Gas Oven, Gas Range, Gas Water Heater

Laundry

Inside

Bed & Bath

Main Level Bedrooms

2

Main Level Bathrooms

2

Climate Control

Cooling

High Efficiency

Heating

High Efficiency

Parking

Total Parking Spaces

11

Garage Spaces

2

Open Parking Spaces

9

Parking Features

Paved, Garage Faces Rear

Exterior & Lot

Building & Construction

Patio & Porch

Concrete, Enclosed, Glass Enclosed, Open, Patio, Porch, Stone, Terrace

Foundation

Concrete Perimeter

Lot & Grounds

Lot Features

Back Yard, Corner Lot, Garden, Gentle Sloping, Landscaped, Paved, Rocks, Street Level

Sewer

None, Septic Type Unknown

Community & HOA

Community Features

Dog Park, Golf, Hiking, Hunting, Lake, Mountainous, Near National Forest, Park, Rural, Suburban, Fishing, Marina

Schedule a home tour with a Topfind agent

Mortgage Calculator

Total Monthly

$0

Principal & Interest:
$0
Property Tax:
$0
Home Insurance:
$0
HOA Fees:
$0
$
$
%

Nearby Schools

RatingSchool NameGradesDistance
3
Valley Of Enchantment Elementary
Elementary School
K-51.0 mi
7
Palm Avenue Elementary
Elementary School
K-63.5 mi
6
North Park Elementary
Elementary School
K-63.8 mi
7
North Verdemont Elementary
Elementary School
K-63.8 mi
3
Magnolia Heights Middle
Middle School
6-83.9 mi

Convenience Score

Market Insights

92325|Crestline

Estimated Value

Calculating...
No change vs. last year
Value history is still building for this area.

Market Temperature

Seller'sBalancedBuyer's
0d30d60d180d
Balanced

Balanced market

30 Days

Avg. time on market

This is a Balanced Market. Homes are selling at a moderate pace.

Flood & Climate Risk

Noise Levels

Location

1055 Playground

Crestline, CA 92325

Open in Mapsopen_in_new
Topfind Realty

Ready to Take the Next Step?

Get expert support from a local agent today.

call
(800)-330-9306Available 9AM - 7PM

Similar Homes You Might Like

Based on price, location, and features
723 Forest Shade
723 Forest Shade photo 2
1 / 20
3D TOUR

$589,000

FOR SALE

723 Forest Shade, Crestline, CA 92325

3 beds · 3 baths · 1,907 sqft

379 Dorn
379 Dorn photo 2
1 / 20
OPEN SEP 5, 6PM - 9PM

$398,000

FOR SALE

379 Dorn, Crestline, CA 92325

3 beds · 2 baths · 1,772 sqft

23243 Sunrise Way
23243 Sunrise Way photo 2
1 / 20

$599,999

FOR SALE

23243 Sunrise Way, Crestline, CA 92325

3 beds · 3 baths · 2,120 sqft

24032 Skyland
24032 Skyland photo 2
1 / 49
3D TOUR

$598,000

FOR SALE

24032 Skyland, Crestline, CA 92325

3 beds · 3 baths · 1,810 sqft

24833 Matterhorn Court
24833 Matterhorn Court photo 2
1 / 20
VIRTUAL TOUR

$460,000

FOR SALE

24833 Matterhorn Court, Crestline, CA 92325

3 beds · 2 baths · 1,740 sqft

24036 Cresta
24036 Cresta photo 2
1 / 20
3D TOUR

$459,000

FOR SALE

24036 Cresta, Crestline, CA 92325

3 beds · 3 baths · 1,977 sqft

1050 Jungfrau
1050 Jungfrau photo 2
1 / 20
3D TOUR

$510,000

FOR SALE

1050 Jungfrau, Crestline, CA 92325

3 beds · 3 baths · 2,018 sqft

1039 Lausanne
1039 Lausanne photo 2
1 / 20

$350,000

FOR SALE

1039 Lausanne, Crestline, CA 92325

3 beds · 3 baths · 1,870 sqft

Recently Sold

22911 Crest Forest Drive
VIRTUAL TOUR

$475,000

22911 Crest Forest Drive, Crestline, CA 92325

3 beds · 3 baths · 2,388 sqft

398 Dunant Drive
3D TOUR

$399,000

398 Dunant Drive, Crestline, CA 92325

3 beds · 3 baths · 2,237 sqft

24622 Bernard

$505,000

24622 Bernard, Crestline, CA 92325

4 beds · 4 baths · 2,385 sqft

721 Chillon Drive

$1,100,000

721 Chillon Drive, Crestline, CA 92325

3 beds · 3 baths · 1,950 sqft

242 Weisshorn Drive
VIRTUAL TOUR

$568,000

242 Weisshorn Drive, Crestline, CA 92325

3 beds · 3 baths · 1,756 sqft

23698 Scenic Drive

$430,000

23698 Scenic Drive, Crestline, CA 92325

4 beds · 3 baths · 2,058 sqft

385 Wylerhorn

$465,000

385 Wylerhorn, Crestline, CA 92325

4 beds · 3 baths · 1,902 sqft

1036 Venus Way
VIRTUAL TOUR

$674,900

1036 Venus Way, Crestline, CA 92325

3 beds · 2 baths · 2,405 sqft

$786,001
3 bd | 3 ba | 2,158 sqft
call
Topfind Realty
Download on theApp StoreGET IT ONGoogle Play

Company

  • About Us
  • Careers
  • Articles
  • Home Estimate

Explore

  • Renting
  • Buying
  • Selling
  • Realtors

Support

  • Help Center
  • Contact Us
  • Terms & Conditions
  • Privacy Policy

Tools

  • Mortgage Calculator
  • Affordability Calculator
  • Rent vs Buy Calculator
  • Refinance Calculator

Topfind Realty, DRE # 02240815, is a licensed real estate broker in California. Topfind Realty pledges to support the Fair Housing Act and adhere to Equal Housing Opportunity laws.

Copyright © 2026 Topfind Realty. All Rights Reserved.