SoldClosed on September 27, 2018
$950,000
Sold Price2622 Surrey Drive, Covina, CA 91724
bed
4
Bedrooms
bathtub
4
Bathrooms
square_foot
2,965
Square Feet
About this home
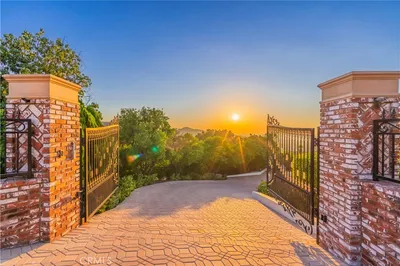
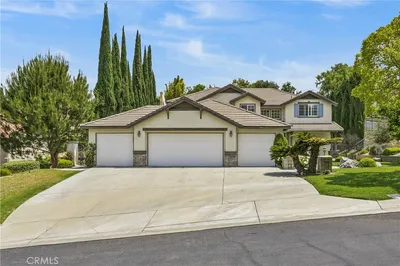

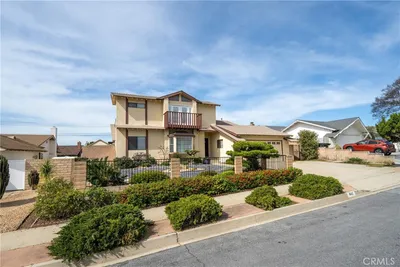
Located in the prestigious 24-hour guard gated community of "Les Maison" of Covina Highlands. Situated on a peaceful cul-de-sac offers a sweeping hillside view, this open floor plan offers abundant light through-out the home with rich wood floors and new carpet. The lower level features an en-suite bedroom, elegant formal living with plantation shutters and wet bar, a private office, formal dining room with plantation shutters, a gourmet updated kitchen with white cabinets, large granite island that seats 6 people, built in wind fridge, stainless steel appliances, granite counters, tumbled stone back splash, built in task desk. The spacious family room has expansive windows, built-in entertainment cabinet, custom mantel and French doors. The well-appointed rear yard offers a comfortable entertaining space with a built in TV, built in BBQ with granite counters, a sparkling pool & spa with lush landscaping on a private 11,980 square foot lot. A dual staircase leads you onto the floating center balcony separating the large bonus room, guest bathroom, 2 additional spacious bedrooms from the private master suite that offers 2 walk-in closets, a soaking tub, separate shower and dual sinks.
infoProperty Facts
bed
Bedrooms
4
bathtub
Bathrooms
4
square_foot
Square Feet
2,965
landscape
Lot Size
11,981 sqft
calendar_month
Year Built
1998
home_work
Property Type
Single Family Residence
timer
Days on Market
34
payments
HOA Fee
$228/mo
garage
Garage Total
3
fingerprint
MLS #
CV18175862
chairInterior Details
General Interior
Interior Features
Breakfast Bar, Block Walls, Ceiling Fans, Cathedral Ceilings, Granite Counters, High Ceilings, Multiple Staircases, Stone Counters, Recessed Lighting, Storage, Bedroom On Main Level, Primary Suite, Walk In Pantry, Walk In Closets
Flooring
Carpet, Stone, Tile, Wood
Fireplace
Family Room
Kitchen & Appliances
Appliances
Built In Range, Double Oven, Dishwasher, Gas Cooktop, Disposal, Microwave, Self Cleaning Oven
Laundry
Laundry Room
Bed & Bath
Main Level Master
Yes
Climate Control
Cooling
Central Air, Attic Fan
Heating
Central
deckExterior & Lot
Building & Construction
Patio & Porch
Concrete, Covered, Front Porch, Patio
Fencing
Block
Security
Carbon Monoxide Detectors, Gated With Guard
Construction
Stucco
Nearby Schools
| Rating | School Name | ||
|---|---|---|---|
| No school data available for this area. | |||
Convenience Score

This Home is Sold
Curious what your home is worth? Get a free valuation.
call
(800)-330-9306Available 9AM - 6PM
Similar Homes You Might Like
Based on price, location, and features