
SoldClosed on September 5, 2018
$1,200,000
Sold Price2411 N Grand Avenue, Covina, CA 91724
bed
4
Bedrooms
bathtub
4
Bathrooms
square_foot
3,345
Square Feet
About this home
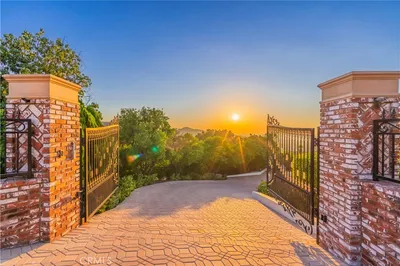
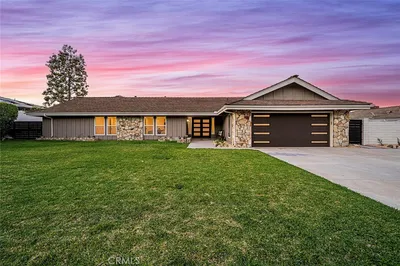
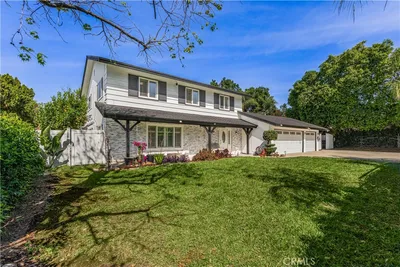
Stunning custom built single-story estate sized property that shows a distinct pride of ownership. Nestled in the foothills of Covina this home offers the perfect location to dine, entertain and lounge. Horse property lot over 3/4 of an acre. Beautifully landscaped w/ front & backyard water features that create a tranquil setting. The home offers unparalleled craftsmanship & exceptional amenities such as custom front doors, casement windows, ceramic tile, hardwood floors, trim/casings on every door and throughout the hall along w/ recessed lighting and chrome finished light fixtures to offer a seamless flow. Open floor plan, vaulted ceilings, floor to ceiling windows, surround sound wiring an additional family room w/ fireplace is perfect for family gatherings. The Chef's kitchen boasts GE Monogram appliances, oak stained paneled cabinets w/ glass doors, under cabinet lighting, numerous accessory drawers/pull-outs, complete with soft close doors and more.The master ensuite opens up to its own balcony, spacious living area w/ two fireplaces, his & her dual spa-like bathrooms, rain-forrest shower head & separate uniquely designed his & her closets. Additional bedrooms are very spacious w/ carpet and wood flooring, have elegant mirrored closet doors & room for seating areas. Highly rated Covina Valley Unified School District. Centrally located near colleges, malls, restaurants & five major fwys, allowing convenient access to Orange and San Bernardino counties. Welcome home!
infoProperty Facts
bed
Bedrooms
4
bathtub
Bathrooms
4
square_foot
Square Feet
3,345
landscape
Lot Size
38,665 sqft
calendar_month
Year Built
1977
home_work
Property Type
Single Family Residence
timer
Days on Market
46
payments
HOA Fee
N/A
garage
Garage Total
3
fingerprint
MLS #
CV18132478
chairInterior Details
General Interior
Interior Features
Beamed Ceilings, Wet Bar, Breakfast Bar, Built In Features, Balcony, Block Walls, Ceiling Fans, Cathedral Ceilings, Separate Formal Dining Room, High Ceilings, Open Floorplan, Pantry, Recessed Lighting, Storage, Sunken Living Room, Wired For Data, Wired For Sound, All Bedrooms Down, Attic, Bedroom On Main Level, Dressing Area
Flooring
Carpet, Stone, Wood
Fireplace
Bath, Electric, Family Room, Guest Accommodations, Primary Bedroom, Multi Sided, Outside, See Through
Accessibility
Parking, Accessible Entrance
Kitchen & Appliances
Appliances
Dishwasher, Energy Star Qualified Appliances, Energy Star Qualified Water Heater, Free Standing Range, Gas Cooktop, Disposal, Ice Maker, Microwave, Refrigerator, Self Cleaning Oven, Vented Exhaust Fan, Water To Refrigerator, Water Heater
Laundry
Common Area, Washer Hookup, Gas Dryer Hookup, Inside, Laundry Room, Stacked
Bed & Bath
Main Level Master
Yes
Climate Control
Cooling
Central Air, Dual, Electric, Gas, Zoned
Heating
Central, Natural Gas
deckExterior & Lot
Building & Construction
Patio & Porch
Concrete, Covered, Deck, Enclosed, Open, Patio
Fencing
Block, Barbed Wire, Excellent Condition, Stucco Wall, Wrought Iron
Security
Prewired, Carbon Monoxide Detectors, Security Gate, Key Card Entry, Smoke Detectors, Security Lights
Construction
Drywall, Concrete, Stone, Stucco
Foundation
Combination, Permanent
Roof
Concrete, Tile
Direction Faced
East
Nearby Schools
| Rating | School Name | ||
|---|---|---|---|
| No school data available for this area. | |||
Convenience Score

This Home is Sold
Curious what your home is worth? Get a free valuation.
call
(800)-330-9306Available 9AM - 6PM
Similar Homes You Might Like
Based on price, location, and features