For Sale
$524,888
Est. $2,939/mo1838 E Covina Boulevard, Covina, CA 91724
bed
2
Bedrooms
bathtub
2
Bathrooms
square_foot
978
Square Feet
About this home
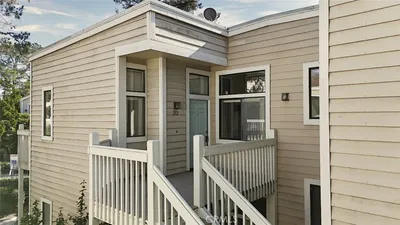
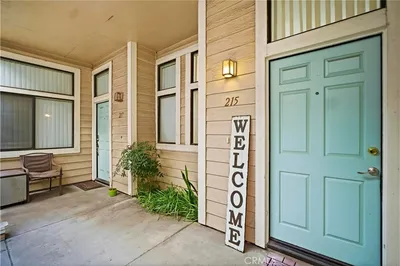
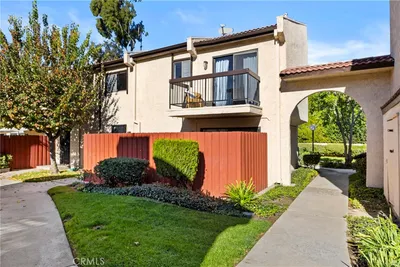
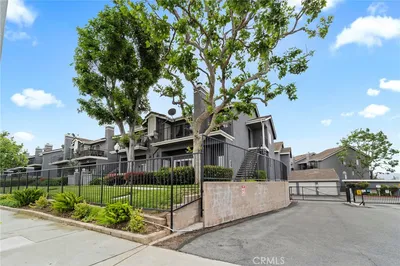

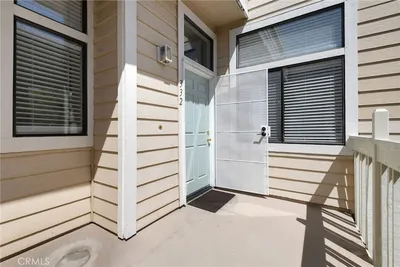
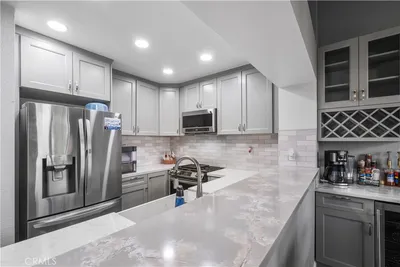
Welcome to this beautifully maintained end-unit condo in the heart of Covina, ideally located just off Covina Boulevard with convenient access to shopping, dining, and commuter routes. This move-in-ready home has been thoughtfully updated, featuring newer flooring, a stylish new kitchen backsplash, and custom built-ins in the dining area, all completed this year. Additional updates, including the kitchen appliances, carpeting, and bathroom renovations, were completed approximately six years ago, offering a wonderful blend of modern style and lasting quality. Step through the charming, fenced front courtyard into a warm and inviting living room featuring plush carpeting, a cozy fireplace, and a ceiling fan. The dining area showcases beautiful custom built-ins and flows seamlessly into the updated kitchen, complete with granite countertops, newer appliances, and ample cabinetry. The spacious primary suite offers a private retreat with an updated bathroom featuring cabinetry that complements the kitchen and a walk-in shower. A secondary bedroom and an additional updated bathroom provide comfortable accommodations for family, guests, or a home office. Additional highlights include a two-car garage and access to the community’s outstanding HOA amenities, including a sparkling pool and relaxing spa. Combining tasteful updates, an ideal end-unit location, and fantastic community amenities, this Covina condo is ready to welcome you home.
Property Facts
bed
Bedrooms
2
bathtub
Bathrooms
2
square_foot
Square Feet
978
landscape
Lot Size
62,566 sqft
calendar_month
Year Built
1985
home_work
Property Type
Condominium
timer
Days on Market
0
payments
HOA Fee
$440/mo
garage
Garage Total
2
fingerprint
MLS #
IG26163244
Interior Details
General Interior
Interior Features
Ceiling Fans, Separate Formal Dining Room, High Ceilings, Phone System, Storage, Wired For Data, All Bedrooms Down, Attic, Bedroom On Main Level, Primary Suite
Flooring
Carpet, Laminate, Tile
Fireplace
Family Room, Gas
Accessibility
Parking, Accessible Doors
Kitchen & Appliances
Appliances
Dishwasher, Energy Star Qualified Water Heater, Electric Oven, Electric Range, Freezer, Ice Maker, Microwave, Refrigerator, Water Heater, Dryer, Washer
Laundry
Washer Hookup, In Garage
Bed & Bath
Main Level Bedrooms
2
Main Level Bathrooms
2
Climate Control
Cooling
Central Air, Energy Star Qualified Equipment, High Efficiency
Heating
Central, Fireplaces
Parking
Total Parking Spaces
2
Garage Spaces
2
Attached Garage
Yes
Exterior & Lot
Building & Construction
Patio & Porch
Open, Patio
Fencing
Vinyl
Security
Carbon Monoxide Detectors, Fire Detection System, Twenty Four Hour Security, Smoke Detectors
Construction
Stucco
Roof
Shingle
Lot & Grounds
Lot Features
Corner Lot, Sprinklers In Rear, Sprinklers In Front, Near Park, Sprinklers On Side, Sprinkler System
Pool Features
Association
Spa Features
Association
Sewer
Public Sewer
Water Source
Public
Community & HOA
Association Info
HOA Fee$440
FrequencyMonthly
HOA Amenities
Dog Park, Maintenance Grounds, Management, Pool, Spa Hot Tub, Security, Trash
Community Features
Curbs, Dog Park, Sidewalks, Park
Mortgage Calculator
Total Monthly
$0
Principal & Interest:
$0Property Tax:
$0Home Insurance:
$0HOA Fees:
$0$
$
%
Nearby Schools
| Rating | School Name | ||
|---|---|---|---|
| No school data available for this area. | |||
Convenience Score
Market Insights
91724|Covina
analytics
Estimated Value
Calculating...
trending_up0%vs. last year
202120222023202420252026
Market Temperature
Seller'sBalancedBuyer's
0d30d60d180d
Balanced
Balanced market
30 Days
Avg. time on market
This is a Balanced Market. Homes are selling at a moderate pace.
flood
Flood & Climate Risk
Flood Risk
Minimal — not in a FEMA flood zone
Wildfire Risk
Moderate — near wildland-urban interface
Heat Risk
Low — moderate summer temperatures
Earthquake Risk
Southern California seismic zone
volume_up
Noise Levels
TrafficQuiet residential street
AirportMinimal airport noise
CommercialLow commercial activity nearby
streetview
Open Full Street Viewopen_in_newStreet View

Ready to Take the Next Step?
Get expert support from a local agent today.
call
(800)-330-9306Available 9AM - 7PM
Similar Homes You Might Like
Based on price, location, and features