SOLD
SoldClosed on July 11, 2018
$749,500
Sold Price129 E Navilla Place, Covina, CA 91723
bed
4
Bedrooms
bathtub
3
Bathrooms
square_foot
2,806
Square Feet
About this home
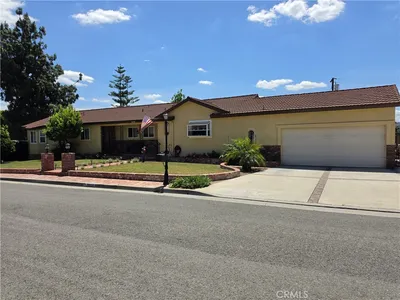
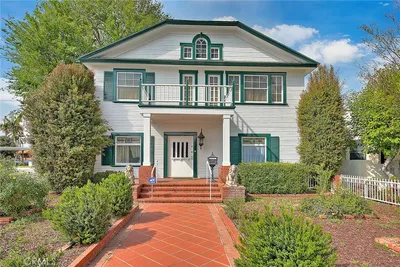
***PRICE SLASHED! DON’T WAIT!! CALL YOUR AGENT NOW!!! *** FEATURES: 2,800 SF living area, 4 BR, 3 BA, single story/level (includes separate 1 BR, 1 BA, dwelling/"granny" unit); separate living room, dining room, family room, office/den; huge remodeled kitchen w/ double convection ovens, 5-burner gas stove, microwave, dishwasher, farm-house sink, recessed over-head lighting, large center island w/ seating, and tons of cabinets; inside laundry; huge bedrooms w/ siting areas, walk-in or mirrored wardrobe closets and fan lights; dual HVAC systems; fully landscaped 10,000 SF lot w/ 20'x50' RV parking, alley access and remote-electric gate. **TURNKEY** and potential **ADDITIONAL INCOME** from rental of "granny" unit. ***WHAT MORE COULD YOU WANT?*** CHARM: 1923 built/upgraded Spanish Revival style; cozy, covered, front porch; arched-door entrance; 9' ceilings; Australian Cypress hardwood floors; crown & picture moldings; wood/gas burning fireplace w/ sitting hearth; original "sconce" wall lighting and "claw foot" tub; spa in quiet, rear, covered patio; Spanish tile roof. LOCATION: Quite side street; walk to Old Town Covina for shopping, restaurants, theater, banking, U.S. Post Office, Public Library, City Hall & Civic Center, churches, parks and hospitals. Walk to Covina Metrolink Station - connect west to Los Angeles & beach cities, trains, airports, cultural & sports events and jobs - close to 10, 210 & 57 freeways for easy commutes; South Hills High School.
infoProperty Facts
bed
Bedrooms
4
bathtub
Bathrooms
3
square_foot
Square Feet
2,806
landscape
Lot Size
10,499 sqft
calendar_month
Year Built
1923
home_work
Property Type
Single Family Residence
timer
Days on Market
108
payments
HOA Fee
N/A
garage
Garage Total
2
fingerprint
MLS #
CV18022079
chairInterior Details
General Interior
Interior Features
Breakfast Bar, Built In Features, Ceiling Fans, Crown Molding, Separate Formal Dining Room, Eat In Kitchen, High Ceilings, Open Floorplan, Pantry, Pull Down Attic Stairs, Recessed Lighting, Storage, All Bedrooms Down, Bedroom On Main Level, Main Level Primary, Primary Suite, Walk In Pantry, Walk In Closets
Flooring
Carpet, Tile, Wood
Fireplace
Decorative, Family Room, Gas, Gas Starter, Living Room, Raised Hearth, Wood Burning
Accessibility
Safe Emergency Egress From Home, Low Pile Carpet, No Stairs, Parking, Accessible Doors
Kitchen & Appliances
Appliances
Built In Range, Convection Oven, Double Oven, Dishwasher, Disposal, Gas Oven, Gas Range, Gas Water Heater, Microwave, Range Hood, Vented Exhaust Fan
Laundry
Electric Dryer Hookup, Gas Dryer Hookup, Inside, Laundry Room
Bed & Bath
Main Level Master
Yes
Climate Control
Cooling
Central Air, Dual
Heating
Central, Forced Air, Fireplaces, Natural Gas
deckExterior & Lot
Building & Construction
Patio & Porch
Concrete, Covered, Front Porch
Fencing
Good Condition, Wood
Security
Security Gate, Smoke Detectors
Construction
Drywall, Frame, Plaster, Stucco
Foundation
Raised
Roof
Spanish Tile
Direction Faced
South
Nearby Schools
| Rating | School Name | ||
|---|---|---|---|
| No school data available for this area. | |||
Convenience Score

This Home is Sold
Curious what your home is worth? Get a free valuation.
call
(800)-330-9306Available 9AM - 6PM
Similar Homes You Might Like
Based on price, location, and features