For Sale
$1,899,000
Est. $10,634/mo48 Downfield Way, Coto de Caza, CA 92679
bed
6
Bedrooms
bathtub
4
Bathrooms
square_foot
3,207
Square Feet
About this home
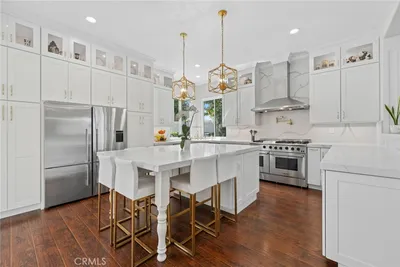
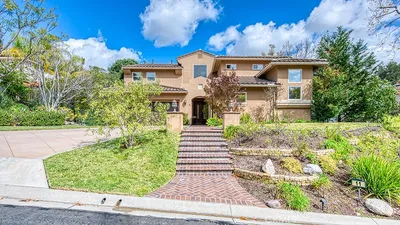
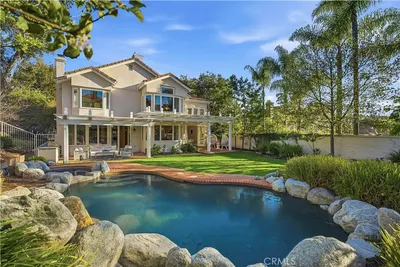
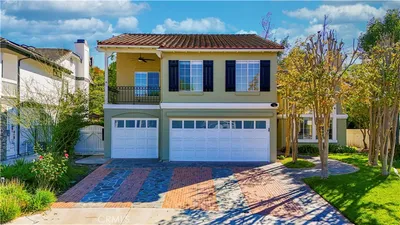
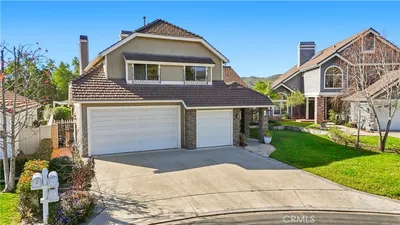
Located on a quiet single-loaded street in Coto de Caza, this beautifully updated residence offers six bedrooms, including a versatile detached casita, and four full bathrooms. Meticulously maintained and filled with timeless upgrades, the home offers an ideal floor plan for multigenerational living, guests, or a private home office. A gated courtyard with lush landscaping and a tranquil fountain creates a welcoming first impression. Inside, soaring ceilings, hardwood flooring, and abundant natural light complement the elegant yet comfortable interiors. The heart of the home is the stunning chef's kitchen, thoughtfully remodeled with a premium Wolf gas range top, double ovens, Sub-Zero built-in refrigerator, expansive prep space, abundant custom cabinetry, and a walk-in pantry. The kitchen flows seamlessly into the inviting family room with custom built-ins and a striking two-sided fireplace shared with the formal dining room. A spacious formal living room, private office or sixth bedroom, and a full bath complete the main level. Upstairs, the luxurious primary suite enjoys peaceful views of the creek and lush greenery bordering the 13th hole of Coto de Caza's South Course, creating a truly serene retreat. The spa-inspired bath has been exquisitely remodeled with Carrera marble vanity countertops, an oversized custom walk-in shower, premium finishes, and a custom-designed walk-in closet with extensive built-in organization. Three additional large bedrooms and a remodeled bathroom complete the upper level. Above the separate one-car garage, the detached casita offers flexibility with its own private entrance, spacious bedroom, full bathroom, and closet—perfect for extended family, overnight guests, an au pair, or a private executive office. The professionally designed grounds, curated by a master gardener, are equally captivating. Butterfly-attracting gardens, a mature grapevine, fruit-bearing trees, and an abundant raised vegetable garden create a backyard that is as beautiful as it is functional. The private backyard is designed for outdoor living with a patio, built-in BBQ island, and generous space for dining and entertaining al fresco. Additional highlights include a Tesla EV charger, CentricAir whole-house fan, APEC water filtration system, water softener, Nest thermostats, Lutron smart lighting throughout, and an array of voice-activated smart home features that enhance both comfort and convenience. Welcome home to 48 Downfield Way.
Property Facts
bed
Bedrooms
6
bathtub
Bathrooms
4
square_foot
Square Feet
3,207
landscape
Lot Size
5,775 sqft
calendar_month
Year Built
1995
home_work
Property Type
Single Family Residence
timer
Days on Market
0
payments
HOA Fee
$385/mo
garage
Garage Total
3
fingerprint
MLS #
OC26141920
Interior Details
General Interior
Interior Features
Built In Features, Chair Rail, Crown Molding, Separate Formal Dining Room, Eat In Kitchen, Granite Counters, High Ceilings, Open Floorplan, Pantry, Paneling Wainscoting, Quartz Counters, Recessed Lighting, Bedroom On Main Level, Primary Suite, Walk In Pantry, Walk In Closets
Flooring
Carpet, Tile, Wood
Fireplace
Dining Room, Family Room
Kitchen & Appliances
Appliances
Six Burner Stove, Barbecue, Convection Oven, Double Oven, Dishwasher, Gas Cooktop, High Efficiency Water Heater, Hot Water Circulator, Microwave, Refrigerator, Range Hood, Self Cleaning Oven, Water Softener, Trash Compactor, Water Purifier
Laundry
Inside, Laundry Room
Bed & Bath
Main Level Bedrooms
1
Main Level Bathrooms
1
Climate Control
Cooling
Central Air, Whole House Fan, Zoned, Attic Fan
Heating
Central
Parking
Total Parking Spaces
5
Garage Spaces
3
Open Parking Spaces
2
Attached Garage
Yes
Parking Features
Direct Access, Driveway, Garage Faces Front, Garage, Garage Door Opener, On Street
Exterior & Lot
Building & Construction
Patio & Porch
Patio
Fencing
Block, Wrought Iron
Security
Carbon Monoxide Detectors, Gated With Guard, Gated Community, Gated With Attendant, Smoke Detectors
Construction
Stucco
Foundation
Slab
Roof
Tile
Lot & Grounds
Lot Features
Back Yard, Front Yard, Garden, Landscaped, Near Park, Sprinklers Timer, Sprinkler System
Sewer
Public Sewer
Water Source
Public
Community & HOA
Association Info
HOA Fee$385
FrequencyMonthly
HOA Amenities
Controlled Access, Sport Court, Dog Park, Maintenance Grounds, Horse Trails, Picnic Area, Playground, Guard, Trails
Community Features
Biking, Curbs, Dog Park, Gutters, Hiking, Horse Trails, Street Lights, Suburban, Sidewalks, Gated, Park
Mortgage Calculator
Total Monthly
$0
Principal & Interest:
$0Property Tax:
$0Home Insurance:
$0HOA Fees:
$0$
$
%
Nearby Schools
| Rating | School Name | ||
|---|---|---|---|
| No school data available for this area. | |||
Convenience Score
Market Insights
92679|Coto de Caza
analytics
Estimated Value
Calculating...
trending_up0%vs. last year
202120222023202420252026
Market Temperature
Seller'sBalancedBuyer's
0d30d60d180d
Balanced
Balanced market
30 Days
Avg. time on market
This is a Balanced Market. Homes are selling at a moderate pace.
flood
Flood & Climate Risk
Flood Risk
Minimal — not in a FEMA flood zone
Wildfire Risk
Moderate — near wildland-urban interface
Heat Risk
Low — moderate summer temperatures
Earthquake Risk
Southern California seismic zone
volume_up
Noise Levels
TrafficQuiet residential street
AirportMinimal airport noise
CommercialLow commercial activity nearby
streetview
Open Full Street Viewopen_in_newStreet View

Ready to Take the Next Step?
Get expert support from a local agent today.
call
(800)-330-9306Available 9AM - 7PM
Similar Homes You Might Like
Based on price, location, and features