SoldClosed on June 4, 2026
$1,950,000
Sold Price31661 Via Coyote, Coto de Caza, CA 92679
bed
5
Bedrooms
bathtub
3
Bathrooms
square_foot
3,769
Square Feet
About this home
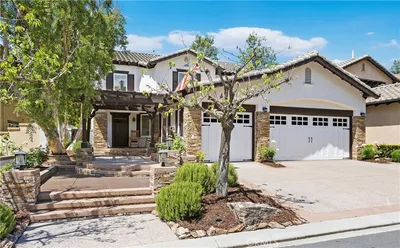
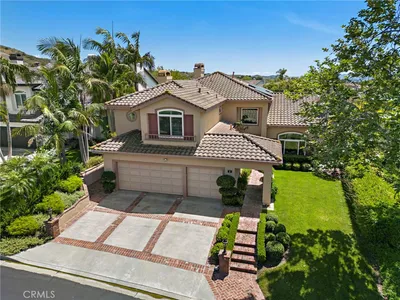
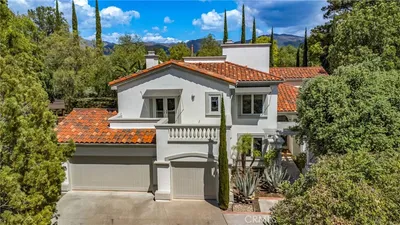
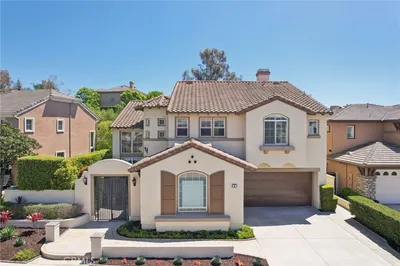
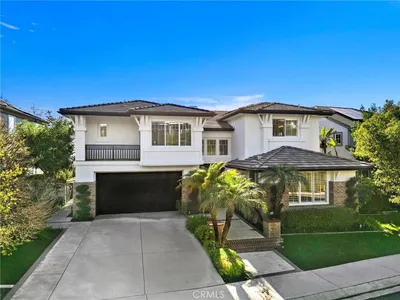

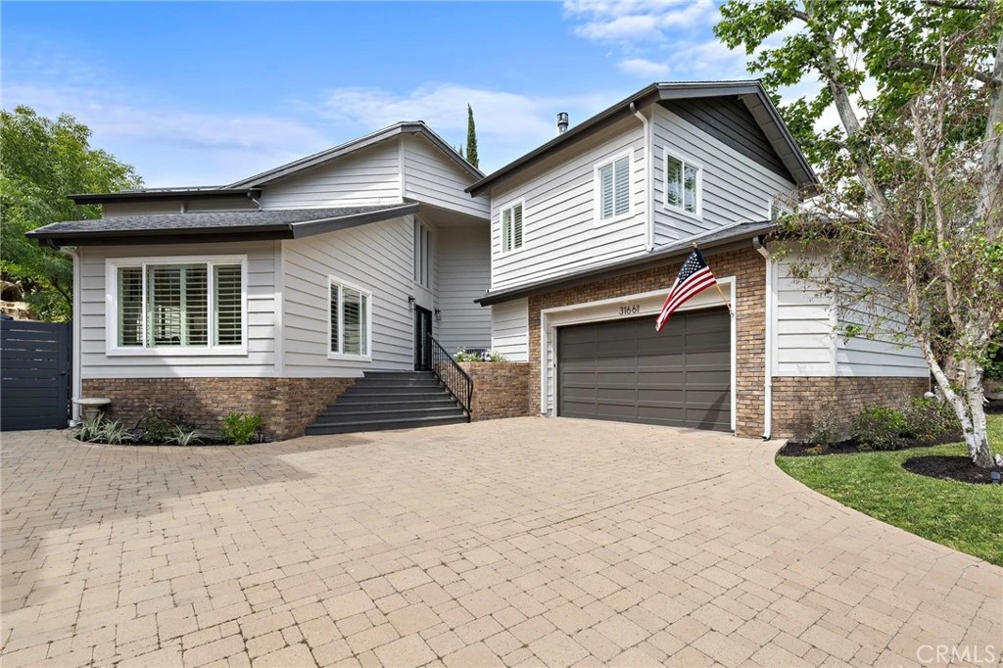
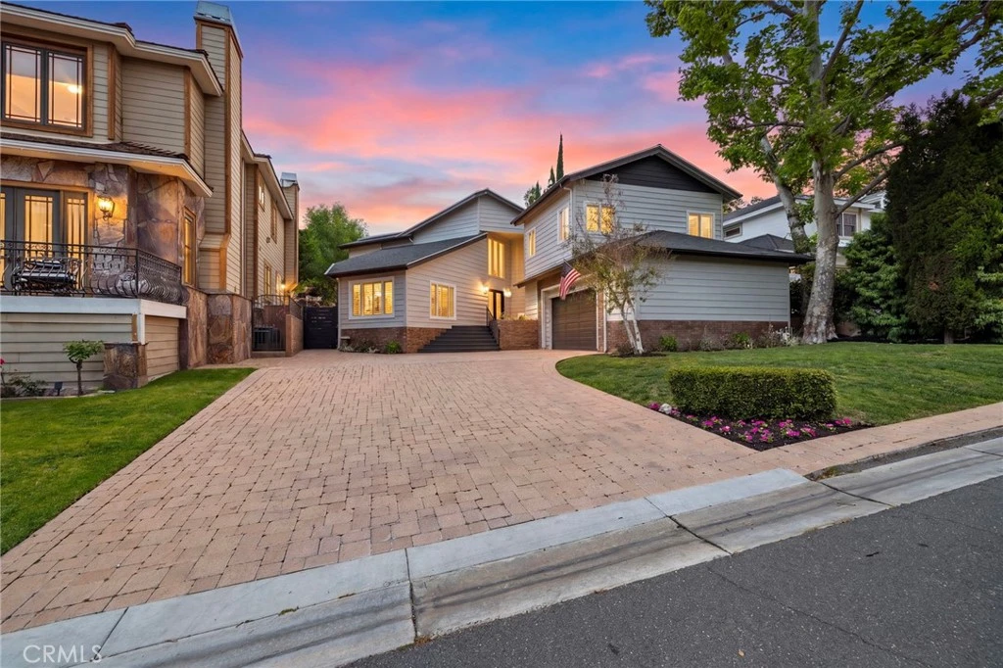
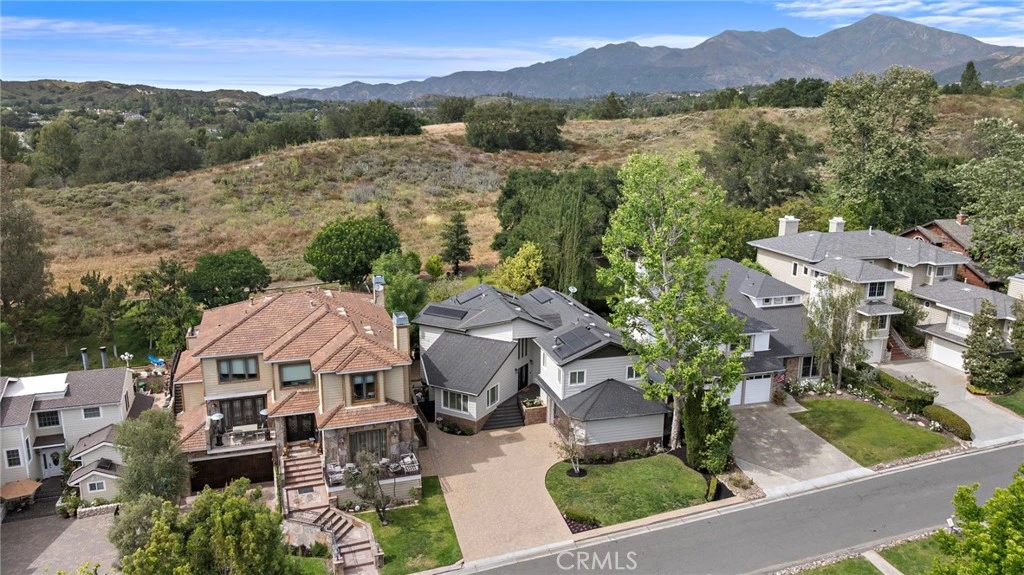
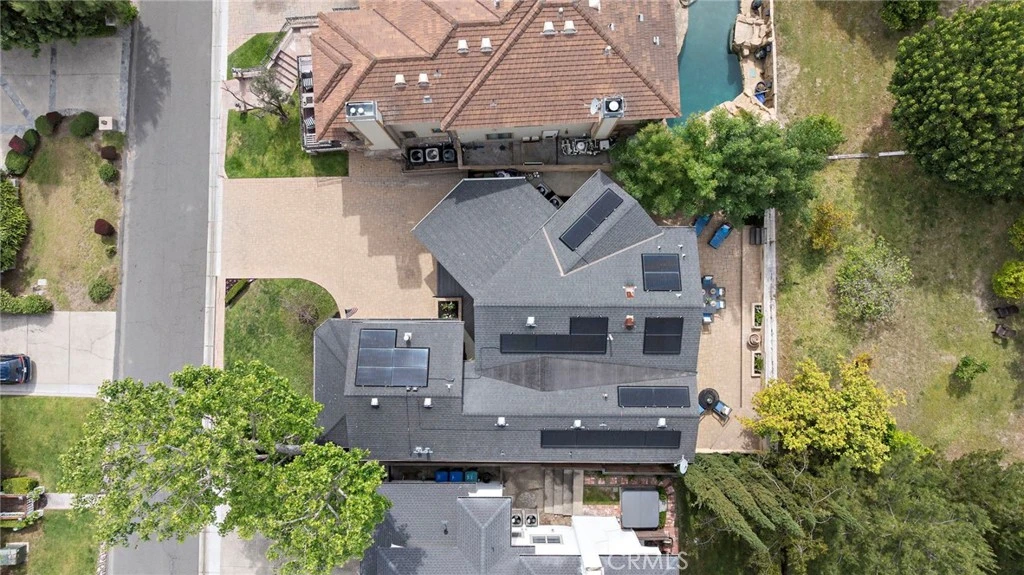
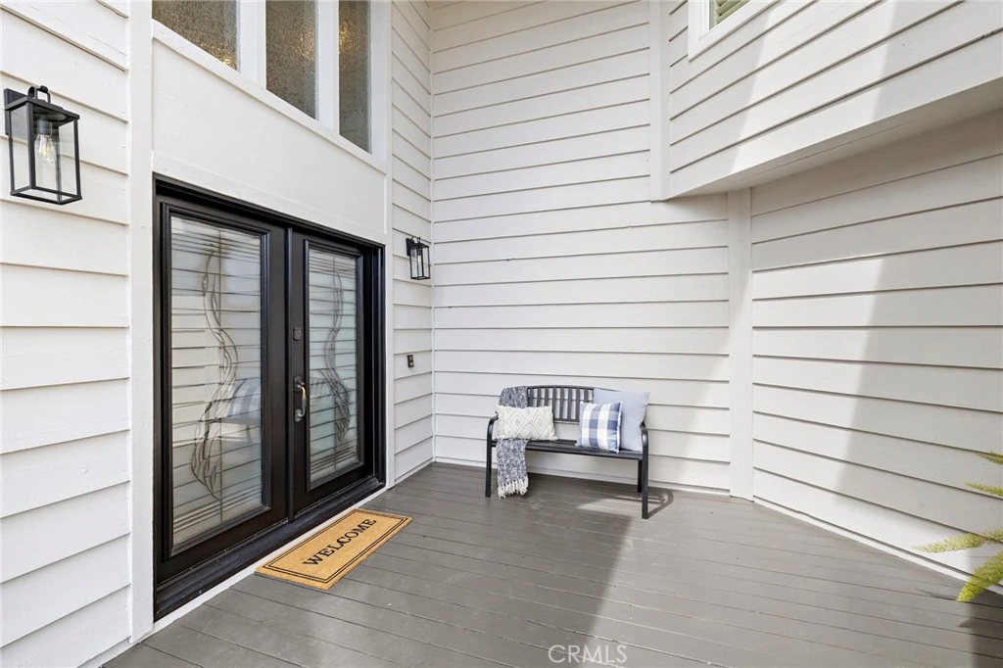
Nestled within the charming Village community of Coto de Caza, 31661 Via Coyote offers a beautifully appointed 5-bedroom, 3-bathroom home that blends comfort, space, and timeless design—enhanced by owned Tesla solar panels with a battery Powerwall for energy efficiency. Featuring a highly desirable floor plan, the home includes a main-level bedroom and full bathroom—perfect for guests, multi-generational living, or a private office. Step through the inviting entry into a stunning foyer with soaring ceilings and gorgeous custom trim work, setting the tone for the elegant interiors. The spacious living room is filled with natural light and anchored by a cozy fireplace, while the formal dining room provides an elegant space for hosting and entertaining. The eat-in kitchen opens seamlessly to the family room, creating an ideal layout for everyday living and gatherings. Upstairs, the expansive primary suite is a true retreat, complete with its own fireplace, a generous sitting area ideal for a home office or lounge, and a luxurious spa-inspired bathroom featuring a jetted soaking tub, separate shower, and a large walk-in closet. Three additional upstairs bedrooms and a large bathroom offer ample space and flexibility for family or guests. The serene backyard is a peaceful escape, beautifully finished with pavers and thoughtfully designed seating areas—perfect for relaxing and taking in the natural surroundings. Numerous mature fruit trees enhance the setting, creating a private, tranquil outdoor retreat. Ideally located in the sought-after Village neighborhood, this home enjoys a quiet and natural setting while remaining close to all the amenities that make Coto de Caza such a special place to live.
infoProperty Facts
bed
Bedrooms
5
bathtub
Bathrooms
3
square_foot
Square Feet
3,769
landscape
Lot Size
6,000 sqft
calendar_month
Year Built
1988
home_work
Property Type
Single Family Residence
timer
Days on Market
3
payments
HOA Fee
$245/mo
garage
Garage Total
2
fingerprint
MLS #
OC26080774
chairInterior Details
General Interior
Interior Features
Built In Features, Ceiling Fans, Cathedral Ceilings, Separate Formal Dining Room, Eat In Kitchen, Granite Counters, Paneling Wainscoting, Quartz Counters, Recessed Lighting, Bedroom On Main Level, Entrance Foyer, Primary Suite, Walk In Closets
Flooring
Carpet, Tile, Vinyl
Fireplace
Family Room, Gas, Living Room, Primary Bedroom
Kitchen & Appliances
Appliances
Dishwasher, Free Standing Range, Disposal, Gas Range, Refrigerator, Range Hood, Vented Exhaust Fan
Laundry
Inside, Laundry Room
Bed & Bath
Main Level Master
Yes
Climate Control
Cooling
Central Air
Heating
Central
deckExterior & Lot
Building & Construction
Patio & Porch
Front Porch, Wood
Fencing
Block
Security
Prewired, Carbon Monoxide Detectors, Gated Community, Gated With Attendant, Smoke Detectors
Construction
Cedar
Foundation
Combination
Roof
Shingle
Nearby Schools
| Rating | School Name |
|---|---|
10 | Tijeras Creek Elementary Elementary School |
9 | Rancho Santa Margarita Intermediate Middle School |
N/A | OCEAN VIEW NPS Private School |
6 | Cielo Vista Elementary Elementary School |
N/A | SERRA CATHOLIC SCHOOL Private School |
Convenience Score

This Home is Sold
Curious what your home is worth? Get a free valuation.
call
(800)-330-9306Available 9AM - 6PM
Similar Homes You Might Like
Based on price, location, and features