SoldClosed on December 12, 2018
$1,799,990
Sold Price2 Rosana Way, Coto de Caza, CA 92679
bed
5
Bedrooms
bathtub
6
Bathrooms
square_foot
5,000
Square Feet
About this home

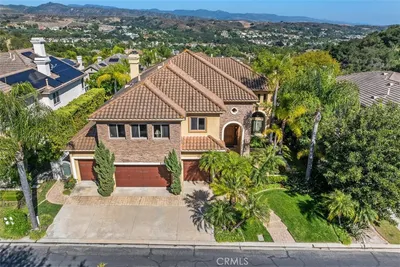
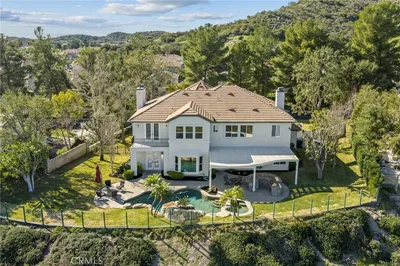

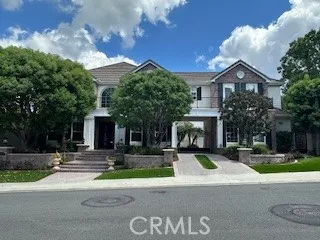
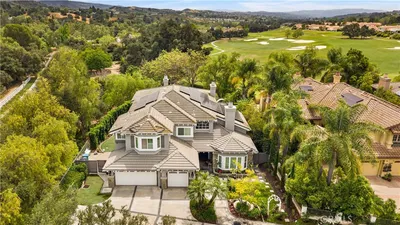
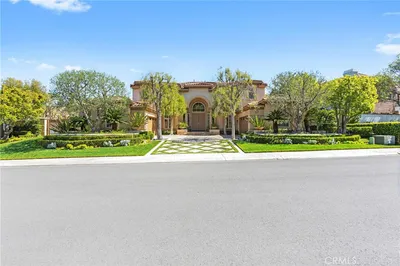
Beautifully appointed semi-custom Stonefield Private Collection Home on a large private lot with endless possibilities to create your own private sanctuary or entertainers dream. This spacious family home is well thought out and sits at the end of a desirable quiet cul-de-sac. This home offers an open floor plan with plenty of natural light, minimum 10 ft. high ceilings, crown molding and plantation shutters throughout. 8 ft. high doorways with solid core custom doors. Double glass French doors lead to a charming and cozy courtyard centered around all downstairs living areas. Beautiful travertine flooring and custom decorative stone tiled walls visible throughout the entire house. Gorgeous re-modeled large open kitchen with quartz counter tops and subway style glass tiled backsplash. Stainless steel appliances, double ovens, double dishwashers, walk in pantry and butlers pantry. Large home office with large closet. Large master bedroom with balcony. Large bonus room could easily be converted to a 6th bedroom or home theater/media room. Great entertainers pebble tec pool and spa with oversized baja shelf and ample seating around entire perimeter. Home also includes garage parking for four cars as well as ample space behind a gated driveway for additional parking or family entertainment. This unique gem is a rare find and sure to impress.
infoProperty Facts
bed
Bedrooms
5
bathtub
Bathrooms
6
square_foot
Square Feet
5,000
landscape
Lot Size
13,070 sqft
calendar_month
Year Built
2001
home_work
Property Type
Single Family Residence
timer
Days on Market
58
payments
HOA Fee
$225/mo
garage
Garage Total
4
fingerprint
MLS #
OC18203043
chairInterior Details
General Interior
Interior Features
Breakfast Bar, Built In Features, Balcony, Breakfast Area, Ceiling Fans, Crown Molding, Central Vacuum, Separate Formal Dining Room, High Ceilings, Open Floorplan, Pantry, Stone Counters, Recessed Lighting, Wired For Data, Wired For Sound, Bedroom On Main Level, Walk In Pantry, Walk In Closets
Flooring
Carpet, Stone
Fireplace
Family Room, Living Room, Primary Bedroom, Outside
Kitchen & Appliances
Appliances
Six Burner Stove, Built In Range, Barbecue, Convection Oven, Double Oven, Dishwasher, Freezer, Disposal, Gas Water Heater, Microwave, Refrigerator, Self Cleaning Oven, Trash Compactor, Water To Refrigerator
Laundry
Common Area, Electric Dryer Hookup, Gas Dryer Hookup, Inside, Laundry Room
Bed & Bath
Main Level Master
Yes
Climate Control
Cooling
Central Air, Dual
Heating
Forced Air, Natural Gas
deckExterior & Lot
Building & Construction
Patio & Porch
Covered, Front Porch
Fencing
Block, Wrought Iron
Security
Fire Detection System, Fire Sprinkler System, Security Gate, Gated With Guard, Gated Community, Twenty Four Hour Security, Smoke Detectors
Construction
Drywall, Ducts Professionally Air Sealed, Stucco
Foundation
Concrete Perimeter, Slab
Roof
Concrete
Nearby Schools
| Rating | School Name | ||
|---|---|---|---|
| No school data available for this area. | |||
Convenience Score

This Home is Sold
Curious what your home is worth? Get a free valuation.
call
(800)-330-9306Available 9AM - 6PM
Similar Homes You Might Like
Based on price, location, and features