For Sale
$2,795,000
Est. $15,652/mo19 Windflower, Coto de Caza, CA 92679
bed
5
Bedrooms
bathtub
6
Bathrooms
square_foot
3,708
Sq Ft
About this home

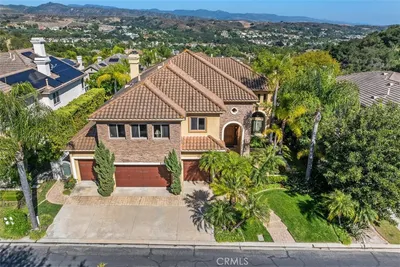
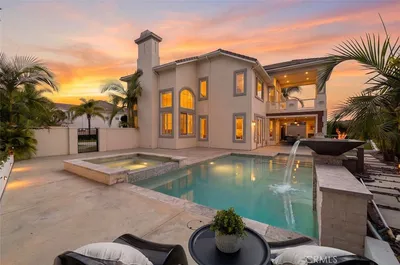
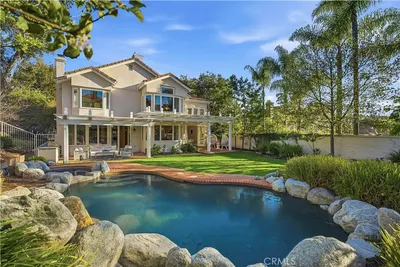
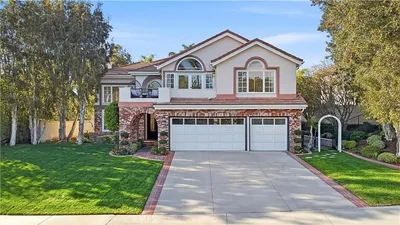
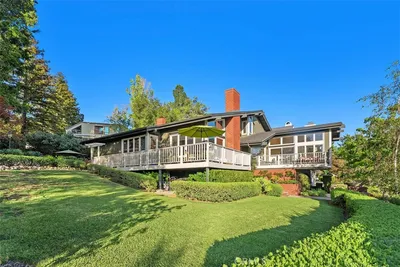
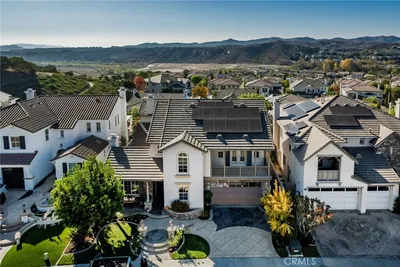
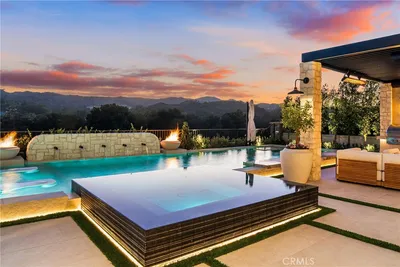
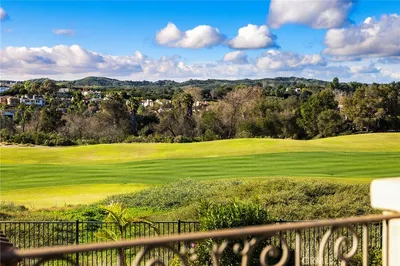
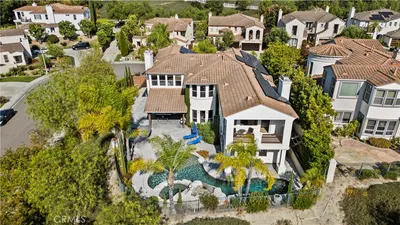
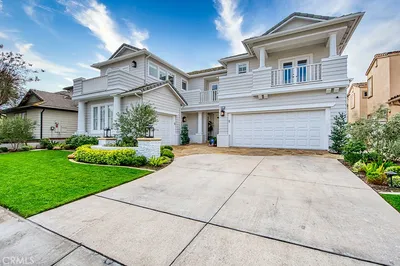
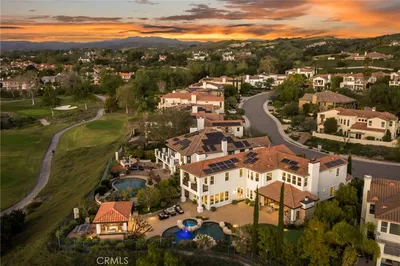
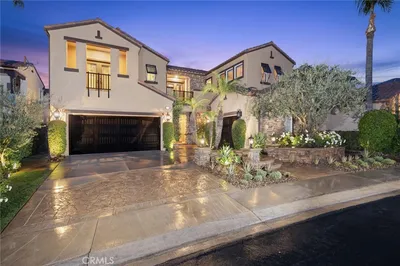
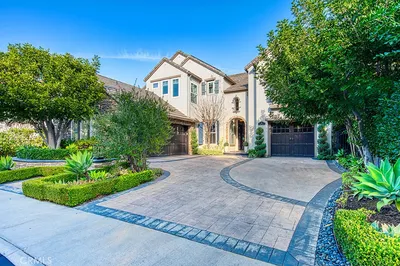
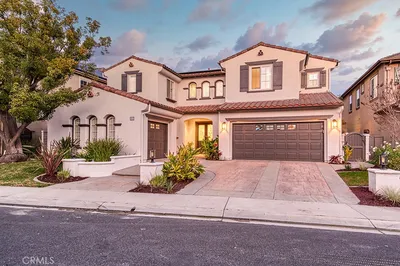
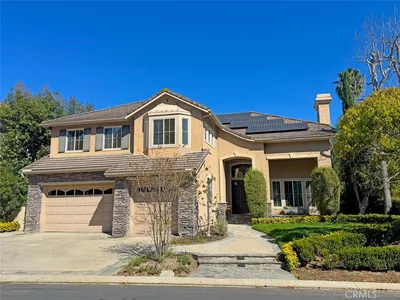
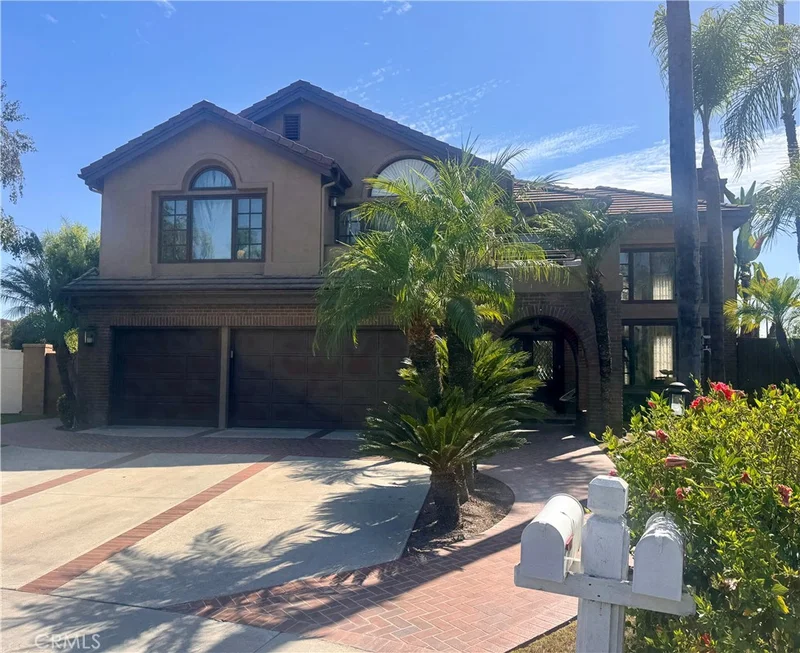
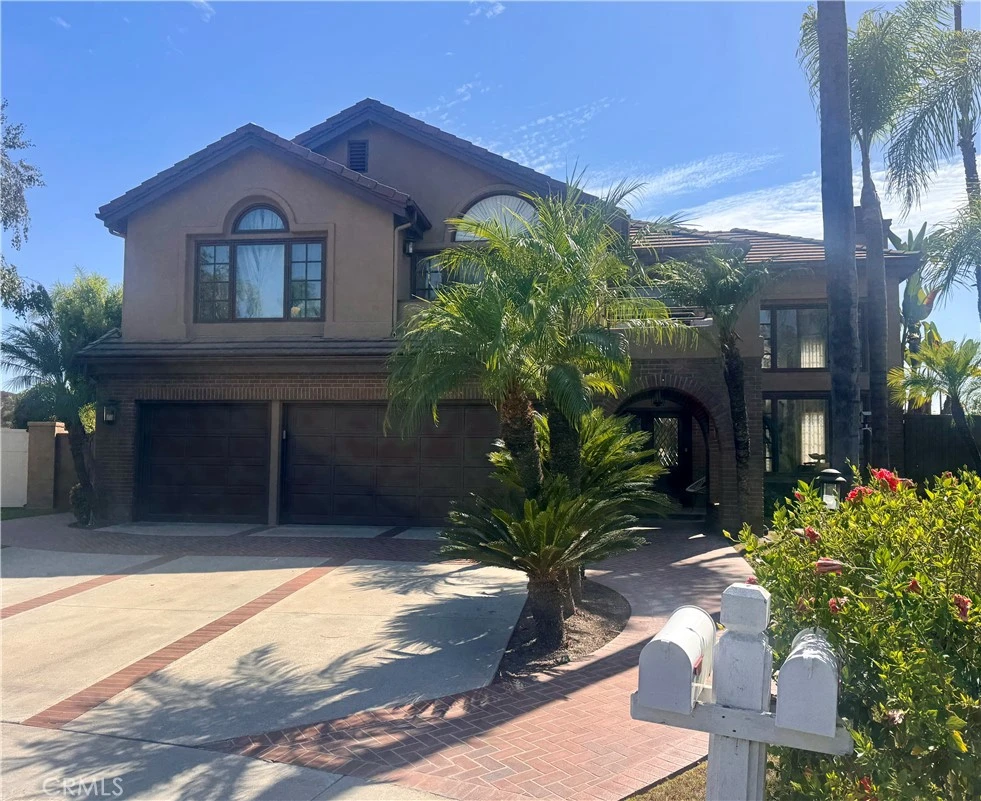
**Private Hilltop Oasis with Panoramic Valley Views in Coto de Caza** Showings available week of 8.17.2026. Full photos and aerials available after 8.24.2026. Welcome to this private hilltop retreat in the Oakmont neighborhood of 24-hour guard-gated Coto de Caza. Ideally positioned at the end of a quiet, single-loaded cul-de-sac on an approximately quarter-acre lot, this beautifully maintained residence combines sweeping valley views with exceptional privacy from the open hillside behind the property. Offering approximately 3,708 square feet of living space, the home features 5 bedrooms, 4 full bathrooms and 2 half bathrooms, including a convenient half bath near the pool area. The bright and inviting floor plan is complemented by extensive recent improvements, including a new roof, two newer air-conditioning systems, owned and fully paid-off solar, fresh exterior paint, an EV charger, whole-home water softener and updated outdoor kitchen. The backyard is designed for entertaining and relaxation, featuring a pool and spa, updated outdoor kitchen, private basketball court, and multiple areas for enjoying the surrounding scenery. Perched above neighboring homes and backed by an open hillside, the property offers exceptional privacy, expansive valley views and beautiful evening sunsets. Additional recreation includes a golf simulator in the three-car attached garage, providing an at-home practice and entertainment space while maintaining the versatility of the garage. ****DISCLAIMER****. Listing Agent/Listing Broker has NOT independently verified the information stated in this MLS listing and has either relied on public sources of data or the owner’s representations. The information stated in the MLS about this property is NOT guaranteed. Buyer/Buyer’s Agent are strongly advised to independently verify all information contained herein before writing an offer to purchase, including but not limited to any numerical references to square footage, lot size, value of upgrades, or otherwise. Buyer/Buyer’s Agents are also strongly advised to physically enter the Property prior to writing an offer unless interior showings are subject to an offer. Photos used for marketing may not reflect the current condition of the premises or adequately portray the floor plan. The seller is a licensed Real Estate Agent acting as a principal in this transaction.
Property Facts
bed
Bedrooms
5
bathtub
Bathrooms
6
square_foot
Square Feet
3,708
landscape
Lot Size
11,050 sqft
calendar_month
Year Built
1989
home_work
Property Type
Single Family Residence
timer
Days on Market
0
payments
HOA Fee
$385/mo
garage
Garage Total
2
fingerprint
MLS #
OC26176791
Interior Details
General Interior
Interior Features
Wet Bar, Balcony, Separate Formal Dining Room, Eat In Kitchen, High Ceilings, Open Floorplan, Pantry, Pull Down Attic Stairs, Recessed Lighting, Storage, Two Story Ceilings, Unfurnished, Entrance Foyer, Walk In Pantry, Walk In Closets
Flooring
Carpet, Tile, Wood
Fireplace
Family Room, Gas, Living Room, Primary Bedroom
Kitchen & Appliances
Appliances
Built In Range, Barbecue, Convection Oven, Dishwasher, Disposal, Gas Range, Hot Water Circulator, Ice Maker, Microwave, Refrigerator, Water Softener, Vented Exhaust Fan, Water Purifier
Laundry
Washer Hookup, Inside, Laundry Room
Bed & Bath
Main Level Bedrooms
1
Main Level Bathrooms
2
Climate Control
Cooling
Central Air, Attic Fan
Heating
Central
Parking
Total Parking Spaces
8
Garage Spaces
2
Open Parking Spaces
6
Attached Garage
Yes
Parking Features
Concrete, Door Multi, Direct Access, Driveway, Electric Vehicle Charging Stations, Garage Faces Front, Garage, Garage Door Opener, On Site, Paved, Private, Side By Side
Exterior & Lot
Building & Construction
Patio & Porch
Rear Porch, Concrete, Deck, Stone, Wood
Fencing
Block, Brick, Glass, Wood, Wrought Iron
Security
Closed Circuit Cameras, Carbon Monoxide Detectors, Fire Detection System, Security Gate, Gated With Guard, Gated Community, Gated With Attendant, Twenty Four Hour Security, Key Card Entry, Smoke Detectors, Security Guard, Security Lights
Construction
Brick, Drywall, Stucco
Foundation
Combination
Roof
Tile
Direction Faced
Northeast
Lot & Grounds
Lot Features
Back Yard, Close To Clubhouse, Cul De Sac, Front Yard, Garden, Sprinklers In Rear, Sprinklers In Front, Lawn, Landscaped, Level, Near Park, Sprinklers Timer, Sprinkler System, Street Level, Yard
Pool Features
Gas Heat, Heated, In Ground, Private, Salt Water, Tile, Waterfall
Spa Features
Heated, In Ground, Private
Sewer
Septic Tank
Water Source
Public
Community & HOA
Association Info
HOA Fee$385
FrequencyMonthly
HOA Amenities
Call For Rules, Dog Park, Horse Trails, Picnic Area, Playground, Pets Allowed, Guard, Security, Trails
Community Features
Biking, Curbs, Dog Park, Foothills, Golf, Gutters, Hiking, Horse Trails, Mountainous, Preserve Public Land, Storm Drains, Street Lights, Suburban, Sidewalks, Valley, Gated, Park
Mortgage Calculator
Total Monthly
$0
Principal & Interest:
$0Property Tax:
$0Home Insurance:
$0HOA Fees:
$0$
$
%
Nearby Schools
| Rating | School Name |
|---|---|
10 | Tijeras Creek Elementary Elementary School |
N/A | SERRA CATHOLIC SCHOOL Private School |
N/A | RANCHO VIEJO MONTESSORI SCHOOL Private School |
N/A | OCEAN VIEW NPS Private School |
N/A | LIMAI MONTESSORI ACADEMY Private School |
Convenience Score
Market Insights
92679|Coto de Caza
analytics
Estimated Value
Calculating...
trending_up0%vs. last year
Value history is still building for this area.
Market Temperature
Seller'sBalancedBuyer's
0d30d60d180d
Balanced
Balanced market
30 Days
Avg. time on market
This is a Balanced Market. Homes are selling at a moderate pace.
flood
Flood & Climate Risk
Flood Risk
Minimal — not in a FEMA flood zone
Wildfire Risk
Moderate — near wildland-urban interface
Heat Risk
Low — moderate summer temperatures
Earthquake Risk
Southern California seismic zone
volume_up
Noise Levels
TrafficQuiet residential street
AirportMinimal airport noise
CommercialLow commercial activity nearby

Ready to Take the Next Step?
Get expert support from a local agent today.
call
(800)-330-9306Available 9AM - 7PM
Similar Homes You Might Like
Based on price, location, and features