1 / 9
$2,675,000FOR SALE
2 beds · 2 baths · 1,225 sqft
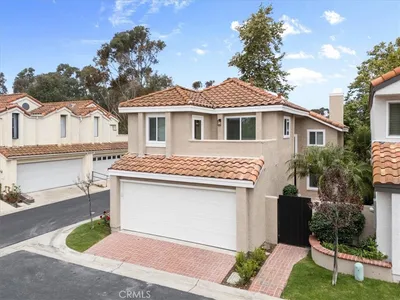
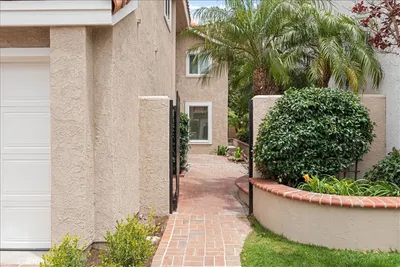
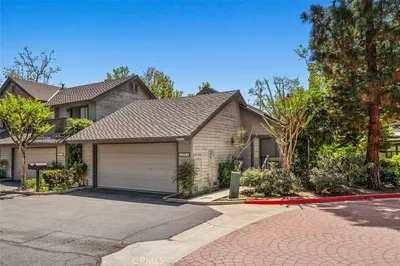
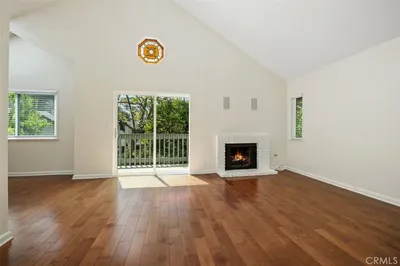
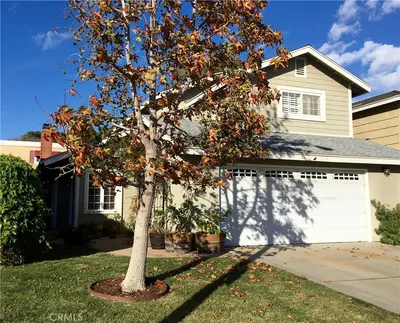
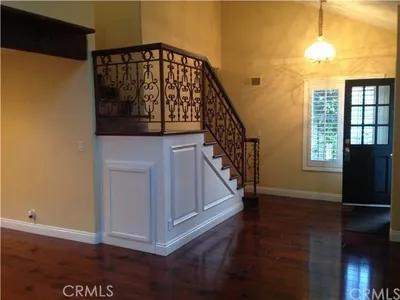
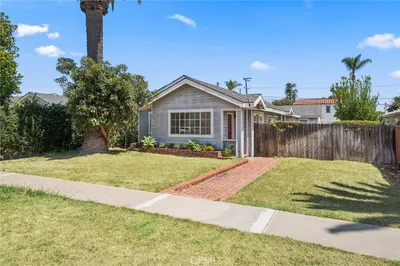
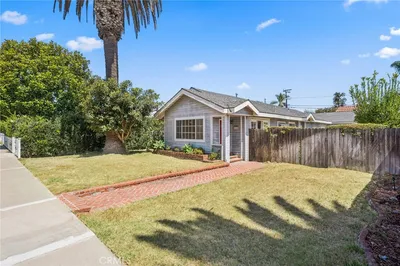
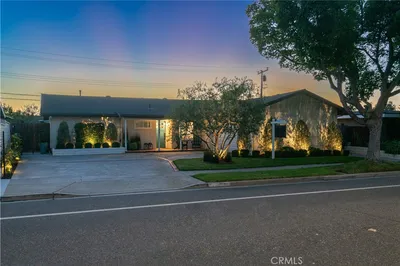
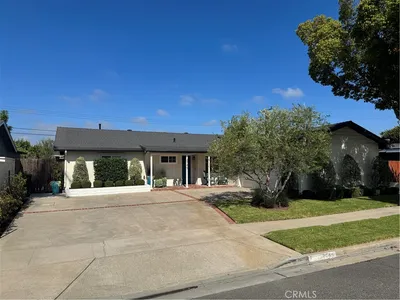
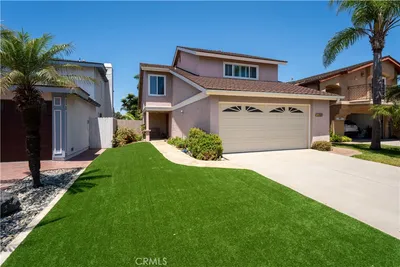
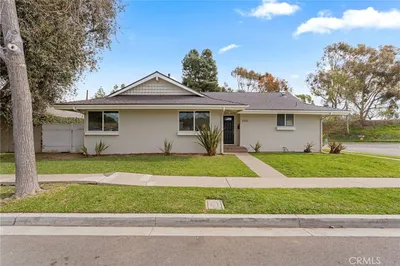
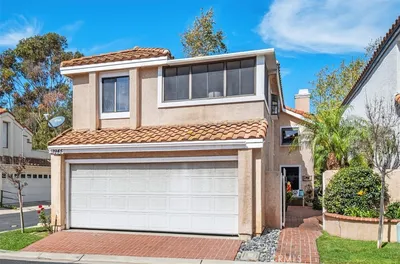
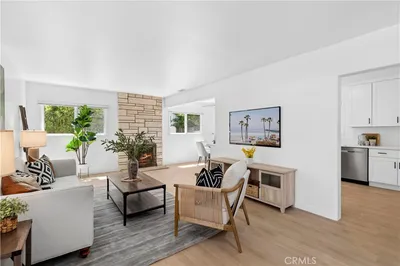
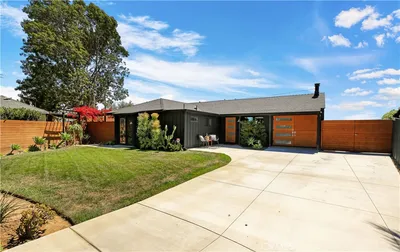
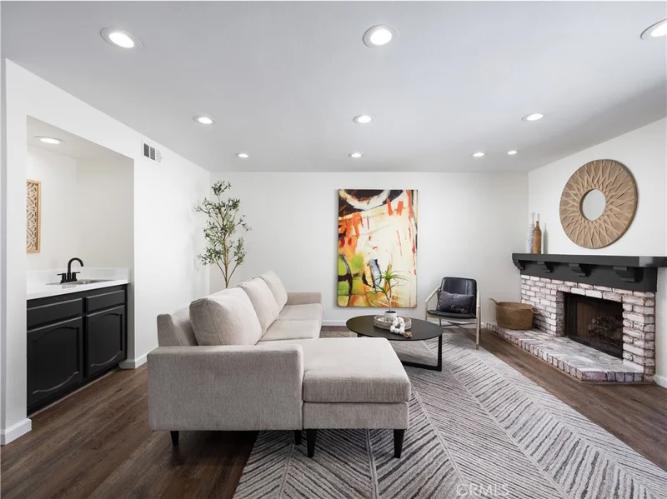
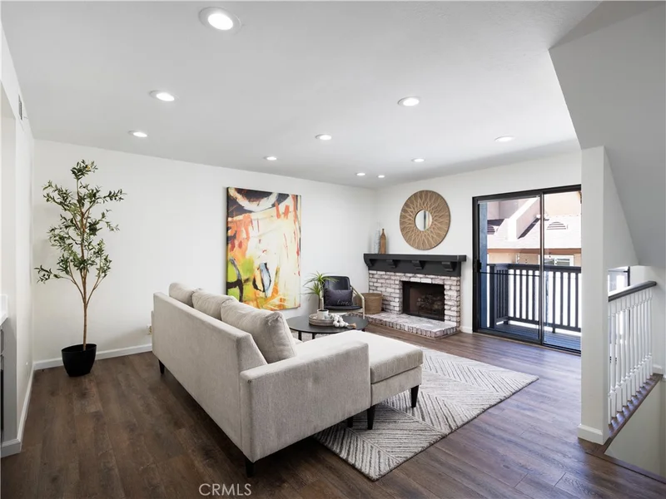
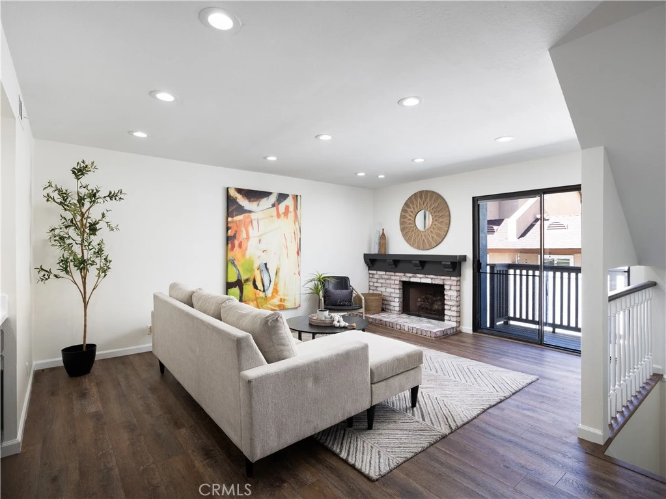
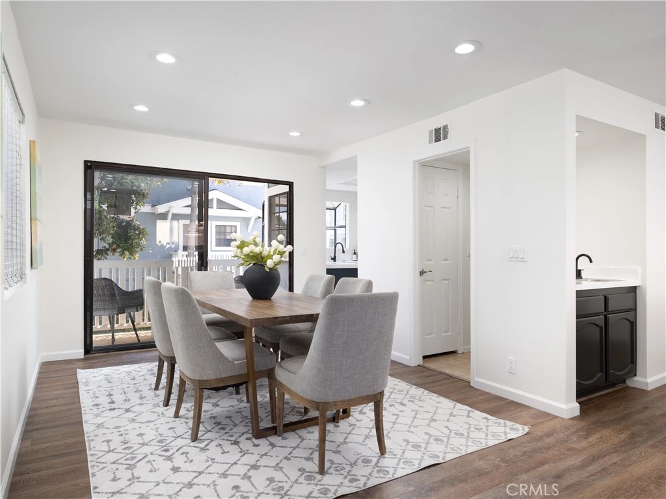
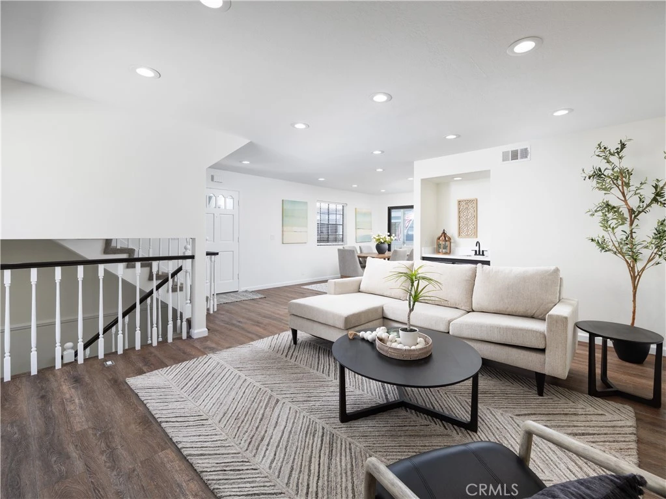
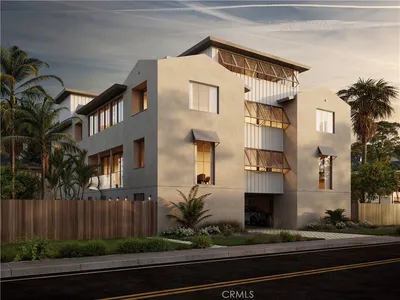
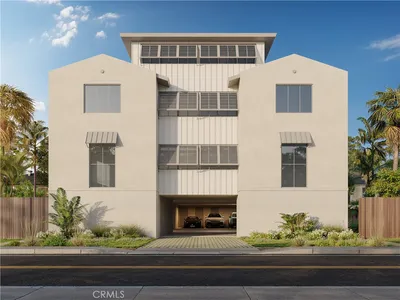
Welcome to 212 Mayfair Lane — a spacious tri-level townhome offering a flexible floor plan, two primary suites, and a fantastic Costa Mesa location. Step inside to soaring ceilings, abundant natural light, and architectural details that give this home a sense of space you simply don’t find in every townhome. The main living level offers comfortable spaces for everyday living and entertaining, while the multi-level design provides separation and privacy throughout the home. Upstairs, you’ll find two generously sized primary suites, each with its own bath, plus convenient interior laundry. The larger primary suite features an expansive vanity area, abundant closet space, and a charming oversized window with built-in seating that fills the room with natural light. An additional flex room provides valuable bonus space for a home office, gym, playroom, hobby room or extra storage, while a guest powder bath adds everyday convenience. Fresh, light and inviting, the home also features dramatic stairwell windows, vaulted ceilings and distinctive architectural details that make the interior feel open and airy. Enjoy the community pool and spa, plus a central Costa Mesa location close to shopping, dining, entertainment, the OC Fairgrounds and all that neighboring Newport Beach has to offer. Whether you’re heading to the beach, Balboa Island, South Coast Plaza or enjoying everything Costa Mesa has become known for, you’re wonderfully positioned to get there. Two primary suites. Flexible bonus space. A light-filled tri-level design. And a location that puts the best of Costa Mesa and coastal Orange County within easy reach. Welcome home.
Listed by Laura Rose • eXp Realty of California Inc
Bedrooms
2
Bathrooms
3
Square Feet
1,368
Lot Size
1,274 sqft
Year Built
1980
Property Type
Single Family Residence
Days on Market
0
HOA Fee
$490/mo
Garage Total
2
MLS #
PW26187839
Interior Features
Separate Formal Dining Room, Multiple Staircases, All Bedrooms Down
Flooring
Carpet, Vinyl
Fireplace
Living Room
Laundry
Laundry Closet, Upper Level
Main Level Bathrooms
1
Heating
Central
Total Parking Spaces
2
Garage Spaces
2
Attached Garage
Yes
Patio & Porch
Patio
Lot Features
Back Yard
Pool Features
Association
Spa Features
Association
Sewer
Public Sewer
Water Source
Public
Pool, Spa Hot Tub
Storm Drains, Street Lights, Suburban, Sidewalks, Urban
$0
| Rating | School Name |
|---|---|
6 | College Park Elementary Elementary School |
9 | Heinz Kaiser Elementary Elementary School |
N/A | Woodland Child Devt Center Private School |
N/A | Woodland Elementary Elementary School |
N/A | Page Academy Private School |
Balanced market
Avg. time on market
This is a Balanced Market. Homes are selling at a moderate pace.

Get expert support from a local agent today.
Based on price, location, and features