SOLD
SoldClosed on November 21, 2017
$1,799,900
Sold Price1995 Santa Ana Avenue, Costa Mesa, CA 92627
bed
4
Bedrooms
bathtub
5
Bathrooms
square_foot
3,398
Square Feet
About this home
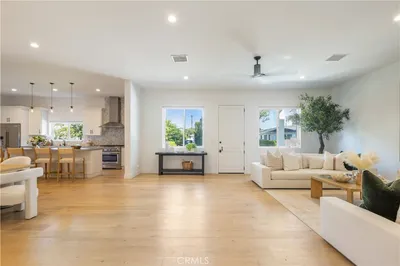
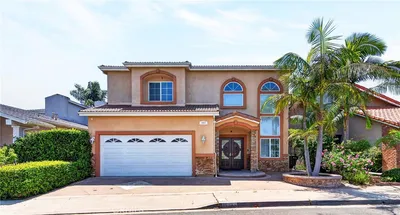
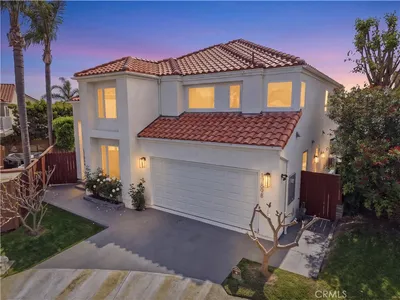
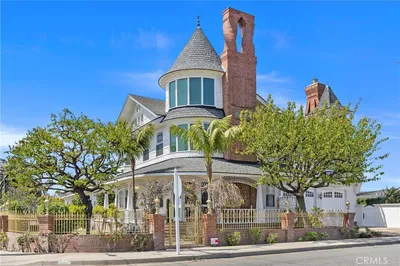
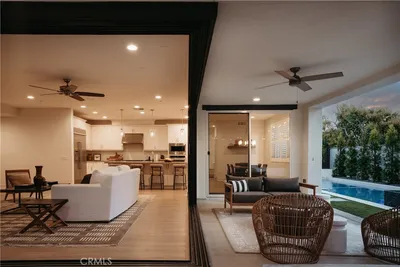
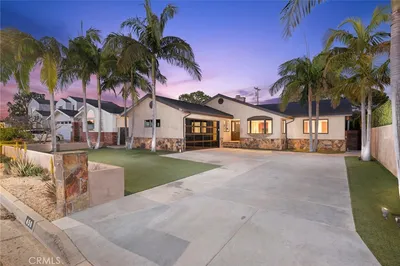
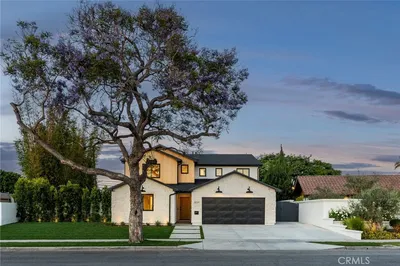
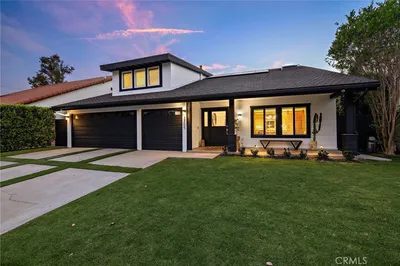
Enter this exceptional home through a gated entry. Courtyard is inviting with beautiful landscaping. No expense was spared during the planning and construction of this beautiful home. This open floor plan has vaulted ceilings, recessed lighting and Travertine flooring. Prepare gourmet meals in this chef's kitchen featuring large marble island, stainless steel appliances, 6 burner grill, and a walk in pantry. The two spacious en suite bedrooms downstairs have patio access through French doors. Luxurious Master Suite upstairs features a cozy retreat, spacious walk in closet, magnificent bathroom with his and her vanity and sinks. Enjoy a relaxing soak in the hydro sauna bathtub or relax in the oversized multi head shower. Complete your spa like experience in the Finlandia 5 person sauna, a purifying experience for the body and soul. La Cantina doors open to a balcony overlooking the lush private backyard with gorgeous hardscape and landscape. Also featured in the backyard is a built in BBQ, sparkling pool with grotto, waterfall and Jacuzzi, outdoor covered living space with fireplace and flat screen TV. Utilize amazing separate work out room/Bedroom/ Casitas with full bath. Other exceptional feature include large laundry room, security system, surround sound , galleria walls to showcase art pieces, and Central air conditioning. Very close to stores, theater, schools, and fabulous restaurants. This amazing one of a kind home will not be on the market long!
infoProperty Facts
bed
Bedrooms
4
bathtub
Bathrooms
5
square_foot
Square Feet
3,398
landscape
Lot Size
7,659 sqft
calendar_month
Year Built
1953
home_work
Property Type
Single Family Residence
timer
Days on Market
18
payments
HOA Fee
N/A
garage
Garage Total
3
fingerprint
MLS #
OC17138044
chairInterior Details
General Interior
Interior Features
Beamed Ceilings, Built In Features, Balcony, Block Walls, Separate Formal Dining Room, Eat In Kitchen, High Ceilings, Open Floorplan, Pantry, Stone Counters, Recessed Lighting, Storage, Sunken Living Room, Wired For Sound, Bedroom On Main Level, Dressing Area, Multiple Primary Suites, Primary Suite, Walk In Pantry, Walk In Closets
Flooring
Stone, Tile
Fireplace
Gas, Great Room, Outside, Zero Clearance
Accessibility
Accessible Doors, Accessible Hallways
Kitchen & Appliances
Appliances
Six Burner Stove, Barbecue, Dishwasher, Disposal, Gas Oven, Gas Range, Gas Water Heater, Ice Maker, Microwave, Refrigerator, Range Hood, Vented Exhaust Fan, Water To Refrigerator
Laundry
Washer Hookup, Electric Dryer Hookup, Gas Dryer Hookup, Laundry Room
Bed & Bath
Main Level Master
Yes
Climate Control
Cooling
Central Air, Gas
Heating
Central, Forced Air, Fireplaces, Natural Gas
deckExterior & Lot
Building & Construction
Patio & Porch
Covered, Deck, Terrace
Security
Prewired, Closed Circuit Cameras, Carbon Monoxide Detectors, Smoke Detectors
Construction
Drywall, Concrete, Stone, Stucco, Copper Plumbing
Foundation
Combination, Concrete Perimeter, Raised, Slab
Roof
Tile
Nearby Schools
| Rating | School Name | ||
|---|---|---|---|
| No school data available for this area. | |||
Convenience Score

This Home is Sold
Curious what your home is worth? Get a free valuation.
call
(800)-330-9306Available 9AM - 6PM
Similar Homes You Might Like
Based on price, location, and features