Topfind Realty
Renting

Search Rentals

Houses for RentTownhomes for RentCondos for RentView All Rentals →

Renting Resources

Why Rent With UsRenter GuideRent vs Buy Calculator

Renter Articles

How to Negotiate RentUnderstanding Your LeaseMoving Checklist for Renters
Buying

Search Homes

Houses for SaleTownhomes for SaleCondos for SaleView All Homes →

Buying Resources

Why Buy With UsBuyer GuideAffordability CalculatorInvestment CalculatorProperty Tax Calculator

Buyer Articles

Master Your New Home BudgetBeat Moving StressPacking Secrets
Selling

Selling Tools

Home ValuationFind a Seller's Agent

Selling Resources

Why Sell With UsSeller GuideNet Sheet CalcHELOC Calculator

Seller Articles

Strategic PricingDownsizing Tips
Mortgage Rates

Today's Rates

Mortgage RatesRefinance RatesLoan ComparisonHELOC Calculator

Mortgage Resources

Understanding Mortgage RatesFirst-Time Homebuyer GuideWhen to Refinance Your Mortgage
Realtors
Topfind
Houses for RentTownhomes for RentCondos for RentView All Rentals →
Why Rent With UsRenter GuideRent vs Buy Calculator
How to Negotiate RentUnderstanding Your LeaseMoving Checklist for Renters
Houses for SaleTownhomes for SaleCondos for SaleView All Homes →
Why Buy With UsBuyer GuideAffordability CalculatorInvestment CalculatorProperty Tax Calculator
Master Your New Home BudgetBeat Moving StressPacking Secrets
Home ValuationFind a Seller's Agent
Why Sell With UsSeller GuideNet Sheet CalcHELOC Calculator
Strategic PricingDownsizing Tips
Mortgage RatesRefinance RatesLoan ComparisonHELOC Calculator
Understanding Mortgage RatesFirst-Time Homebuyer GuideWhen to Refinance Your Mortgage
groupRealtorsinfoAbout Us
Continue with Google
Sign InSign Up
Topfind Realty
Renting

Search Rentals

Houses for RentTownhomes for RentCondos for RentView All Rentals →

Renting Resources

Why Rent With UsRenter GuideRent vs Buy Calculator

Renter Articles

How to Negotiate RentUnderstanding Your LeaseMoving Checklist for Renters
Buying

Search Homes

Houses for SaleTownhomes for SaleCondos for SaleView All Homes →

Buying Resources

Why Buy With UsBuyer GuideAffordability CalculatorInvestment CalculatorProperty Tax Calculator

Buyer Articles

Master Your New Home BudgetBeat Moving StressPacking Secrets
Selling

Selling Tools

Home ValuationFind a Seller's Agent

Selling Resources

Why Sell With UsSeller GuideNet Sheet CalcHELOC Calculator

Seller Articles

Strategic PricingDownsizing Tips
Mortgage Rates

Today's Rates

Mortgage RatesRefinance RatesLoan ComparisonHELOC Calculator

Mortgage Resources

Understanding Mortgage RatesFirst-Time Homebuyer GuideWhen to Refinance Your Mortgage
Realtors
Topfind
Houses for RentTownhomes for RentCondos for RentView All Rentals →
Why Rent With UsRenter GuideRent vs Buy Calculator
How to Negotiate RentUnderstanding Your LeaseMoving Checklist for Renters
Houses for SaleTownhomes for SaleCondos for SaleView All Homes →
Why Buy With UsBuyer GuideAffordability CalculatorInvestment CalculatorProperty Tax Calculator
Master Your New Home BudgetBeat Moving StressPacking Secrets
Home ValuationFind a Seller's Agent
Why Sell With UsSeller GuideNet Sheet CalcHELOC Calculator
Strategic PricingDownsizing Tips
Mortgage RatesRefinance RatesLoan ComparisonHELOC Calculator
Understanding Mortgage RatesFirst-Time Homebuyer GuideWhen to Refinance Your Mortgage
groupRealtorsinfoAbout Us
Continue with Google
Sign InSign Up
Real Estate/CA/Costa Mesa/1879 Tahiti Drive (Sold)
view_in_arVirtual Tour
Main
SOLD
SoldClosed on February 4, 2026
$3,650,000
Sold Price

1879 Tahiti Drive, Costa Mesa, CA 92626

bed
4
Bedrooms
bathtub
4
Bathrooms
square_foot
3,562
Square Feet

About this home

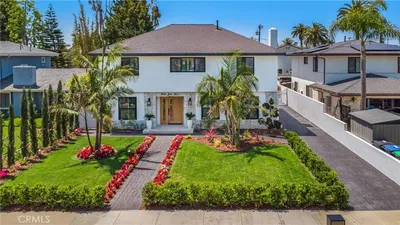
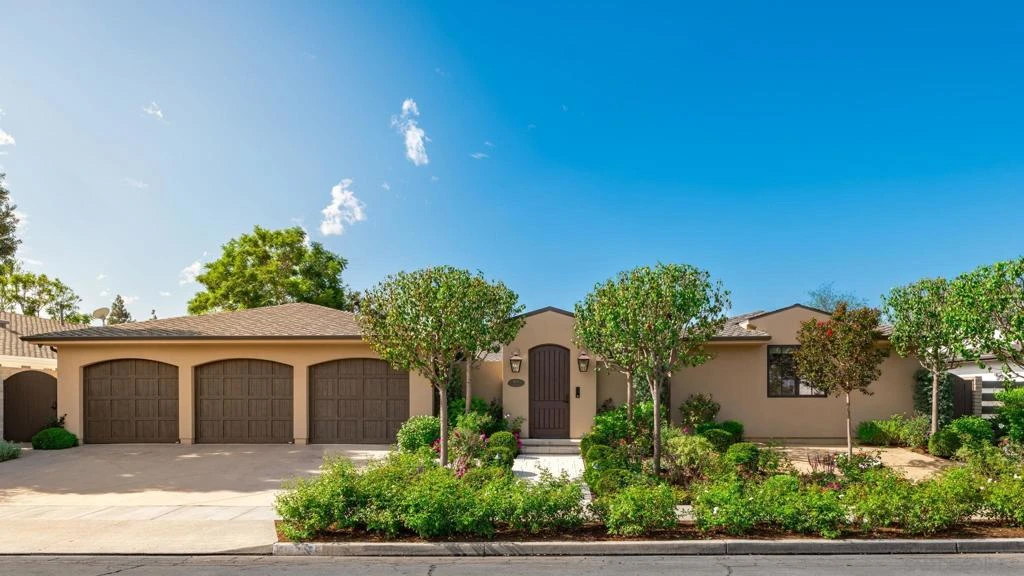
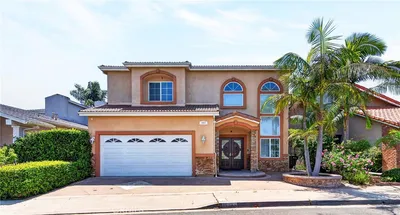
Discover a meticulously curated 2019 construction single-level home where no expense was spared and every detail reflects quality craftsmanship. From the reinforced foundation to the presidential-grade roof, this residence was constructed to last a lifetime with minimal maintenance. Mature gardens and custom pavers create a welcoming entry illuminated by exterior lighting, while a 42” custom Dutch door sets the tone for what lies within. Inside, natural hardwood floors, high ceilings, designer lighting, and a wood-burning fireplace anchor the formal living room. The chef’s kitchen features a 10’ granite island with prep sink, Wolf 48” range, double ovens and steamer, Sub-Zero refrigerator, Bosch dishwashers, pot filler, and walk-in pantry. The primary suite offers dual vanities, soaking tub, large shower, and direct access to the outdoor shower and pool. The attached casita includes a living area, full kitchen, bedroom, closet, and bath—ideal for guests or multigenerational living (Bedroom 4). A La Cantina sliding wall opens to the climate-controlled California room with TV and sound system. Additional highlights include whole-home audio, dual-zone HVAC, custom Jeld-Wen windows and doors, and solid wood interior doors. The pool and spa, operated via smartphone with Pentair controls, feature dual swim jets and complete this refined coastal retreat. Discover a meticulously 2019 construction, single-level home where no expense was spared, crafted for a lifetime of unparalleled living. From the reinforced foundation to the enduring presidential shingles, every element is designed with the highest standards. Built with top-quality materials and construction, this home minimizes maintenance concerns, allowing you to relish life to the fullest. Upon arrival, you'll be greeted by mature flower gardens and custom pavers, with exterior lighting enhancing the home's curb appeal. The entry is marked by a 42" wide custom Dutch door featuring designer hardware, adding a charming touch. Inside, natural hardwood floors flow throughout, leading to the formal living room, which boasts high ceilings, custom light fixtures, and a grand wood-burning fireplace perfect for entertaining. The kitchen is a culinary dream, featuring a 10'x3' island covered in natural granite with a secondary prep sink. It includes top-of-the-line appliances: a Wolf 48" gas range with six burners, griddle, and oven, additional Wolf double wall oven and steamer, a built-in microwave, two ultra-quiet Bosch dishwashers, an industrial-strength range hood, pot filler, a coffee bar, a built-in Sub Zero fridge, and a walk-in pantry. A casual dining area opens to the side yard through custom Jeld-Wen French doors. The primary suite offers luxury with dual vanities, a large shower, soaking tub, and a walk-in closet, plus an exterior door to the outside shower for easy access to the pool area. The attached casita with a private entrance features a living room, full kitchen, bedroom, closet, and bathroom (Bedroom 4). In the den, a 90" flat-screen TV and an extra-large sofa provide a cozy setting, while a four-panel La Cantina stackable sliding door opens to the climate-controlled California room with another flat-screen TV. The entire house is wired for sound with multiple zones, all smartphone-controlled. The property includes two zones for heating and cooling, custom wood-clad double-paned Jeld-Wen windows to protect against harsh weather and wood rot, and solid wood custom interior doors with designer hardware, offering elegance and quality. The pool, equipped with Pentair equipment, features two swim jets and a jacuzzi, all controllable via smartphone, completing this luxurious home experience.

infoProperty Facts

bed

Bedrooms

4

bathtub

Bathrooms

4

square_foot

Square Feet

3,562

landscape

Lot Size

9,594 sqft

calendar_month

Year Built

2019

home_work

Property Type

Single Family Residence

timer

Days on Market

35

payments

HOA Fee

N/A

garage

Garage Total

3

fingerprint

MLS #

250045640SD

chairInterior Details

General Interior

Interior Features

All Bedrooms Down, Bedroom On Main Level, Main Level Primary, Walk In Closets

Kitchen & Appliances

Laundry

Electric Dryer Hookup, Gas Dryer Hookup, Laundry Room

Climate Control

Cooling

Central Air

Heating

Forced Air, Natural Gas

deckExterior & Lot

Building & Construction

Construction

Stucco

Roof

Shingle, See Remarks

Nearby Schools

RatingSchool NameGradesDistance
8
Adams Elementary
Elementary School
P-60.4 mi
N/A
Renascence School International
Private School
K-120.4 mi
10
Early College High
High School
9-120.4 mi
N/A
The Pegasus School
Private School
K-120.7 mi
6
Charles W. Tewinkle Middle
Middle School
7-80.9 mi

Convenience Score

Topfind Realty

This Home is Sold

Curious what your home is worth? Get a free valuation.

call
(800)-330-9306Available 9AM - 6PM

Similar Homes You Might Like

Based on price, location, and features
137 The Masters Circle
VIDEO TOUR

$2,280,000

FOR SALE

137 The Masters Circle, Costa Mesa, CA 92627

4 beds · 5 baths · 3,887 sqft

1919 Santa Ana
OPEN AUG 22, 8PM - 11PM

$3,990,000

FOR SALE

1919 Santa Ana, Costa Mesa, CA 92627

3 beds · 4 baths · 3,500 sqft

267 Mesa Dr

$2,549,000

FOR SALE

267 Mesa Dr, Costa Mesa, CA 92627

5 beds · 4 baths · 3,188 sqft

2707 Ashwood

$2,350,000

FOR SALE

2707 Ashwood, Costa Mesa, CA 92626

4 beds · 3 baths · 2,976 sqft

1815 Kinglet Court

$2,399,000

FOR SALE

1815 Kinglet Court, Costa Mesa, CA 92626

5 beds · 3 baths · 3,109 sqft

2712 Ashwood

$1,895,000

FOR SALE

2712 Ashwood, Costa Mesa, CA 92626

4 beds · 3 baths · 3,162 sqft

503 Traverse

$1,049,000

FOR SALE

503 Traverse, Costa Mesa, CA 92626

4 beds · 3 baths · 1,799 sqft

756 W 19th Street B
VIRTUAL TOUR

$1,398,000

FOR SALE

756 W 19th Street B, Costa Mesa, CA 92627

3 beds · 3 baths · 2,600 sqft

Recently Sold

1789 Kinglet Court
3D TOUR

$2,850,000

SOLD

1789 Kinglet Court, Costa Mesa, CA 92626

5 beds · 3 baths · 3,303 sqft

305 Robinhood
VIRTUAL TOUR

$3,650,000

SOLD

305 Robinhood, Costa Mesa, CA 92627

5 beds · 4 baths · 2,863 sqft

450 Cabrillo
VIRTUAL TOUR

$3,650,000

SOLD

450 Cabrillo, Costa Mesa, CA 92627

4 beds · 4 baths · 3,409 sqft

3024 Country Club
VIRTUAL TOUR

$3,775,000

SOLD

3024 Country Club, Costa Mesa, CA 92626

4 beds · 5 baths · 3,323 sqft

2705 Starbird Drive
3D TOUR

$2,625,000

SOLD

2705 Starbird Drive, Costa Mesa, CA 92626

5 beds · 5 baths · 3,005 sqft

1100 Tulare
3D TOUR

$1,572,000

SOLD

1100 Tulare, Costa Mesa, CA 92626

4 beds · 3 baths · 2,879 sqft

308 E 18th Street
3D TOUR

$3,748,000

SOLD

308 E 18th Street, Costa Mesa, CA 92627

4 beds · 3 baths · 3,039 sqft

310 Costa Bella Court

$3,525,000

SOLD

310 Costa Bella Court, Costa Mesa, CA 92627

4 beds · 5 baths · 3,618 sqft

Topfind Realty

Company

  • About Us
  • Careers
  • Articles
  • Home Estimate

Explore

  • Renting
  • Buying
  • Selling
  • Realtors

Support

  • Help Center
  • Contact Us
  • Terms & Conditions
  • Privacy Policy

Topfind Realty, DRE # 02240815, is a licensed real estate broker in California. Topfind Realty pledges to support the Fair Housing Act and adhere to Equal Housing Opportunity laws.

Copyright © 2026 Topfind Realty. All Rights Reserved.