For Sale
$3,890,000
Est. $21,784/mo234 H, Coronado, CA 92118
bed
4
Bedrooms
bathtub
2
Bathrooms
square_foot
2,190
Square Feet
About this home
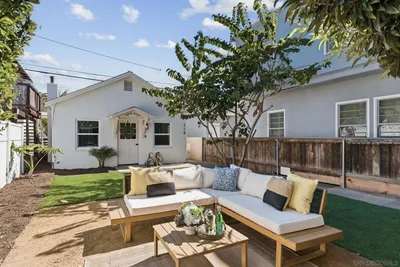
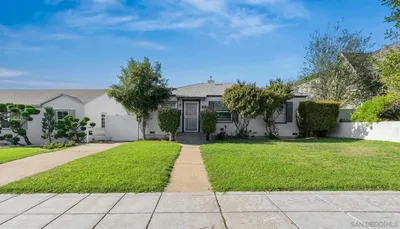
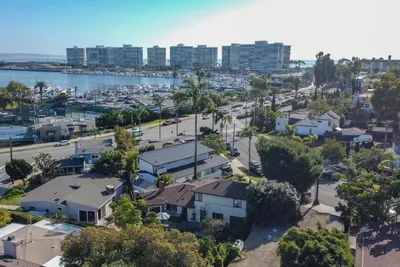
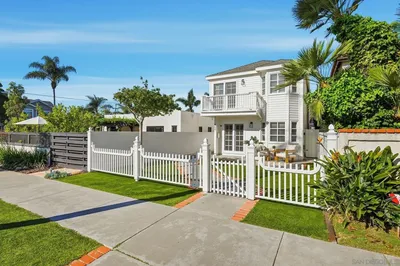
This stunning mid-century single level home sits on 2 full DOUBLE LOTS, which can be split if the buyer is inclined. The thoughtful layout separates sleeping spaces with huge common area rooms. You'll enjoy the 4 distinct, lush outdoor living spaces that are a thoughtful nod to the wonderful living that personifies Coronado's indoor-outdoor lifestyle. Enjoy a private spa. New high-end tile floors greet you at the front door and run through a completely renovated front bathroom and kitchen. Front master bathroom has unique designer touches and literally everything has been renovated. New carpet throughout. In the gourmet kitchen, you'll appreciate all the extra storage, premium chef's appliances, new range and gleaming hood, beautiful tile backsplash accents the elegant and expansive countertop with eat-in kitchen bar perfect for entertaining. There is a large, bright and cheerful breakfast area attached to the kitchen and the beautiful stone backyard patio. This home includes a formal dining room with plenty of built-in storage for your finery and a lovely mid-century inspired chandelier. There is new lighting throughout, including a very clever ceiling fan in the family room. The huge formal living room and the dining room have gorgeous hard wood floors. Enjoy a cozy fireplace in the living room, which also opens to the family room, another significantly sized living space, full of windows and light! Most of the home's lighting has been replaced with elegant pieces. The secondary bathroom has been fully remodeled with thoughtful detailing throughout. Extensive elegant crown moulding and ornate woodwork throughout. Owned solar. Water purifier under kitchen sink. Just over a block to the bay and view of our beautiful San Diego skyline.
Property Facts
bed
Bedrooms
4
bathtub
Bathrooms
2
square_foot
Square Feet
2,190
landscape
Lot Size
7,000 sqft
calendar_month
Year Built
1944
home_work
Property Type
Single Family Residence
timer
Days on Market
0
payments
HOA Fee
N/A
garage
Garage Total
2
fingerprint
MLS #
SW26160862
Interior Details
General Interior
Interior Features
Beamed Ceilings, Breakfast Bar, Breakfast Area, Chair Rail, Ceiling Fans, Crown Molding, Separate Formal Dining Room, Eat In Kitchen, High Ceilings, Quartz Counters, Recessed Lighting, All Bedrooms Down, Attic, Bedroom On Main Level, Main Level Primary
Flooring
Carpet, Tile, Wood
Fireplace
Living Room
Accessibility
Low Pile Carpet
Kitchen & Appliances
Appliances
Built In Range, Double Oven, Freezer, Gas Cooktop, Disposal, Gas Oven, Gas Range, Gas Water Heater, Ice Maker, Refrigerator, Range Hood, Vented Exhaust Fan, Water To Refrigerator, Water Heater, Warming Drawer, Water Purifier, Dryer, Washer
Laundry
Laundry Room
Bed & Bath
Main Level Bedrooms
4
Main Level Bathrooms
2
Climate Control
Cooling
None, Wall Window Units
Heating
Central, Forced Air, Fireplaces, Solar
Parking
Total Parking Spaces
2
Garage Spaces
2
Attached Garage
Yes
Parking Features
Door Multi, Garage, No Driveway, Garage Faces Rear, On Street
Exterior & Lot
Building & Construction
Patio & Porch
Enclosed, Front Porch, Patio, Porch, Stone
Security
Carbon Monoxide Detectors, Smoke Detectors
Construction
Drywall, Concrete, Wood Siding
Roof
Composition
Lot & Grounds
Lot Features
Back Yard, Drip Irrigation Bubblers, Front Yard, Garden, Sprinklers In Rear, Sprinklers In Front, Lawn, Landscaped, Level, Rectangular Lot, Sprinklers Timer, Sprinkler System, Street Level, Yard
Spa Features
Above Ground, Fiberglass, Heated, Private
Sewer
Public Sewer
Water Source
Public
Community & HOA
Association Info
Community Features
Curbs, Gutters, Suburban, Sidewalks
Mortgage Calculator
Total Monthly
$0
Principal & Interest:
$0Property Tax:
$0Home Insurance:
$0HOA Fees:
$0$
$
%
Nearby Schools
| Rating | School Name | ||
|---|---|---|---|
| No school data available for this area. | |||
Convenience Score
Market Insights
92118|Coronado
analytics
Estimated Value
Calculating...
trending_up0%vs. last year
202120222023202420252026
Market Temperature
Seller'sBalancedBuyer's
0d30d60d180d
Balanced
Balanced market
30 Days
Avg. time on market
This is a Balanced Market. Homes are selling at a moderate pace.
flood
Flood & Climate Risk
Flood Risk
Minimal — not in a FEMA flood zone
Wildfire Risk
Moderate — near wildland-urban interface
Heat Risk
Low — moderate summer temperatures
Earthquake Risk
Southern California seismic zone
volume_up
Noise Levels
TrafficQuiet residential street
AirportMinimal airport noise
CommercialLow commercial activity nearby
streetview
Open Full Street Viewopen_in_newStreet View

Ready to Take the Next Step?
Get expert support from a local agent today.
call
(800)-330-9306Available 9AM - 7PM
Similar Homes You Might Like
Based on price, location, and features