imagesmode View 20 photos
For Sale
$539,900
Est. $3,023/mo8960 Cuyamca, Corona, CA 92883
bed
2
Bedrooms
bathtub
2
Bathrooms
square_foot
1,404
Square Feet
About this home
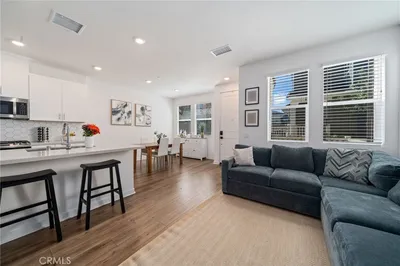
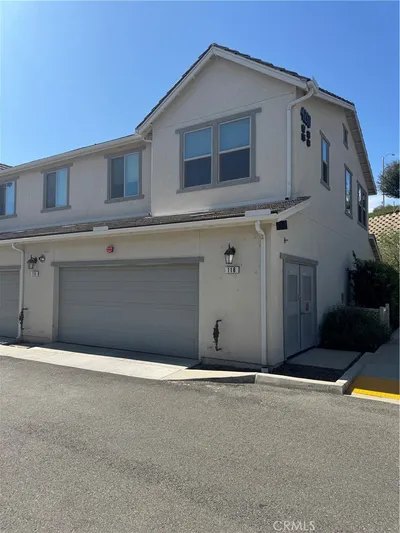
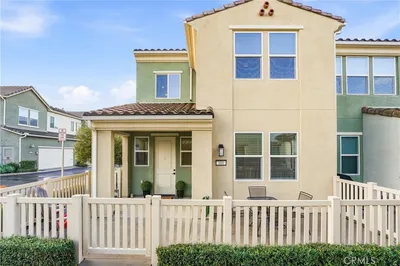
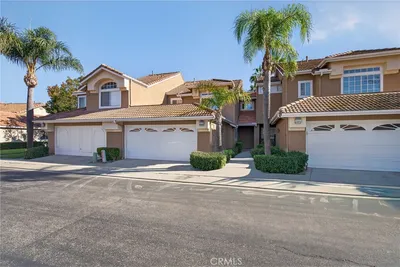
This beautiful Duplex-Style Condo was a Former Model Home and the unique upgrades show it. These include distinctive Tile Treatments in both Bathrooms, the Open Kitchen and on Tile Flooring. With 9Ft Ceilings throughout, plus a Gas Fireplace, the Open Floor Plan layout, is both Cozy and Spacious. Built by respected Builder Shea-Homes, Trilogy@Glen Ivy Condos were this 55+ Community’s last-built phase, known as “The Cobblestone Collection”. They all offer 2Bdrms, 2Baths, plus an attached 2-Car Garage. Unlike Trilogy SFR’s, the HOA maintains condo front/side & back yard landscaping, exterior Pest Control, and Roof Repairs if ever needed. The exteriors of Trilogy Condos were all just recently re-painted by the HOA, adding pride of ownership to the entire community. Virtually “maintenance-free” Condo Living, gives owners more time to enjoy and participate in Trilogy’s numerous Social and Sports activities. These include Tennis/Pickle/Bocce Ball, plus Golf at Glen Ivy’s challenging Golf Course that meanders throughout Trilogy’s housing community. The Blue Water Sports Facility has 2 Pools – both indoor and outdoor, plus an a/c Indoor Walking Track; also a full Gym helps residents stay fit. Various Trilogy Affinity Cubs routinely sponsor dining/dancing/socializing events at the 14,000sf Trilogy Lodge to help make new friends. Trilogy also has cards/crafts/billiard rooms for residents to enjoy. Two Shopping Malls are only 10 minutes away, as well 2 Fire and First Responder Stations. The well-known Glen Ivy Spa and Tom’s Farm’s are 2 popular, Trilogy Community Landmarks. Summer is here: Trilogy's outdoor Amphitheater will soon begin outdoor Music Concerts. Come join the Trilogy Family and have fun. SPECIAL NOTE: Trilogy Condos now also qualify for FHA Financing.
Property Facts
bed
Bedrooms
2
bathtub
Bathrooms
2
square_foot
Square Feet
1,404
calendar_month
Year Built
2006
home_work
Property Type
Condominium
timer
Days on Market
9
payments
HOA Fee
$452/mo
garage
Garage Total
2
fingerprint
MLS #
IG26105143
Interior Details
General Interior
Interior Features
Breakfast Bar, Built In Features, Ceiling Fans, Crown Molding, Granite Counters, High Ceilings, Open Floorplan, Pantry, Stone Counters, Recessed Lighting, Storage, Tile Counters, Wired For Data, All Bedrooms Down, Galley Kitchen, Walk In Closets
Flooring
Carpet, Tile
Fireplace
Gas, Gas Starter, Great Room, Living Room
Accessibility
Low Pile Carpet, Accessible Entrance, Accessible Hallways
Kitchen & Appliances
Appliances
Built In Range, Dishwasher, Gas Cooktop, Gas Oven, Gas Range, Gas Water Heater, Microwave, Refrigerator, Range Hood, Self Cleaning Oven, Water Heater
Laundry
Electric Dryer Hookup, Gas Dryer Hookup, Inside, Laundry Room
Bed & Bath
Main Level Bedrooms
2
Main Level Bathrooms
2
Climate Control
Cooling
Central Air
Heating
Central, Natural Gas
Parking
Total Parking Spaces
2
Garage Spaces
2
Attached Garage
Yes
Parking Features
Covered, Direct Access, Driveway Level, Door Single, Garage Faces Front, Garage, Garage Door Opener, Tandem
Exterior & Lot
Building & Construction
Patio & Porch
Concrete, Covered, Open, Patio
Fencing
Good Condition, Wrought Iron
Security
Carbon Monoxide Detectors, Fire Detection System, Gated Community, Twenty Four Hour Security, Key Card Entry, Resident Manager, Smoke Detectors, Security Lights
Construction
Frame, Stucco
Foundation
Slab
Roof
Spanish Tile
Direction Faced
Southeast
Lot & Grounds
Lot Features
Zero To One Unit Acre, Back Yard, Close To Clubhouse, Front Yard, Greenbelt, Sprinklers In Rear, Sprinklers In Front, Lawn, Landscaped, Sprinklers Timer, Sprinklers On Side, Sprinkler System, Street Level, Trees, Yard
Pool Features
Fenced, Heated, Indoor, In Ground, Lap, Association
Spa Features
Association, Heated, In Ground
Sewer
Public Sewer, Sewer Assessments
Community & HOA
Association Info
HOA Fee$452
FrequencyMonthly
Fee Includes
Earthquake Insurance, Pest Control
HOA Amenities
Bocce Court, Billiard Room, Clubhouse, Dog Park, Electricity, Fitness Center, Fire Pit, Gas, Golf Course, Maintenance Grounds, Game Room, Insurance, Jogging Path, Meeting Room, Meeting Banquet Party Room, Maintenance Front Yard, Outdoor Cooking Area, Barbecue, Picnic Area, Paddle Tennis, Pickleball
Community Features
Biking, Curbs, Dog Park, Foothills, Golf, Gutters, Mountainous, Near National Forest, Rural, Storm Drains, Street Lights, Suburban, Sidewalks, Gated
Mortgage Calculator
Total Monthly
$0
Principal & Interest:
$0Property Tax:
$0Home Insurance:
$0HOA Fees:
$0$
$
%
Nearby Schools
| Rating | School Name | ||
|---|---|---|---|
| No school data available for this area. | |||
Convenience Score
Market Insights
92883|Corona
analytics
Estimated Value
Calculating...
trending_up0%vs. last year
202120222023202420252026
Market Temperature
Seller'sBalancedBuyer's
0d30d60d180d
Balanced
Balanced market
30 Days
Avg. time on market
This is a Balanced Market. Homes are selling at a moderate pace.
flood
Flood & Climate Risk
Flood Risk
Minimal — not in a FEMA flood zone
Wildfire Risk
Moderate — near wildland-urban interface
Heat Risk
Low — moderate summer temperatures
Earthquake Risk
Southern California seismic zone
volume_up
Noise Levels
TrafficQuiet residential street
AirportMinimal airport noise
CommercialLow commercial activity nearby
streetview
Open Full Street Viewopen_in_newStreet View

Ready to Take the Next Step?
Get expert support from a local agent today.
call
(800)-330-9306Available 9AM - 7PM
Similar Homes You Might Like
Based on price, location, and features