For Sale
$729,900
Est. $4,087/mo8952 Dahlia, Corona, CA 92883
bed
4
Bedrooms
bathtub
3
Bathrooms
square_foot
2,156
Square Feet
About this home

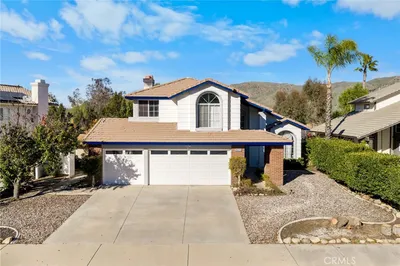
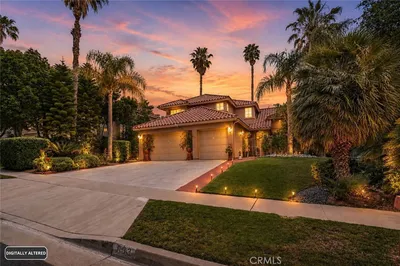
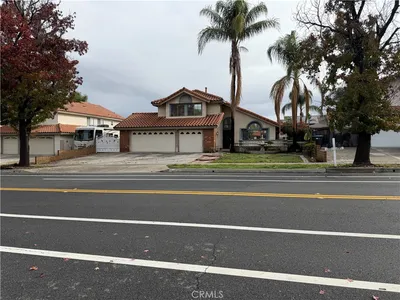
FIRST TIME ON THE MARKET | NO MELLO-ROOS | LOW TAX RATE | LOW HOA | Welcome to this beautifully updated home in the highly desirable Wildrose community, offering stunning views of the Cleveland National Forest. Lovingly maintained by its original owner, this gorgeous home features 4 bedrooms, 2.5 baths, and 2,156 square feet of living space, with all four bedrooms located upstairs. This home offers the perfect blend of comfort and style, with thoughtful upgrades throughout. As you enter, you'll appreciate the brand-new wood-look laminate flooring and upgraded interior. The home features a new HVAC system with warranty, ensuring year-round comfort. Additional upgrades include a new QuietCool Smart Control attic fan for enhanced comfort and energy efficiency as well as new stainless steel kitchen appliances and a remodeled kitchen pantry. The primary suite offers a serene retreat with a walk-in closet and an en-suite bathroom featuring a soaking tub, a perfect place to relax after a long day. Three additional bedrooms provide ample space for family, guests, or even a home office. Pool sized backyard. Enjoy peek-a-boo views of the Cleveland National Forest, along with all the amenities the Wildrose community has to offer, including parks, playgrounds, baseball and basketball courts, BBQ areas, picnic tables, walking trails, and outdoor workout equipment. Families will appreciate the award-winning Temescal Valley Elementary School, conveniently located within walking distance. This home is also situated near shopping and dining, Tom's Farms, excellent golf courses, Dos Lagos Shopping Center, Glen Ivy Hot Springs, and The Crossings, with easy access to the I-15 freeway for commuters. This home is truly a must-see! Don't miss the opportunity to make this dream home your own—this one won't last long!
Property Facts
bed
Bedrooms
4
bathtub
Bathrooms
3
square_foot
Square Feet
2,156
landscape
Lot Size
5,227 sqft
calendar_month
Year Built
1997
home_work
Property Type
Single Family Residence
timer
Days on Market
0
payments
HOA Fee
$87/mo
garage
Garage Total
2
fingerprint
MLS #
IG26157107
Interior Details
General Interior
Interior Features
Cathedral Ceilings, Eat In Kitchen, High Ceilings, Open Floorplan, Pantry, All Bedrooms Up, Jack And Jill Bath, Primary Suite, Walk In Pantry, Walk In Closets
Flooring
Carpet, Laminate
Fireplace
Family Room
Kitchen & Appliances
Appliances
Dishwasher, Free Standing Range, Disposal, Gas Water Heater, Microwave, Refrigerator, Water Heater, Washer
Laundry
Washer Hookup, Gas Dryer Hookup, Inside, Laundry Room
Bed & Bath
Main Level Bathrooms
1
Climate Control
Cooling
Central Air
Heating
Central, Fireplaces
Parking
Total Parking Spaces
2
Garage Spaces
2
Attached Garage
Yes
Parking Features
Door Multi, Direct Access, Driveway, Garage Faces Front, Garage
Exterior & Lot
Building & Construction
Fencing
Good Condition, Wood
Security
Carbon Monoxide Detectors, Smoke Detectors
Construction
Stucco
Foundation
Slab
Roof
Tile
Lot & Grounds
Lot Features
Back Yard, Front Yard, Lot Over40000 Sqft, Near Park, Paved
Spa Features
Above Ground
Sewer
Public Sewer
Water Source
Public
Community & HOA
Association Info
HOA Fee$87
FrequencyMonthly
HOA Amenities
Maintenance Grounds, Barbecue, Picnic Area, Playground
Community Features
Hiking, Street Lights, Sidewalks, Park
Mortgage Calculator
Total Monthly
$0
Principal & Interest:
$0Property Tax:
$0Home Insurance:
$0HOA Fees:
$0$
$
%
Nearby Schools
| Rating | School Name | ||
|---|---|---|---|
| No school data available for this area. | |||
Convenience Score
Market Insights
92883|Corona
analytics
Estimated Value
Calculating...
trending_up0%vs. last year
202120222023202420252026
Market Temperature
Seller'sBalancedBuyer's
0d30d60d180d
Balanced
Balanced market
30 Days
Avg. time on market
This is a Balanced Market. Homes are selling at a moderate pace.
flood
Flood & Climate Risk
Flood Risk
Minimal — not in a FEMA flood zone
Wildfire Risk
Moderate — near wildland-urban interface
Heat Risk
Low — moderate summer temperatures
Earthquake Risk
Southern California seismic zone
volume_up
Noise Levels
TrafficQuiet residential street
AirportMinimal airport noise
CommercialLow commercial activity nearby
streetview
Open Full Street Viewopen_in_newStreet View

Ready to Take the Next Step?
Get expert support from a local agent today.
call
(800)-330-9306Available 9AM - 7PM
Similar Homes You Might Like
Based on price, location, and features