For Sale
$565,000
Est. $3,164/mo4317 Owens Street 103, Corona, CA 92883
bed
2
Bedrooms
bathtub
2
Bathrooms
square_foot
1,505
Square Feet
About this home
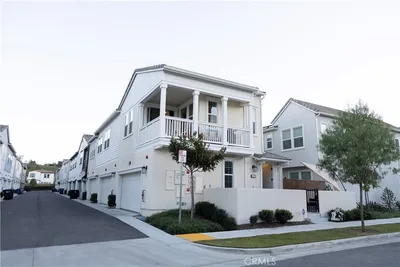
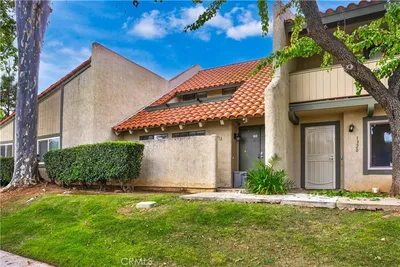
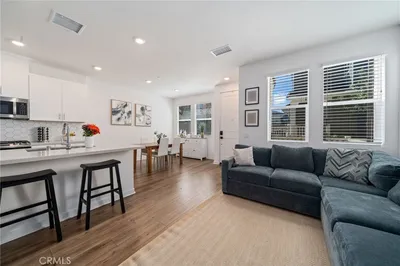
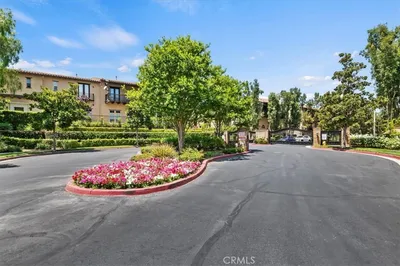
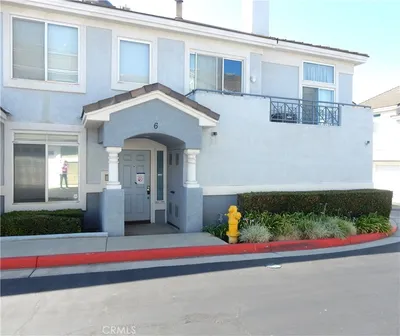
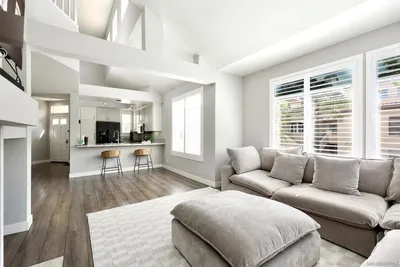
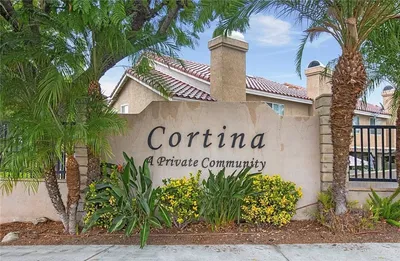
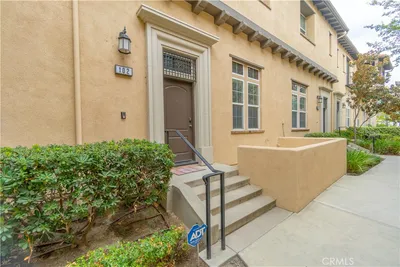
Located in the heart of Corona near Dos Lagos Golf Course, this beautifully fully upgraded home (remodeled kitchen, bathrooms, and numerous high-end finishes and details throughout the home) is situated in the highly desirable 55+ gated community of Owen's Cove. Convenient lifestyle and outstanding community amenities, this home is an exceptional opportunity for anyone seeking comfort, elegance, and low-maintenance living. This beautiful residence features 2 bedrooms, 2 bathrooms, and approximately 1,505 square feet of bright, open living space. You are welcomed by an inviting foyer accessible from either the front entrance or the attached two-car garage. The main living area is located upstairs and features an open-concept floor plan that seamlessly connects the living room, dining area, and kitchen. The remodeled kitchen boasts quartz countertops, a center island with a sink, abundant cabinet space, stainless steel appliances, and modern pendant lighting, creating both style and functionality. The spacious primary suite includes a walk-in closet, dual vanities, and a beautifully remodeled bathroom designed with comfort and luxury in mind. Additional features include: A dumbwaiter (small cargo lift) connecting the first floor and the second floor, making it easy to transport groceries and heavy items. Recessed lighting. A whole-home fire sprinkler system for added safety. An upstairs laundry room with washer and dryer. A private balcony off the living room, perfect for enjoying a relaxing morning coffee or unwinding after a long day. The location is unbeatable. Within walking distance are The Shops at Dos Lagos and The Crossings at Corona, offering an excellent selection of restaurants, shopping, a movie theater, golf course, parks, and a scenic lake. Residents also enjoy outstanding HOA amenities, including: A swimming pool and spa, Clubhouse, Resort-style cabanas and outdoor fireplaces, Shaded gazebos
Property Facts
bed
Bedrooms
2
bathtub
Bathrooms
2
square_foot
Square Feet
1,505
calendar_month
Year Built
2010
home_work
Property Type
Condominium
timer
Days on Market
0
payments
HOA Fee
$422/mo
garage
Garage Total
2
fingerprint
MLS #
PW26149432
Interior Details
General Interior
Interior Features
Breakfast Bar, Balcony, Open Floorplan, Quartz Counters, Recessed Lighting, All Bedrooms Up, Walk In Closets
Flooring
Laminate
Kitchen & Appliances
Appliances
Convection Oven, Dishwasher, Gas Range, Microwave
Laundry
Electric Dryer Hookup, Gas Dryer Hookup, Inside, Laundry Room
Bed & Bath
Main Level Bedrooms
2
Main Level Bathrooms
2
Climate Control
Cooling
Central Air
Heating
Central
Parking
Total Parking Spaces
2
Garage Spaces
2
Attached Garage
Yes
Parking Features
Direct Access, Door Single, Garage, Garage Door Opener, No Driveway, Garage Faces Rear
Exterior & Lot
Building & Construction
Security
Carbon Monoxide Detectors, Fire Sprinkler System, Gated Community, Smoke Detectors
Foundation
Slab
Roof
Tile
Lot & Grounds
Lot Features
Near Park
Pool Features
In Ground, Association
Spa Features
Association, In Ground
Sewer
Public Sewer
Water Source
Public
Community & HOA
Association Info
HOA Fee$422
FrequencyMonthly
HOA Amenities
Pool, Spa Hot Tub, Tennis Courts
Community Features
Street Lights, Sidewalks, Gated, Park
Mortgage Calculator
Total Monthly
$0
Principal & Interest:
$0Property Tax:
$0Home Insurance:
$0HOA Fees:
$0$
$
%
Nearby Schools
| Rating | School Name | ||
|---|---|---|---|
| No school data available for this area. | |||
Convenience Score
Market Insights
92883|Corona
analytics
Estimated Value
Calculating...
trending_up0%vs. last year
202120222023202420252026
Market Temperature
Seller'sBalancedBuyer's
0d30d60d180d
Balanced
Balanced market
30 Days
Avg. time on market
This is a Balanced Market. Homes are selling at a moderate pace.
flood
Flood & Climate Risk
Flood Risk
Minimal — not in a FEMA flood zone
Wildfire Risk
Moderate — near wildland-urban interface
Heat Risk
Low — moderate summer temperatures
Earthquake Risk
Southern California seismic zone
volume_up
Noise Levels
TrafficQuiet residential street
AirportMinimal airport noise
CommercialLow commercial activity nearby
streetview
Open Full Street Viewopen_in_newStreet View

Ready to Take the Next Step?
Get expert support from a local agent today.
call
(800)-330-9306Available 9AM - 7PM
Similar Homes You Might Like
Based on price, location, and features