1 / 20
$5,750FOR RENT
5 beds · 3 baths · 3,342 sqft
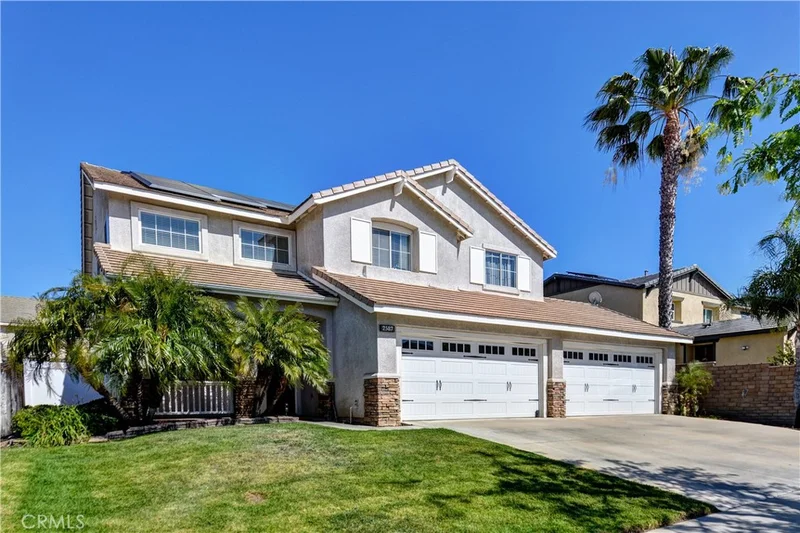
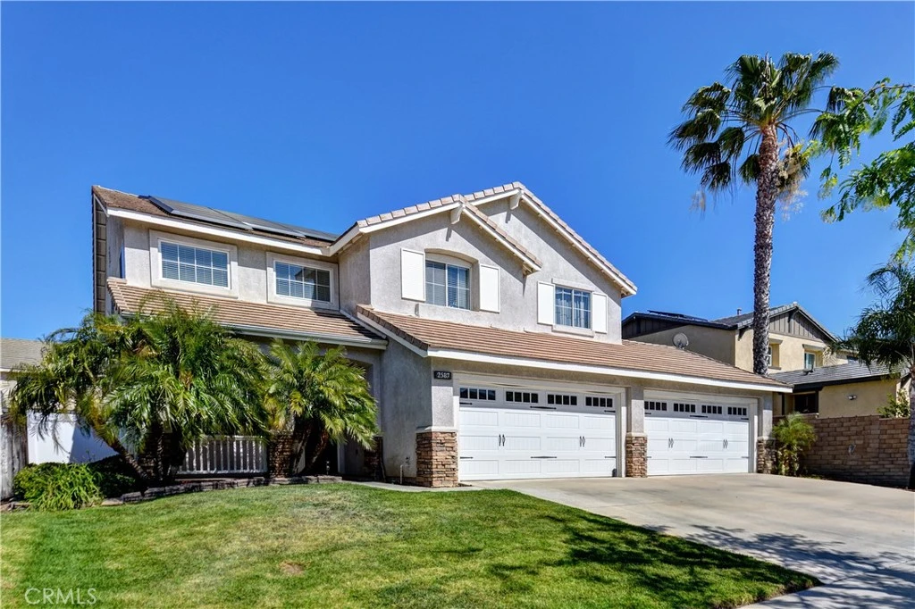
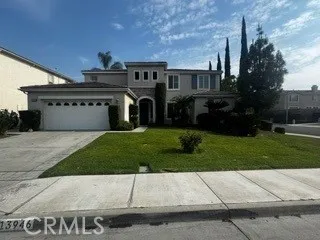
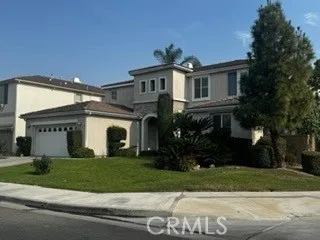
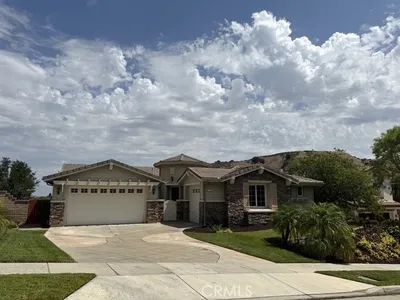
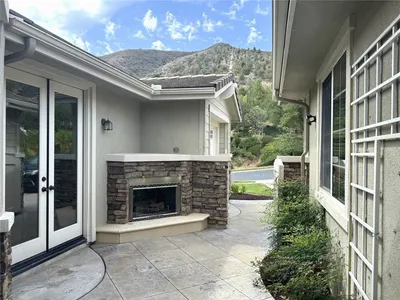
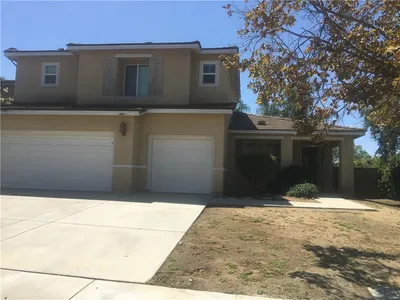
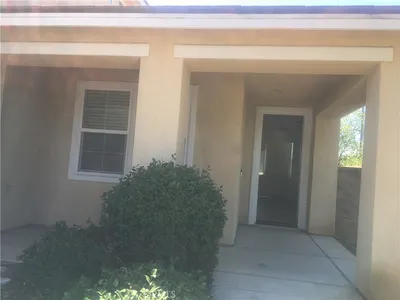
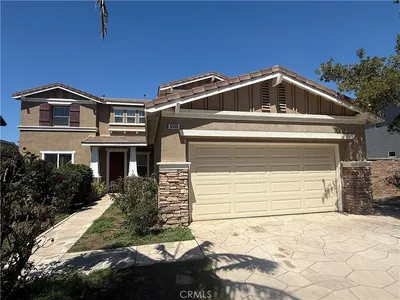
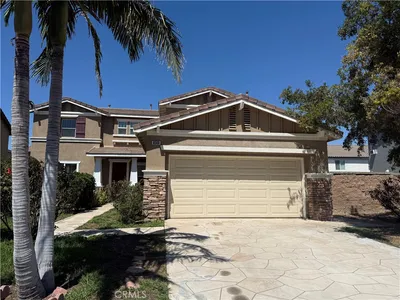
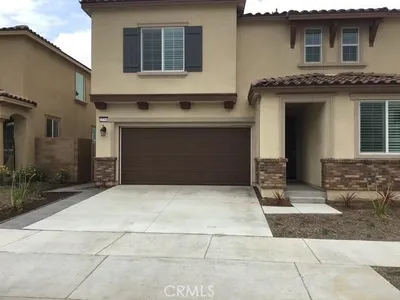
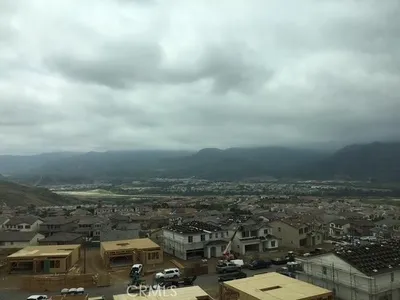
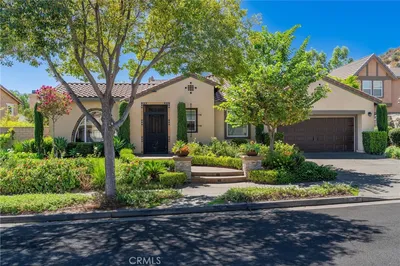
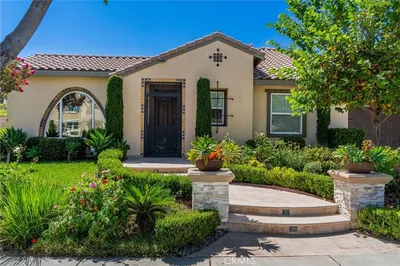
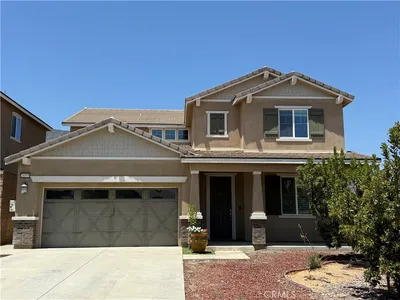
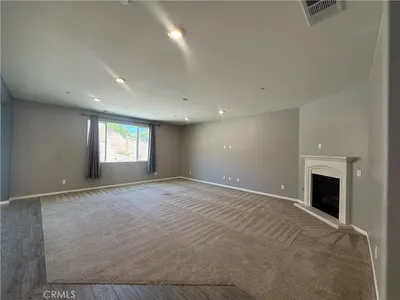
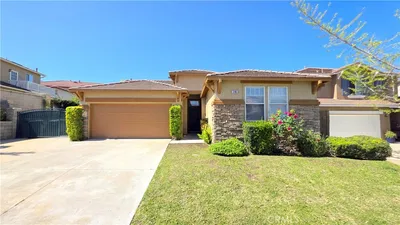
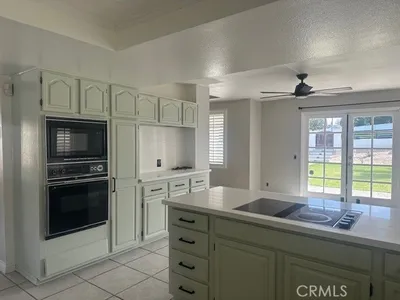
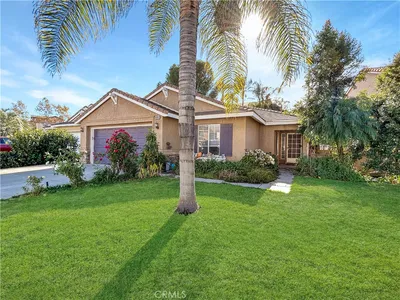
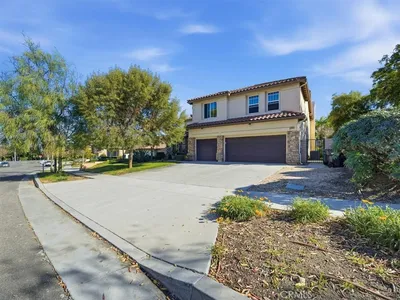
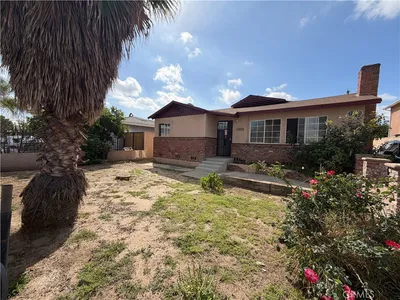
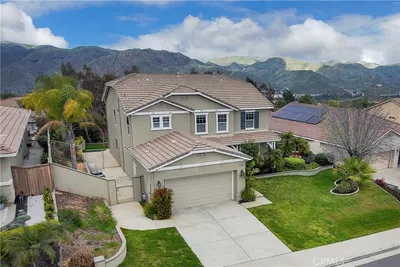
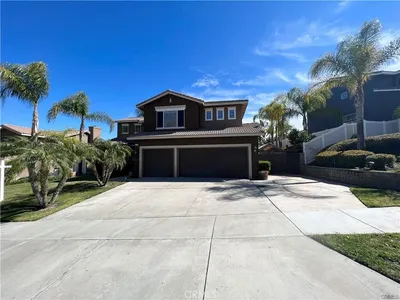
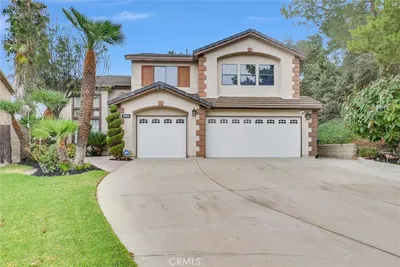
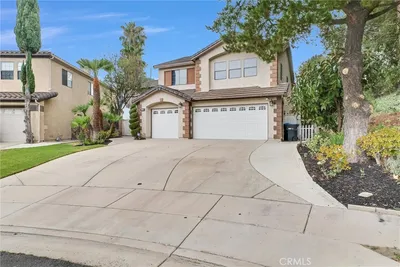
Welcome to this spacious home located on a manicured street with sweeping mountain views, nestled in a prime area of Corona. This property offers ample space and amenities that are ideal for daily living and comfort. Featuring five bedrooms and three full bathrooms, a private pool, and a patio perfect for both relaxation and entertainment. The home includes a spacious kitchen, granite countertops, hardwood flooring throughout the generous living and dining rooms, and separate large family room with a cozy fireplace. Additionally, the main level of this home has a bedroom and a full bath and a separate laundry room—washer and dryer included in lease. The upper-level features four bedrooms with laminate wood flooring throughout. The primary ensuite features an oversized bedroom and bathroom with a soaking tub, separate shower, and a substantial walk-in closet. The other three bedrooms on this level offer ample space and storage, PLUS complemented by a fantastic sizable open upstairs loft area accommodating multiple uses. A noteworthy feature of this property is the four-car garage and driveway, providing extensive parking space, all powered by solar panels. This property is conveniently situated near shopping centers, restaurants, parks, hiking trails, and schools, including the highly rated Santiago High School. It also provides easy access to the 91 Freeway and the Metrolink Station.
Security Deposit
$4,700
Pet Deposit
$500
Pets
Allowed with limits
Lease Term
Twelve Months
Furnished
Unfurnished
Rent Includes
Gardener, Pool
Laundry
Electric Dryer Hookup, Gas Dryer Hookup, Inside, Laundry Room
Year Built
1996
Days on Market
11
| Rating | School Name |
|---|---|
N/A | Grace Lutheran Kindergarten Private School |
7 | Foothill Elementary Elementary School |
8 | Benjamin Franklin Elementary Elementary School |
5 | Letha Raney Intermediate Middle School |
5 | Vicentia Elementary Elementary School |

Get expert support from a local agent today.
Based on price, location, and features