For Sale
$599,999
Est. $3,360/mo23803 La Posta Court, Corona, CA 92883
bed
2
Bedrooms
bathtub
2
Bathrooms
square_foot
1,909
Square Feet
About this home
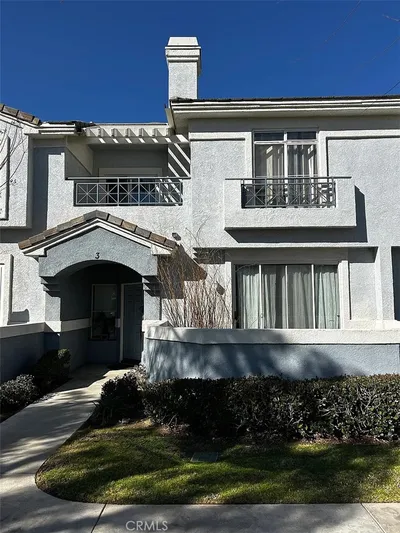

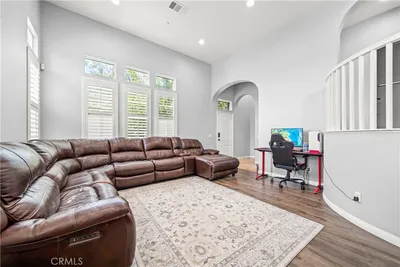
Welcome to Trilogy at Glen Ivy, one of Southern California’s premier 55+ gated resort communities, where luxury, comfort, and an active lifestyle come together. This beautifully maintained two-story home offers over 1,900 square feet of thoughtfully designed living space, featuring 2 spacious bedrooms, 2 bathrooms, and the rare convenience of a private in-home elevator for effortless access between levels. Built in 2007 and impeccably cared for, the home showcases a bright, open floor plan with tile and wood flooring, generous living spaces, and picturesque hillside views that create a peaceful setting to enjoy every day. The attached garage, additional driveway parking, and low-maintenance design make this home ideal for full-time living or a seasonal retreat. Residents of Trilogy at Glen Ivy enjoy world-class amenities, including an 18-hole championship golf course, indoor and outdoor pools, a state-of-the-art fitness center, tennis and pickleball courts, walking and biking trails, clubhouse, ballroom, library, arts and crafts studios, café, countless social clubs, and a full calendar of activities designed for an active and vibrant lifestyle. Conveniently located near shopping, dining, medical facilities, and easy freeway access, this exceptional home offers the perfect opportunity to enjoy resort-style living in one of Corona’s most sought-after active adult communities.
Property Facts
bed
Bedrooms
2
bathtub
Bathrooms
2
square_foot
Square Feet
1,909
calendar_month
Year Built
2007
home_work
Property Type
Townhouse
timer
Days on Market
0
payments
HOA Fee
$584/mo
garage
Garage Total
2
fingerprint
MLS #
SR26141186
Interior Details
General Interior
Interior Features
Balcony, Separate Formal Dining Room, Eat In Kitchen, Elevator, Open Floorplan, See Remarks, Primary Suite, Walk In Closets
Flooring
Tile, Wood
Fireplace
See Remarks
Accessibility
See Remarks
Kitchen & Appliances
Appliances
Dishwasher, Freezer, Gas Cooktop, Gas Oven, Microwave, Refrigerator
Laundry
Inside
Bed & Bath
Main Level Bedrooms
2
Main Level Bathrooms
2
Climate Control
Cooling
Central Air
Heating
Central
Parking
Total Parking Spaces
2
Garage Spaces
2
Attached Garage
Yes
Parking Features
Attached Carport, Door Multi, Driveway Level, Garage, On Site, On Street, See Remarks
Exterior & Lot
Building & Construction
Patio & Porch
Front Porch, See Remarks, Terrace
Fencing
See Remarks
Security
Security System, Closed Circuit Cameras, Fire Detection System, Fire Sprinkler System, Security Gate, Gated With Guard, Gated Community, Twenty Four Hour Security, Key Card Entry, Resident Manager, Smoke Detectors
Construction
Unknown
Foundation
See Remarks
Roof
See Remarks
Lot & Grounds
Lot Features
Front Yard
Pool Features
Community, Lap, See Remarks, Association
Spa Features
Association, Community, See Remarks
Sewer
Unknown
Water Source
See Remarks
Community & HOA
Association Info
HOA Fee$584
FrequencyMonthly
HOA Amenities
Clubhouse, Sport Court, Dog Park, Fitness Center, Golf Course, Meeting Room, Management, Barbecue, Other, Pool, Pets Allowed, Recreation Room, Guard, Spa Hot Tub, Security, Storage
Community Features
Dog Park, Golf, Lake, Park, Sidewalks, Water Sports, Gated, Pool
Mortgage Calculator
Total Monthly
$0
Principal & Interest:
$0Property Tax:
$0Home Insurance:
$0HOA Fees:
$0$
$
%
Nearby Schools
| Rating | School Name | ||
|---|---|---|---|
| No school data available for this area. | |||
Convenience Score
Market Insights
92883|Corona
analytics
Estimated Value
Calculating...
trending_up0%vs. last year
202120222023202420252026
Market Temperature
Seller'sBalancedBuyer's
0d30d60d180d
Balanced
Balanced market
30 Days
Avg. time on market
This is a Balanced Market. Homes are selling at a moderate pace.
flood
Flood & Climate Risk
Flood Risk
Minimal — not in a FEMA flood zone
Wildfire Risk
Moderate — near wildland-urban interface
Heat Risk
Low — moderate summer temperatures
Earthquake Risk
Southern California seismic zone
volume_up
Noise Levels
TrafficQuiet residential street
AirportMinimal airport noise
CommercialLow commercial activity nearby
streetview
Open Full Street Viewopen_in_newStreet View

Ready to Take the Next Step?
Get expert support from a local agent today.
call
(800)-330-9306Available 9AM - 7PM
Similar Homes You Might Like
Based on price, location, and features