Topfind Realty
Renting

Search Rentals

Houses for RentTownhomes for RentCondos for RentView All Rentals →

Renting Resources

Why Rent With UsRenter GuideRent vs Buy Calculator

Renter Articles

How to Negotiate RentUnderstanding Your LeaseMoving Checklist for Renters
Buying

Search Homes

Houses for SaleTownhomes for SaleCondos for SaleView All Homes →

Buying Resources

Why Buy With UsBuyer GuideAffordability CalculatorInvestment CalculatorProperty Tax Calculator

Buyer Articles

Master Your New Home BudgetBeat Moving StressPacking Secrets
Selling

Selling Tools

Home ValuationFind a Seller's Agent

Selling Resources

Why Sell With UsSeller GuideNet Sheet CalcHELOC Calculator

Seller Articles

Strategic PricingDownsizing Tips
Mortgage Rates

Today's Rates

Mortgage RatesRefinance RatesLoan ComparisonHELOC Calculator

Mortgage Resources

Understanding Mortgage RatesFirst-Time Homebuyer GuideWhen to Refinance Your Mortgage
Realtors
Topfind
Houses for RentTownhomes for RentCondos for RentView All Rentals →
Why Rent With UsRenter GuideRent vs Buy Calculator
How to Negotiate RentUnderstanding Your LeaseMoving Checklist for Renters
Houses for SaleTownhomes for SaleCondos for SaleView All Homes →
Why Buy With UsBuyer GuideAffordability CalculatorInvestment CalculatorProperty Tax Calculator
Master Your New Home BudgetBeat Moving StressPacking Secrets
Home ValuationFind a Seller's Agent
Why Sell With UsSeller GuideNet Sheet CalcHELOC Calculator
Strategic PricingDownsizing Tips
Mortgage RatesRefinance RatesLoan ComparisonHELOC Calculator
Understanding Mortgage RatesFirst-Time Homebuyer GuideWhen to Refinance Your Mortgage
groupRealtorsinfoAbout Us
Continue with Google
Sign InSign Up
Topfind Realty
Renting

Search Rentals

Houses for RentTownhomes for RentCondos for RentView All Rentals →

Renting Resources

Why Rent With UsRenter GuideRent vs Buy Calculator

Renter Articles

How to Negotiate RentUnderstanding Your LeaseMoving Checklist for Renters
Buying

Search Homes

Houses for SaleTownhomes for SaleCondos for SaleView All Homes →

Buying Resources

Why Buy With UsBuyer GuideAffordability CalculatorInvestment CalculatorProperty Tax Calculator

Buyer Articles

Master Your New Home BudgetBeat Moving StressPacking Secrets
Selling

Selling Tools

Home ValuationFind a Seller's Agent

Selling Resources

Why Sell With UsSeller GuideNet Sheet CalcHELOC Calculator

Seller Articles

Strategic PricingDownsizing Tips
Mortgage Rates

Today's Rates

Mortgage RatesRefinance RatesLoan ComparisonHELOC Calculator

Mortgage Resources

Understanding Mortgage RatesFirst-Time Homebuyer GuideWhen to Refinance Your Mortgage
Realtors
Topfind
Houses for RentTownhomes for RentCondos for RentView All Rentals →
Why Rent With UsRenter GuideRent vs Buy Calculator
How to Negotiate RentUnderstanding Your LeaseMoving Checklist for Renters
Houses for SaleTownhomes for SaleCondos for SaleView All Homes →
Why Buy With UsBuyer GuideAffordability CalculatorInvestment CalculatorProperty Tax Calculator
Master Your New Home BudgetBeat Moving StressPacking Secrets
Home ValuationFind a Seller's Agent
Why Sell With UsSeller GuideNet Sheet CalcHELOC Calculator
Strategic PricingDownsizing Tips
Mortgage RatesRefinance RatesLoan ComparisonHELOC Calculator
Understanding Mortgage RatesFirst-Time Homebuyer GuideWhen to Refinance Your Mortgage
groupRealtorsinfoAbout Us
Continue with Google
Sign InSign Up
Real Estate/CA/Corona/22880 Canyon View Drive
Interior
For Sale
$729,000
Est. $4,082/mo

22880 Canyon View Drive, Corona, CA 92883

bed
3
Bedrooms
bathtub
3
Bathrooms
square_foot
1,899
Square Feet

About this home

Beautiful pool home in the desirable Wildrose Ranch community! This bright and airy property offers an open, flexible layout with three bedrooms, a downstairs office/den that can easily serve as a fourth bedroom, and three full baths. Enjoy a private pool oasis with no rear neighbor directly behind the home, plus easy access to schools, shopping, dining, parks, and freeways. A two-car garage and covered entryway welcome you home. Inside, the soaring two-story living room makes a dramatic first impression, while the open floor plan flows easily between the family room, kitchen, and dining area. The family room features a gas fireplace, and the kitchen includes stainless steel appliances, a pantry, and an island with a breakfast bar. Sliding doors open to the patio, creating a natural space for grilling and gathering. The main level also includes a full bathroom, laundry area, and a versatile office/den that provides an ideal workspace, playroom, or optional fourth bedroom for guests or multigenerational living. Upstairs, all three bedrooms are located on the same level and feature vaulted ceilings with access to a full bathroom. The generously sized primary bedroom includes a deep walk-in closet and an en-suite bath with a double-sink vanity, soaking tub, and separate shower. The two additional bedrooms share a Jack-and-Jill bathroom, and convenient linen storage is located in the hall. Out back, an expansive covered patio and sundeck wrap around the pool, offering plenty of room to relax in the shade or soak up the sun. Upgraded Trex decking provides even more usable outdoor space, complemented by side yards and gated front access. Wildrose Ranch has a neighborhood park right around the corner, and Temescal Valley Elementary, rated 10/10 on GreatSchools and part of the Corona-Norco Unified School District, is just 0.6 miles away. The Dos Lagos shopping district is minutes away, with dining, entertainment, golf, and freeway access nearby. With its private pool, flexible four-bedroom potential, spacious layout, and convenient location, this home offers a sought-after lifestyle.

Property Facts

bed

Bedrooms

3

bathtub

Bathrooms

3

square_foot

Square Feet

1,899

landscape

Lot Size

5,663 sqft

calendar_month

Year Built

1999

home_work

Property Type

Single Family Residence

timer

Days on Market

0

payments

HOA Fee

$87/mo

garage

Garage Total

2

fingerprint

MLS #

PW26158811

Interior Details

General Interior

Interior Features

Built In Features, Ceiling Fans, Eat In Kitchen, High Ceilings, Open Floorplan, Recessed Lighting, Two Story Ceilings, Jack And Jill Bath, Primary Suite, Walk In Closets

Flooring

Tile, Vinyl

Fireplace

Family Room

Kitchen & Appliances

Appliances

Built In Range, Dishwasher, Disposal, Microwave, Refrigerator

Laundry

Inside, Laundry Closet

Bed & Bath

Main Level Bedrooms

1

Main Level Bathrooms

1

Climate Control

Cooling

Central Air

Heating

Central

Parking

Total Parking Spaces

2

Garage Spaces

2

Attached Garage

Yes

Parking Features

Direct Access, Driveway, Garage

Exterior & Lot

Building & Construction

Patio & Porch

Covered, Deck, Front Porch, Patio

Security

Carbon Monoxide Detectors, Smoke Detectors

Foundation

Slab

Roof

Tile

Lot & Grounds

Lot Features

Back Yard, Cul De Sac, Front Yard, Yard

Pool Features

In Ground, Private

Sewer

Public Sewer

Water Source

Public

Community & HOA

Association Info

HOA Fee$87
FrequencyMonthly

HOA Amenities

Picnic Area, Playground

Community Features

Curbs, Park, Street Lights, Suburban, Sidewalks

Mortgage Calculator

Total Monthly

$0

Principal & Interest:
$0
Property Tax:
$0
Home Insurance:
$0
HOA Fees:
$0
$
$
%

Nearby Schools

RatingSchool NameGradesDistance
No school data available for this area.

Convenience Score

Market Insights

92883|Corona
analytics

Estimated Value

Calculating...
trending_up0%vs. last year
202120222023202420252026

Market Temperature

Seller'sBalancedBuyer's
0d30d60d180d
Balanced

Balanced market

30 Days

Avg. time on market

This is a Balanced Market. Homes are selling at a moderate pace.

flood

Flood & Climate Risk

Flood Risk

Minimal — not in a FEMA flood zone

Low

Wildfire Risk

Moderate — near wildland-urban interface

Moderate

Heat Risk

Low — moderate summer temperatures

Low

Earthquake Risk

Southern California seismic zone

Moderate
volume_up

Noise Levels

TrafficQuiet residential street
AirportMinimal airport noise
CommercialLow commercial activity nearby
streetview

Street View

Open Full Street Viewopen_in_new
Topfind Realty

Ready to Take the Next Step?

Get expert support from a local agent today.

call
(800)-330-9306Available 9AM - 7PM

Similar Homes You Might Like

Based on price, location, and features
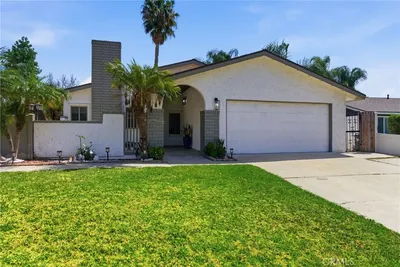
11137 Briar Rose Court
VIRTUAL TOUR

$713,900

FOR SALE

11137 Briar Rose Court, Corona, CA 92883

2 beds · 2 baths · 1,747 sqft

13190 Lone Stallion Lane
3D TOUR

$649,900

FOR SALE

13190 Lone Stallion Lane, Corona, CA 92883

4 beds · 3 baths · 1,748 sqft

1096 Casandra

$799,500

FOR SALE

1096 Casandra, Corona, CA 92879

4 beds · 3 baths · 2,233 sqft

4330 Altivo Lane
VIRTUAL TOUR

$749,800

FOR SALE

4330 Altivo Lane, Corona, CA 92883

4 beds · 3 baths · 2,206 sqft

2421 Mangular
VIDEO TOUR

$895,000

FOR SALE

2421 Mangular, Corona, CA 92882

4 beds · 3 baths · 2,145 sqft

4044 Shada Ln
3D TOUR

$760,000

FOR SALE

4044 Shada Ln, Corona, CA 92883

4 beds · 3 baths · 1,967 sqft

4059 Pomelo Drive
3D TOUR

$799,000

FOR SALE

4059 Pomelo Drive, Corona, CA 92883

4 beds · 3 baths · 2,166 sqft

1019 Meadowview Court
VIRTUAL TOUR

$829,000

FOR SALE

1019 Meadowview Court, Corona, CA 92880

4 beds · 2 baths · 1,674 sqft

Recently Sold

1358 Woodvale Drive

$469,999

SOLD

1358 Woodvale Drive, Corona, CA 92879

4 beds · 3 baths · 2,205 sqft

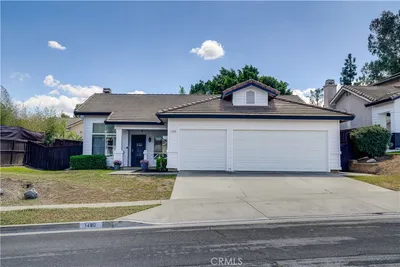
1480 Floral Park Street
VIRTUAL TOUR

$779,000

SOLD

1480 Floral Park Street, Corona, CA 92881

3 beds · 2 baths · 1,543 sqft

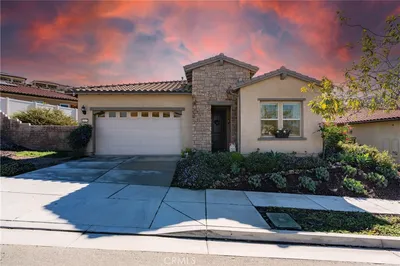
27678 Trailhead Court
3D TOUR

$729,000

SOLD

27678 Trailhead Court, Corona, CA 92883

4 beds · 2 baths · 2,176 sqft

2769 Johnson Lane
VIRTUAL TOUR

$399,000

SOLD

2769 Johnson Lane, Corona, CA 92881

3 beds · 3 baths · 1,724 sqft

19107 Lyle Avenue

$579,900

SOLD

19107 Lyle Avenue, Corona, CA 92881

3 beds · 2 baths · 1,628 sqft

24342 Songsparrow Lane
VIRTUAL TOUR

$519,000

SOLD

24342 Songsparrow Lane, Corona, CA 92883

2 beds · 2 baths · 1,966 sqft

11786 Glenridge Rd

$649,988

SOLD

11786 Glenridge Rd, Corona, CA 92883

4 beds · 3 baths · 2,014 sqft

11452 Forge Road
VIRTUAL TOUR

$804,990

SOLD

11452 Forge Road, Corona, CA 92883

3 beds · 3 baths · 1,983 sqft

Topfind Realty

Company

  • About Us
  • Careers
  • Articles
  • Home Estimate

Explore

  • Renting
  • Buying
  • Selling
  • Realtors

Support

  • Help Center
  • Contact Us
  • Terms & Conditions
  • Privacy Policy

Topfind Realty, DRE # 02240815, is a licensed real estate broker in California. Topfind Realty pledges to support the Fair Housing Act and adhere to Equal Housing Opportunity laws.

Copyright © 2026 Topfind Realty. All Rights Reserved.