For Sale
$1,885,000
Est. $10,556/mo1411 Sallie Jeffreys, Corona, CA 92881
bed
5
Bedrooms
bathtub
5
Bathrooms
square_foot
4,432
Square Feet
About this home
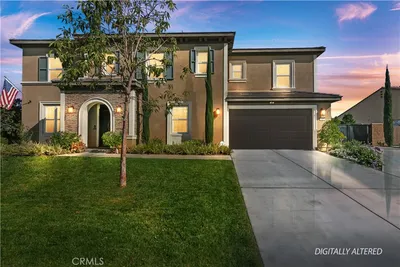
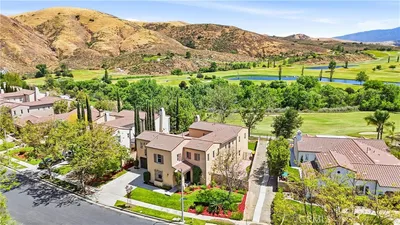
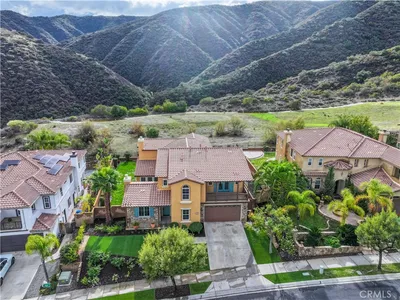
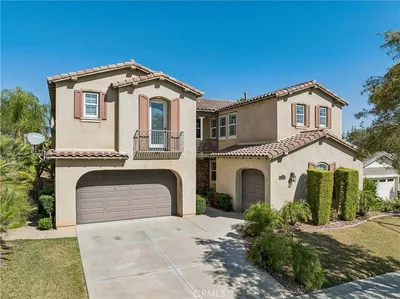
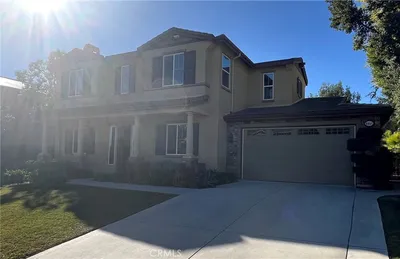
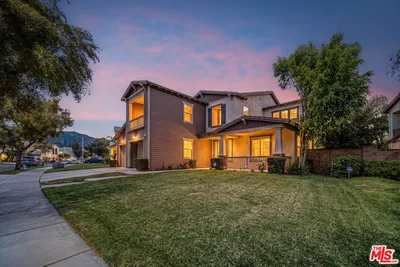
Experience luxury living which presents an extraordinary opportunity to own a premier home site with sweeping panoramic views! 4,432 Sq/Ft of designed living space on a 18,295-Sq/Ft lot. This stunning residence features 5 bedrooms, 4 1/2 baths, a private office, & an upstairs loft. The open-concept floor plan is enhanced by dramatic walls of bi-fold glass doors that open to the resort-style backyard, creating the perfect setting for entertaining on any scale. The impressive family room showcases soaring ceilings and expansive windows that flood the home with natural light, while the elegant formal dining room provides the ideal space for intimate dinners or grand celebrations. The gourmet chef's kitchen is the heart of the home, beautifully appointed with granite countertops, a center island, rich stained maple cabinetry with soft-close drawers, designer pendant lighting, GE Monogram stainless steel appliances, & a walk-in pantry. A butler's pantry with a built-in wine rack & beverage cooler adds both elegance & functionality. The main level also offers a private office and a generously sized guest bedroom with a walk-in closet & full ensuite bath. Upstairs, the luxurious primary suite is a true retreat, featuring a beautiful stone fireplace and a private balcony with breathtaking 180-degree panoramic city light & mountain views. The spa-inspired primary bath offers granite countertops, dual vanities, a soaking tub, an oversized walk-in shower, & 2 spacious walk-in closets. Completing the upper level are three additional bedrooms, including a private ensuite, 2 additional full bathrooms, the versatile loft with climbing wall, & a convenient laundry room with utility sink. The expansive rear yard is an entertainer’s paradise, featuring a built-in barbecue island , Lion grill, kegerator, sink, fire table, sauna, cold plunge, stucco patio cover, pergola, private courtyard, fruit trees, & gated RV parking—all set on a 18,295-Sq/Ft lot. Additional highlights include paid-off solar, awrought iron staircase, butler’s area with built-in wine rack and cooler, wood-like tile floor throughout downstairs, Ecobee thermostats, remote-controlled blinds, whole-house water filtration and softener, tankless water heater, Tesla charger, and a 4 car tandem garage with epoxy flooring, overhead storage racks, and ample space for vehicles & toys. This extraordinary home offers the perfect blend of luxury, comfort, and modern convenience. A truly exceptional place to call home.
Property Facts
bed
Bedrooms
5
bathtub
Bathrooms
5
square_foot
Square Feet
4,432
landscape
Lot Size
18,295 sqft
calendar_month
Year Built
2019
home_work
Property Type
Single Family Residence
timer
Days on Market
2
payments
HOA Fee
$190/mo
garage
Garage Total
4
fingerprint
MLS #
IG26148064
Interior Details
General Interior
Interior Features
Breakfast Bar, Built In Features, Breakfast Area, Ceiling Fans, Cathedral Ceilings, Separate Formal Dining Room, Granite Counters, High Ceilings, In Law Floorplan, Open Floorplan, Pantry, Stone Counters, Recessed Lighting, Bedroom On Main Level, Dressing Area, Entrance Foyer, Loft, Primary Suite, Walk In Pantry, Walk In Closets
Flooring
Tile
Fireplace
Family Room, Gas, Primary Bedroom
Kitchen & Appliances
Appliances
Double Oven, Dishwasher, Exhaust Fan, Freezer, Gas Cooktop, Disposal, Microwave, Range Hood, Water Heater
Laundry
Washer Hookup, Gas Dryer Hookup, Laundry Room, Upper Level
Bed & Bath
Main Level Bedrooms
1
Main Level Bathrooms
2
Climate Control
Cooling
Central Air, Dual, Zoned
Heating
Central
Parking
Total Parking Spaces
4
Garage Spaces
4
Attached Garage
Yes
Parking Features
Direct Access, Garage, Gated, Rv Access Parking, Tandem
Exterior & Lot
Building & Construction
Patio & Porch
Concrete, Covered, Deck, Open, Patio
Fencing
Block
Security
Carbon Monoxide Detectors, Smoke Detectors
Foundation
Slab
Roof
Tile
Direction Faced
South
Lot & Grounds
Lot Features
Front Yard, Sprinklers In Rear, Sprinklers In Front, Lawn, Landscaped, Near Park, Rectangular Lot, Sprinklers Timer, Sprinklers On Side, Sprinkler System, Street Level
Sewer
Public Sewer
Water Source
Public
Community & HOA
Association Info
HOA Fee$190
FrequencyMonthly
HOA Amenities
Other
Community Features
Curbs, Street Lights, Sidewalks, Park
Mortgage Calculator
Total Monthly
$0
Principal & Interest:
$0Property Tax:
$0Home Insurance:
$0HOA Fees:
$0$
$
%
Nearby Schools
| Rating | School Name | ||
|---|---|---|---|
| No school data available for this area. | |||
Convenience Score
Market Insights
92881|Corona
analytics
Estimated Value
Calculating...
trending_up0%vs. last year
202120222023202420252026
Market Temperature
Seller'sBalancedBuyer's
0d30d60d180d
Balanced
Balanced market
30 Days
Avg. time on market
This is a Balanced Market. Homes are selling at a moderate pace.
flood
Flood & Climate Risk
Flood Risk
Minimal — not in a FEMA flood zone
Wildfire Risk
Moderate — near wildland-urban interface
Heat Risk
Low — moderate summer temperatures
Earthquake Risk
Southern California seismic zone
volume_up
Noise Levels
TrafficQuiet residential street
AirportMinimal airport noise
CommercialLow commercial activity nearby
streetview
Open Full Street Viewopen_in_newStreet View

Ready to Take the Next Step?
Get expert support from a local agent today.
call
(800)-330-9306Available 9AM - 7PM
Similar Homes You Might Like
Based on price, location, and features