1 / 20
$5,750FOR RENT
5 beds · 3 baths · 3,342 sqft
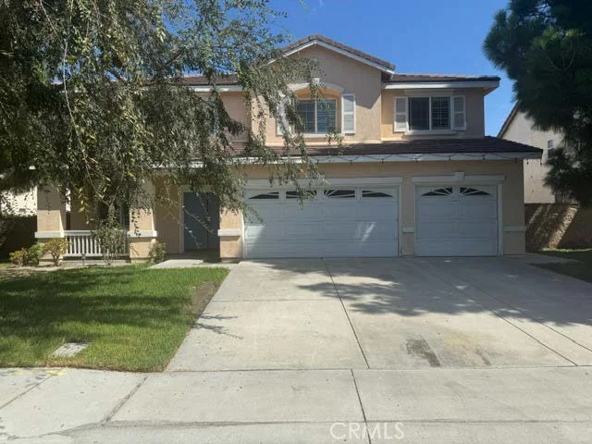
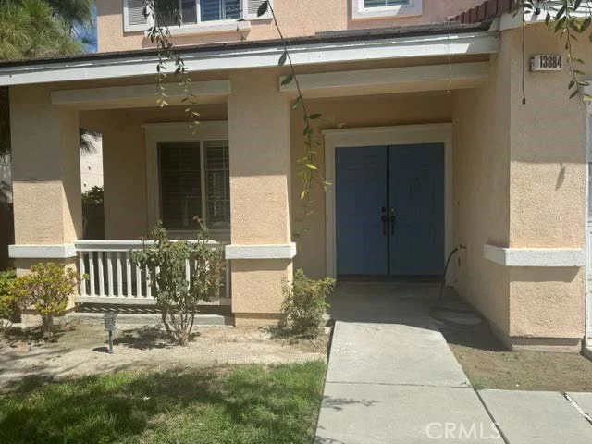
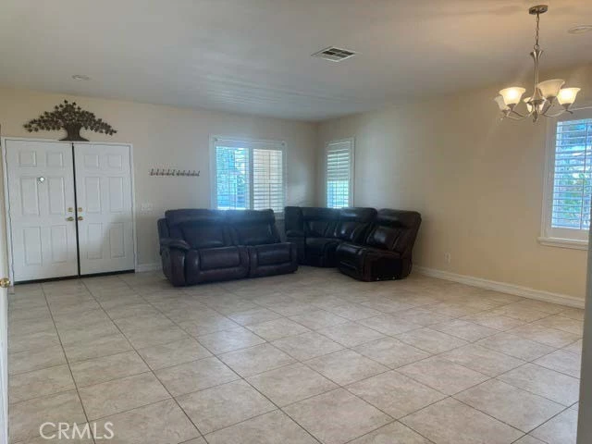
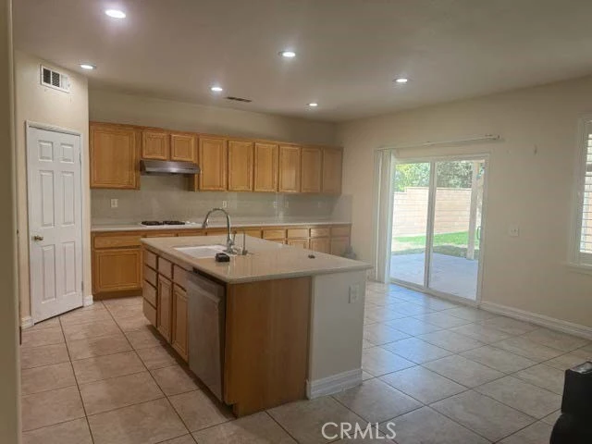
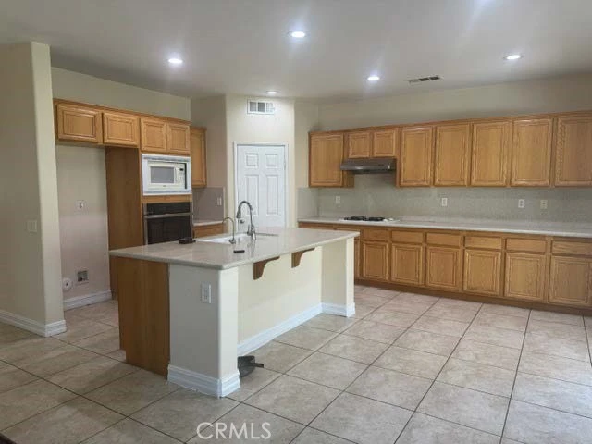
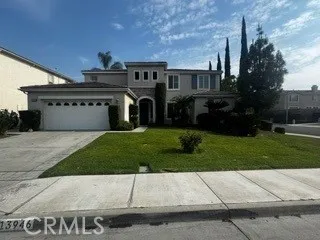
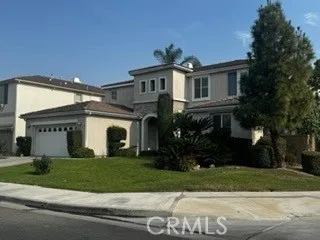
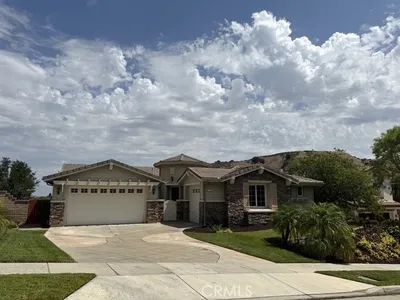
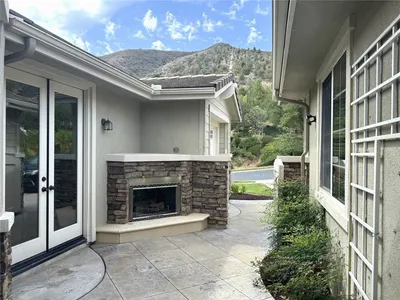
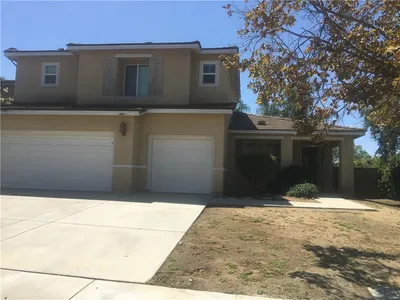
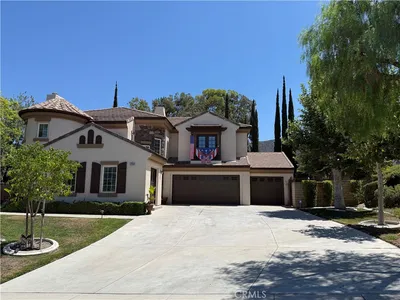
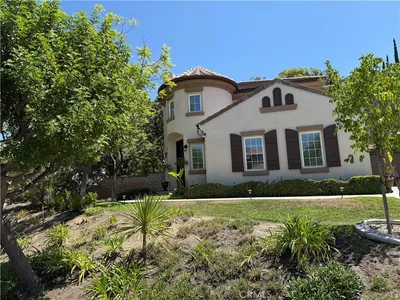
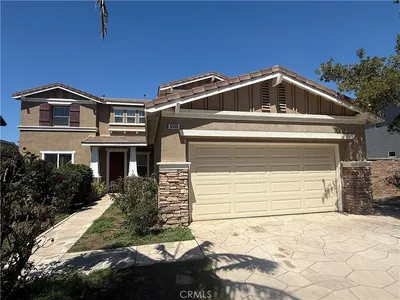
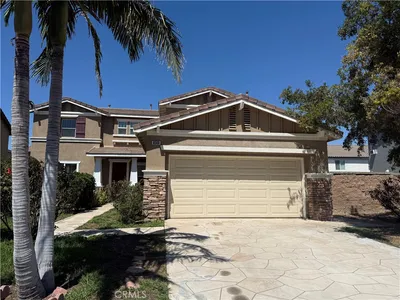
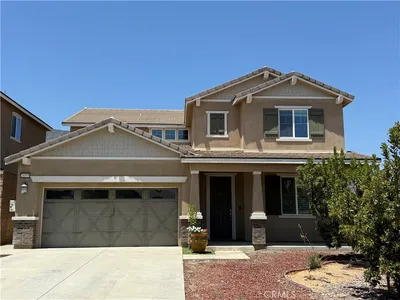
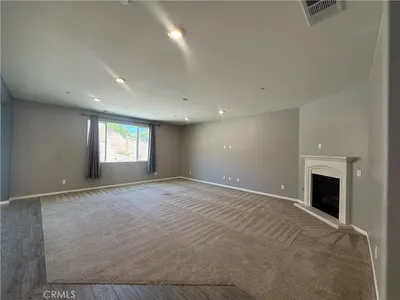
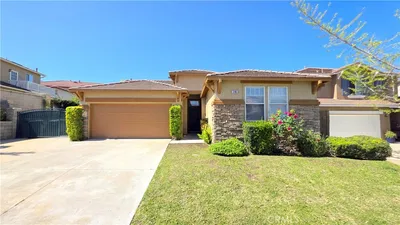
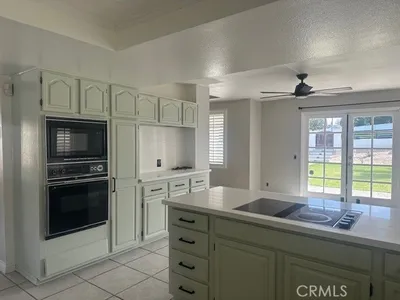
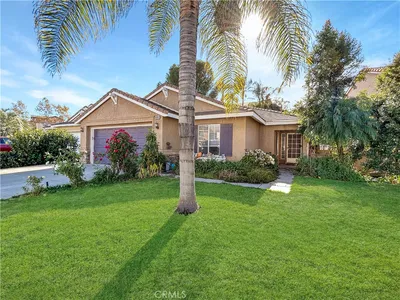
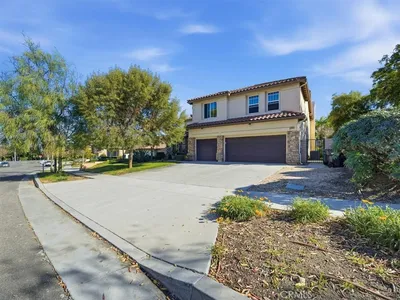
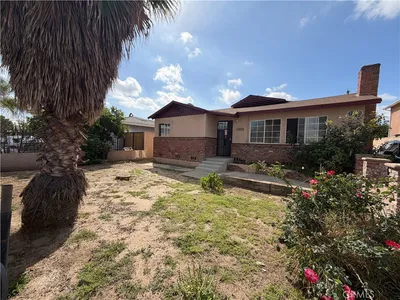
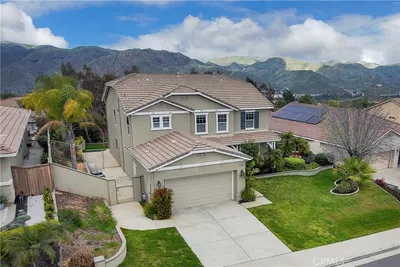
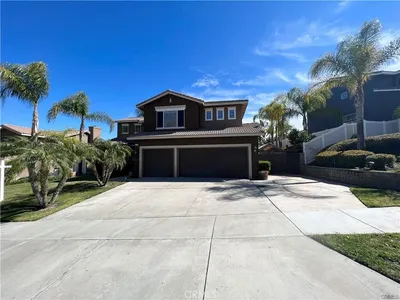
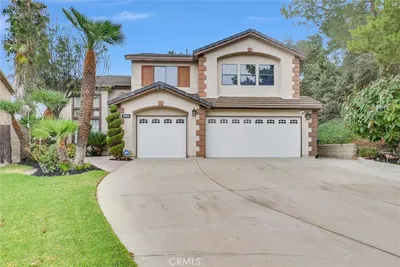
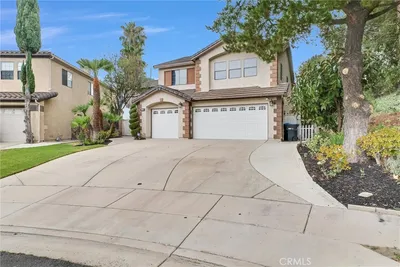
Welcome to this spacious 4-bedroom, 3-bath home offering approximately 3,406 sq. ft. of comfortable living space in the desirable Eastvale community. With a versatile floor plan, multiple living areas and plenty of room to spread out, this home is ideal for those looking for space and functionality. The main level features generous formal living and dining areas along with a large kitchen offering a center island, abundant cabinetry and counter space. The kitchen opens to the family room with fireplace, creating a comfortable space for everyday living and entertaining. Plantation shutters, recessed lighting and tile flooring complement the main living areas. Upstairs features an expansive loft/bonus room that can easily serve as a second family room, home office, game room or study area. The oversized primary suite offers an abundance of space along with direct access to a private balcony overlooking the backyard. The primary bathroom features dual sinks, a separate shower, jetted soaking tub and two walk-in closets. Additional features include an indoor laundry room with utility sink and storage cabinetry, central air and heat, and a spacious 3-car garage providing plenty of parking and storage. Outside, enjoy a large fenced backyard with lawn area and an extensive covered patio—perfect for relaxing, outdoor dining and entertaining. Conveniently located near Eastvale shopping, dining, parks, schools and major commuter routes.
Security Deposit
$4,000
Pets
Not allowed
Lease Term
Twelve Months
Furnished
Partially
Rent Includes
Gardener
Laundry
Inside
Year Built
2004
Days on Market
0
| Rating | School Name |
|---|---|
9 | Rosa Parks Elementary Elementary School |
9 | Dr. Augustine Ramirez Intermediate Middle School |
9 | Park View Elementary Elementary School |
8 | Harada Elementary Elementary School |
9 | Clara Barton Elementary Elementary School |

Get expert support from a local agent today.
Based on price, location, and features