Topfind Realty
Renting

Search Rentals

Houses for RentTownhomes for RentCondos for RentView All Rentals →

Renting Resources

Why Rent With UsRenter GuideRent vs Buy Calculator

Renter Articles

How to Negotiate RentUnderstanding Your LeaseMoving Checklist for Renters
Buying

Search Homes

Houses for SaleTownhomes for SaleCondos for SaleView All Homes →

Buying Resources

Why Buy With UsBuyer GuideAffordability CalculatorInvestment CalculatorProperty Tax Calculator

Buyer Articles

Master Your New Home BudgetBeat Moving StressPacking Secrets
Selling

Selling Tools

Home ValuationFind a Seller's Agent

Selling Resources

Why Sell With UsSeller GuideNet Sheet CalcHELOC Calculator

Seller Articles

Strategic PricingDownsizing Tips
Mortgage Rates

Today's Rates

Mortgage RatesRefinance RatesLoan ComparisonHELOC Calculator

Mortgage Resources

Understanding Mortgage RatesFirst-Time Homebuyer GuideWhen to Refinance Your Mortgage
Realtors
Topfind
Houses for RentTownhomes for RentCondos for RentView All Rentals →
Why Rent With UsRenter GuideRent vs Buy Calculator
How to Negotiate RentUnderstanding Your LeaseMoving Checklist for Renters
Houses for SaleTownhomes for SaleCondos for SaleView All Homes →
Why Buy With UsBuyer GuideAffordability CalculatorInvestment CalculatorProperty Tax Calculator
Master Your New Home BudgetBeat Moving StressPacking Secrets
Home ValuationFind a Seller's Agent
Why Sell With UsSeller GuideNet Sheet CalcHELOC Calculator
Strategic PricingDownsizing Tips
Mortgage RatesRefinance RatesLoan ComparisonHELOC Calculator
Understanding Mortgage RatesFirst-Time Homebuyer GuideWhen to Refinance Your Mortgage
groupRealtorsinfoAbout Us
Continue with Google
Sign InSign Up
Topfind Realty
Renting

Search Rentals

Houses for RentTownhomes for RentCondos for RentView All Rentals →

Renting Resources

Why Rent With UsRenter GuideRent vs Buy Calculator

Renter Articles

How to Negotiate RentUnderstanding Your LeaseMoving Checklist for Renters
Buying

Search Homes

Houses for SaleTownhomes for SaleCondos for SaleView All Homes →

Buying Resources

Why Buy With UsBuyer GuideAffordability CalculatorInvestment CalculatorProperty Tax Calculator

Buyer Articles

Master Your New Home BudgetBeat Moving StressPacking Secrets
Selling

Selling Tools

Home ValuationFind a Seller's Agent

Selling Resources

Why Sell With UsSeller GuideNet Sheet CalcHELOC Calculator

Seller Articles

Strategic PricingDownsizing Tips
Mortgage Rates

Today's Rates

Mortgage RatesRefinance RatesLoan ComparisonHELOC Calculator

Mortgage Resources

Understanding Mortgage RatesFirst-Time Homebuyer GuideWhen to Refinance Your Mortgage
Realtors
Topfind
Houses for RentTownhomes for RentCondos for RentView All Rentals →
Why Rent With UsRenter GuideRent vs Buy Calculator
How to Negotiate RentUnderstanding Your LeaseMoving Checklist for Renters
Houses for SaleTownhomes for SaleCondos for SaleView All Homes →
Why Buy With UsBuyer GuideAffordability CalculatorInvestment CalculatorProperty Tax Calculator
Master Your New Home BudgetBeat Moving StressPacking Secrets
Home ValuationFind a Seller's Agent
Why Sell With UsSeller GuideNet Sheet CalcHELOC Calculator
Strategic PricingDownsizing Tips
Mortgage RatesRefinance RatesLoan ComparisonHELOC Calculator
Understanding Mortgage RatesFirst-Time Homebuyer GuideWhen to Refinance Your Mortgage
groupRealtorsinfoAbout Us
Continue with Google
Sign InSign Up
Real Estate/CA/Corona/1304 Camelot Drive
Interior
For Sale
$549,900
Est. $3,079/mo

1304 Camelot Drive, Corona, CA 92882

bed
2
Bedrooms
bathtub
2
Bathrooms
square_foot
1,394
Square Feet

About this home

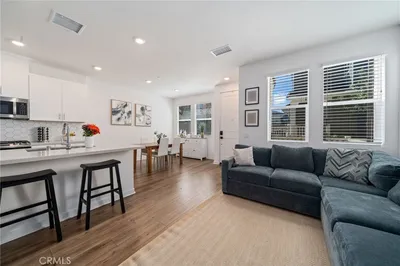
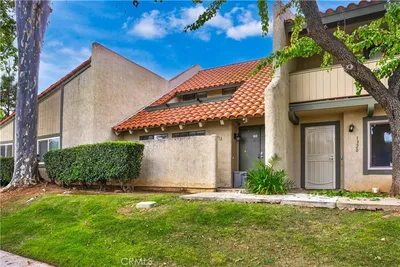
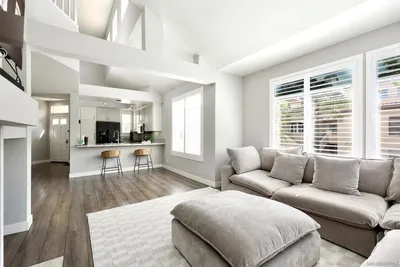
Welcome home to 1304 Camelot Dr, a beautifully maintained 2-bedroom, 2-bathroom single-story home offering 1,394 square feet of comfortable living space in the desirable Village Grove Townhomes community. Step through the double door entry into a bright living room with soaring cathedral ceilings, perfect for entertaining or relaxing after a long day. The kitchen has been beautifully updated with granite counters, newer cabinets, and a dining area big enough for a large table. Both bedrooms are a great size. The primary suite truly stands out with a huge closet, its own private bath, and a slider that opens right onto the backyard patio. The second bedroom is roomy too, with its own generous closet space and a nicely updated bathroom. This home has been well cared for with recent upgrades including a newer AC unit, an updated water heater, an updated patio cover, and a new garage door opener, giving you extra peace of mind from day one. You'll also enjoy mountain views, a two car garage, and extra parking or storage space with gated access. Enjoy resort style HOA amenities including a sparkling community pool, relaxing spa, private community lake with fishing privileges, a kids park, and beautifully maintained grounds. The larger lake pool, covered picnic area, basketball court, tennis and pickleball courts, all located in this community. This is true lock and leave living with the perks of a lake lifestyle right outside your door. Location is everything, and this one delivers. You're walking distance to shopping and dining, with a bus stop right outside for easy commuting. Quick access to the freeway makes getting anywhere in the Inland Empire or Orange County simple. Whether you're a first time buyer or looking to downsize without sacrificing lifestyle, this Village Grove gem checks every box. Schedule your private tour today!

Property Facts

bed

Bedrooms

2

bathtub

Bathrooms

2

square_foot

Square Feet

1,394

landscape

Lot Size

2,178 sqft

calendar_month

Year Built

1977

home_work

Property Type

Condominium

timer

Days on Market

0

payments

HOA Fee

$320/mo

garage

Garage Total

2

fingerprint

MLS #

IG26153980

Interior Details

General Interior

Interior Features

Eat In Kitchen, Granite Counters, High Ceilings, All Bedrooms Down

Flooring

Vinyl

Kitchen & Appliances

Appliances

Dishwasher, Gas Oven, Microwave

Laundry

In Garage

Bed & Bath

Main Level Bedrooms

2

Main Level Bathrooms

2

Climate Control

Cooling

Central Air

Heating

Central

Parking

Total Parking Spaces

2

Garage Spaces

2

Attached Garage

Yes

Exterior & Lot

Building & Construction

Fencing

Vinyl

Lot & Grounds

Lot Features

Zero To One Unit Acre

Pool Features

Association

Spa Features

Association

Sewer

Public Sewer

Water Source

Public

Community & HOA

Association Info

HOA Fee$320
FrequencyMonthly

HOA Amenities

Sport Court, Dog Park, Outdoor Cooking Area, Barbecue, Paddle Tennis, Playground, Pickleball, Pool, Spa Hot Tub, Tennis Courts, Trails

Community Features

Biking, Dog Park, Fishing, Lake, Park, Street Lights, Sidewalks

Mortgage Calculator

Total Monthly

$0

Principal & Interest:
$0
Property Tax:
$0
Home Insurance:
$0
HOA Fees:
$0
$
$
%

Nearby Schools

RatingSchool NameGradesDistance
No school data available for this area.

Convenience Score

Market Insights

92882|Corona
analytics

Estimated Value

Calculating...
trending_up0%vs. last year
202120222023202420252026

Market Temperature

Seller'sBalancedBuyer's
0d30d60d180d
Balanced

Balanced market

30 Days

Avg. time on market

This is a Balanced Market. Homes are selling at a moderate pace.

flood

Flood & Climate Risk

Flood Risk

Minimal — not in a FEMA flood zone

Low

Wildfire Risk

Moderate — near wildland-urban interface

Moderate

Heat Risk

Low — moderate summer temperatures

Low

Earthquake Risk

Southern California seismic zone

Moderate
volume_up

Noise Levels

TrafficQuiet residential street
AirportMinimal airport noise
CommercialLow commercial activity nearby
streetview

Street View

Open Full Street Viewopen_in_new
Topfind Realty

Ready to Take the Next Step?

Get expert support from a local agent today.

call
(800)-330-9306Available 9AM - 7PM

Similar Homes You Might Like

Based on price, location, and features
4078 Summer Way
VIRTUAL TOUR

$550,000

FOR SALE

4078 Summer Way, Corona, CA 92883

3 beds · 2 baths · 1,539 sqft

4067 Summer
VIRTUAL TOUR

$575,000

FOR SALE

4067 Summer, Corona, CA 92883

3 beds · 2 baths · 1,539 sqft

3934 Lavine 108
VIRTUAL TOUR

$565,000

FOR SALE

3934 Lavine 108, Corona, CA 92883

3 beds · 3 baths · 1,402 sqft

4105 Cameron Way 103
3D TOUR

$590,000

FOR SALE

4105 Cameron Way 103, Corona, CA 92883

3 beds · 3 baths · 1,350 sqft

4313 Owens Street 102
3D TOUR

$545,000

FOR SALE

4313 Owens Street 102, Corona, CA 92883

2 beds · 2 baths · 1,505 sqft

4260 Powell 119
VIRTUAL TOUR

$599,900

FOR SALE

4260 Powell 119, Corona, CA 92883

3 beds · 3 baths · 1,350 sqft

1312 Camelot
3D TOUR

$535,000

FOR SALE

1312 Camelot, Corona, CA 92882

3 beds · 2 baths · 1,495 sqft

3956 LAVINE WAY #114 Street

$710,000

FOR SALE

3956 LAVINE WAY #114 Street, Corona, CA 92883

3 beds · 3 baths · 1,560 sqft

Recently Sold

2265 Indigo Hills Drive 6

$450,000

SOLD

2265 Indigo Hills Drive 6, Corona, CA 92879

2 beds · 2 baths · 1,380 sqft

3140 Castelar Court 202
VIRTUAL TOUR

$525,000

SOLD

3140 Castelar Court 202, Corona, CA 92882

3 beds · 2 baths · 1,262 sqft

8612 Cuyamaca
VIRTUAL TOUR

$539,900

SOLD

8612 Cuyamaca, Corona, CA 92883

2 beds · 2 baths · 1,597 sqft

3945 Lavine Way
VIRTUAL TOUR

$625,000

SOLD

3945 Lavine Way, Corona, CA 92883

3 beds · 3 baths · 1,560 sqft

1120 Portofino Court 104
VIRTUAL TOUR

$524,999

SOLD

1120 Portofino Court 104, Corona, CA 92881

3 beds · 3 baths · 1,298 sqft

1151 San Nicolas Court 204
VIDEO TOUR

$359,000

SOLD

1151 San Nicolas Court 204, Corona, CA 92882

3 beds · 2 baths · 1,262 sqft

4456 Owens Street 102

$479,900

SOLD

4456 Owens Street 102, Corona, CA 92883

2 beds · 3 baths · 1,638 sqft

4445 Owens Street 105
VIRTUAL TOUR

$549,900

SOLD

4445 Owens Street 105, Corona, CA 92883

2 beds · 3 baths · 1,638 sqft

Topfind Realty

Company

  • About Us
  • Careers
  • Articles
  • Home Estimate

Explore

  • Renting
  • Buying
  • Selling
  • Realtors

Support

  • Help Center
  • Contact Us
  • Terms & Conditions
  • Privacy Policy

Topfind Realty, DRE # 02240815, is a licensed real estate broker in California. Topfind Realty pledges to support the Fair Housing Act and adhere to Equal Housing Opportunity laws.

Copyright © 2026 Topfind Realty. All Rights Reserved.