For Sale
$528,000
Est. $2,957/mo1080 Border, Corona, CA 92882
bed
3
Bedrooms
bathtub
2
Bathrooms
square_foot
1,171
Square Feet
About this home
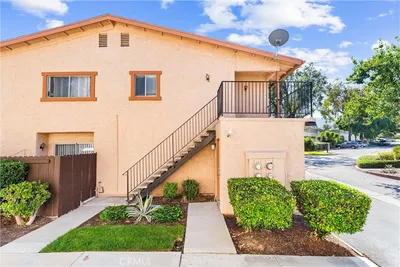
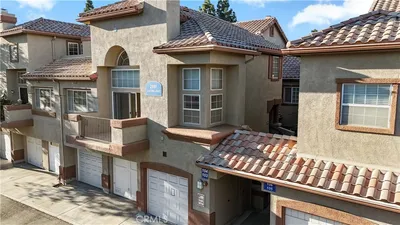
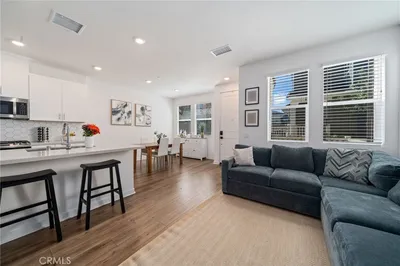
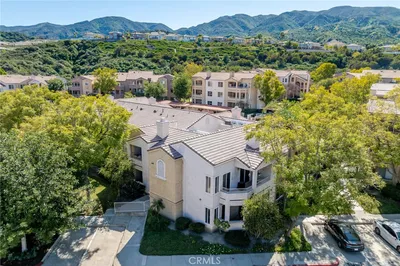
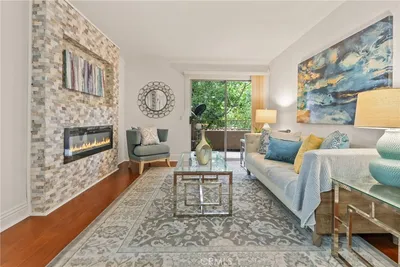
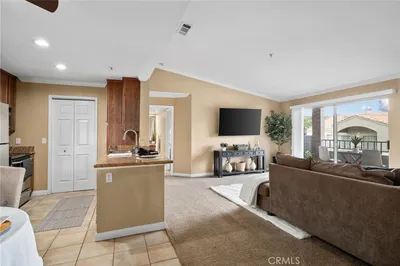
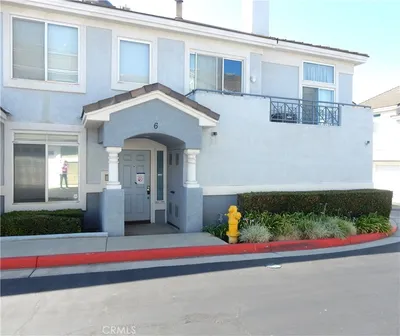
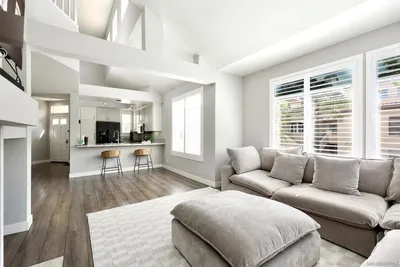
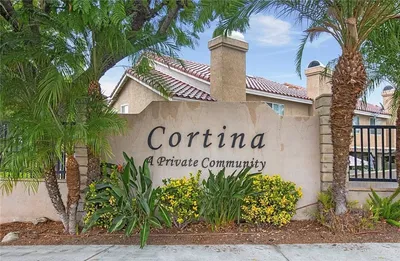
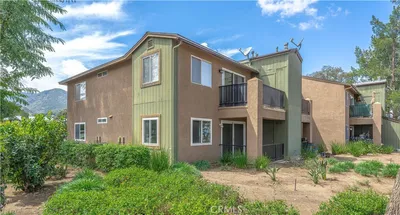
Welcome to Village Grove community, where this beautifully maintained SINGEL-LEVEL three-bedroom home offers comfort, excellent open floorplan, convenience, and peaceful views of mature trees and a lush greenbelt. Thoughtfully updated throughout, this inviting residence features newer windows, a remodeled kitchen with beautiful countertops, refreshed cabinetry, a built-in wine cooler, updated appliances, a smart thermostat, and a QuietCool whole-house fan. The oversized ATTACHED two-car garage offers abundant built-in storage cabinetry and direct access into the home, making everyday living effortless. Step outside to the backyard SPACIOUS patio with low-maintenance concrete hardscape—perfect for outdoor dining, entertaining, or simply relaxing while enjoying the serene greenbelt setting. Village Grove is known for its mature landscaping, expansive greenbelts, scenic walking paths, and exceptional recreational amenities. Residents enjoy access to a private lake with lake access and fishing privileges, a heated swimming pool, clubhouse, tennis courts, newly installed PICKLEBALL COURTS, basketball courts, and numerous outdoor spaces that create a peaceful, park-like environment. Conveniently located near shopping, dining, schools, parks, and recreation, this community offers the perfect balance of tranquility and accessibility. With easy access to the 91 Freeway and just minutes from Orange County, this home is ideal for commuters seeking affordability without sacrificing location. Why pay Orange County prices when you can enjoy a similar lifestyle, outstanding amenities, and a convenient commute for significantly less? Whether you're a first-time buyer, downsizing, or simply looking for the ease of single-level living, this home offers an exceptional opportunity. More photos to follow.
Property Facts
bed
Bedrooms
3
bathtub
Bathrooms
2
square_foot
Square Feet
1,171
landscape
Lot Size
2,178 sqft
calendar_month
Year Built
1975
home_work
Property Type
Condominium
timer
Days on Market
1
payments
HOA Fee
$420/mo
garage
Garage Total
2
fingerprint
MLS #
OC26120916
Interior Details
General Interior
Interior Features
Ceiling Fans, Crown Molding, Separate Formal Dining Room, Granite Counters, Open Floorplan, Pantry, Recessed Lighting, All Bedrooms Down, Bedroom On Main Level, Entrance Foyer, Main Level Primary, Primary Suite
Flooring
Carpet, Tile
Fireplace
Living Room
Accessibility
No Stairs, Accessible Doors
Kitchen & Appliances
Appliances
Six Burner Stove, Dishwasher, Gas Cooktop, Disposal, Microwave, Refrigerator, Water To Refrigerator, Water Heater
Laundry
In Garage
Bed & Bath
Main Level Bedrooms
3
Main Level Bathrooms
2
Climate Control
Cooling
Central Air
Heating
Central
Parking
Total Parking Spaces
2
Garage Spaces
2
Attached Garage
Yes
Parking Features
Door Multi, Garage
Exterior & Lot
Building & Construction
Patio & Porch
Concrete, Covered, Open, Patio
Fencing
Excellent Condition, Vinyl
Security
Carbon Monoxide Detectors, Smoke Detectors
Roof
Slate
Lot & Grounds
Lot Features
Sprinklers In Front, Near Park, Paved, Sprinkler System, Zero Lot Line
Pool Features
Community, Association
Sewer
Public Sewer
Water Source
Public
Community & HOA
Association Info
HOA Fee$420
FrequencyMonthly
HOA Amenities
Call For Rules, Clubhouse, Pickleball, Pool, Tennis Courts
Community Features
Fishing, Park, Pool
Mortgage Calculator
Total Monthly
$0
Principal & Interest:
$0Property Tax:
$0Home Insurance:
$0HOA Fees:
$0$
$
%
Nearby Schools
| Rating | School Name | ||
|---|---|---|---|
| No school data available for this area. | |||
Convenience Score
Market Insights
92882|Corona
analytics
Estimated Value
Calculating...
trending_up0%vs. last year
202120222023202420252026
Market Temperature
Seller'sBalancedBuyer's
0d30d60d180d
Balanced
Balanced market
30 Days
Avg. time on market
This is a Balanced Market. Homes are selling at a moderate pace.
flood
Flood & Climate Risk
Flood Risk
Minimal — not in a FEMA flood zone
Wildfire Risk
Moderate — near wildland-urban interface
Heat Risk
Low — moderate summer temperatures
Earthquake Risk
Southern California seismic zone
volume_up
Noise Levels
TrafficQuiet residential street
AirportMinimal airport noise
CommercialLow commercial activity nearby
streetview
Open Full Street Viewopen_in_newStreet View

Ready to Take the Next Step?
Get expert support from a local agent today.
call
(800)-330-9306Available 9AM - 7PM
Similar Homes You Might Like
Based on price, location, and features