1 / 69
imagesmode View 69 photos
For Sale
$595,000
Est. $3,332/mo6271 San Diego Ave, Corning, CA 96021
bed
4
Bedrooms
bathtub
3
Bathrooms
square_foot
2,377
Sq Ft
About this home
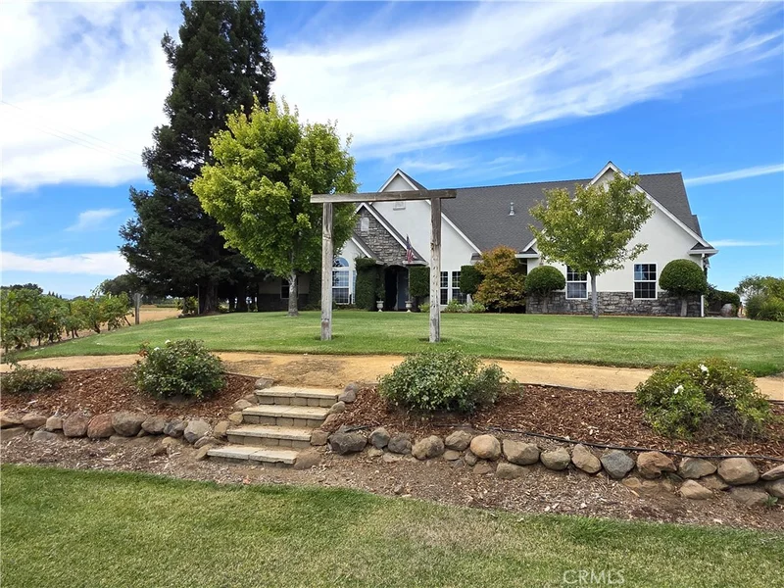
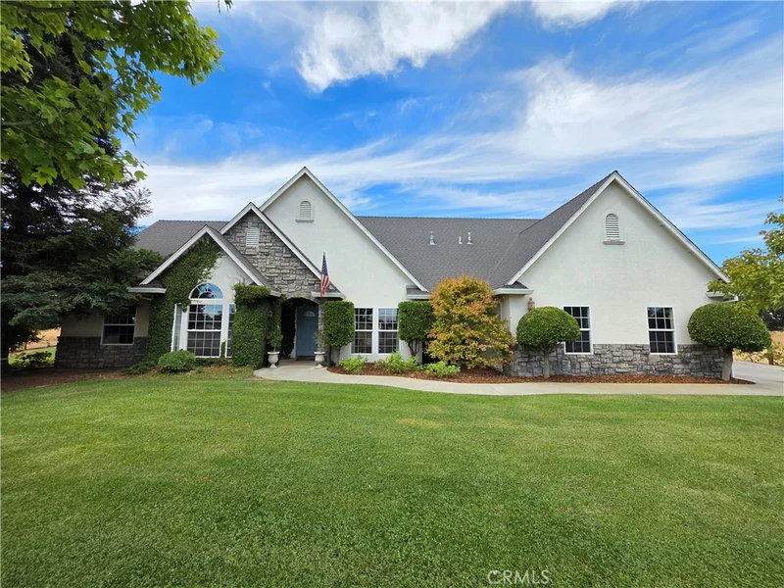
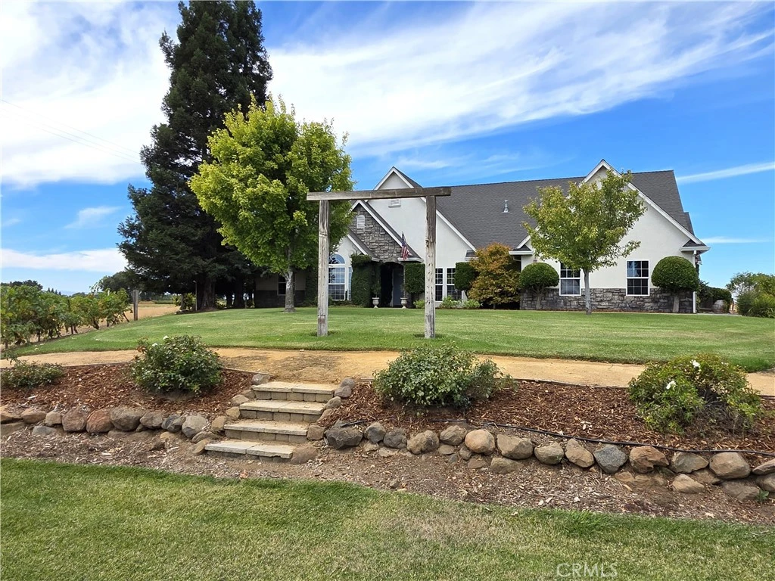
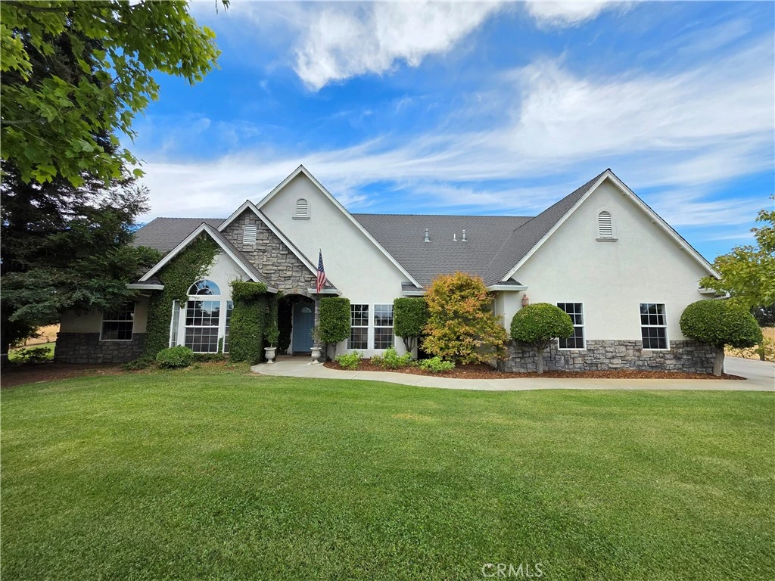
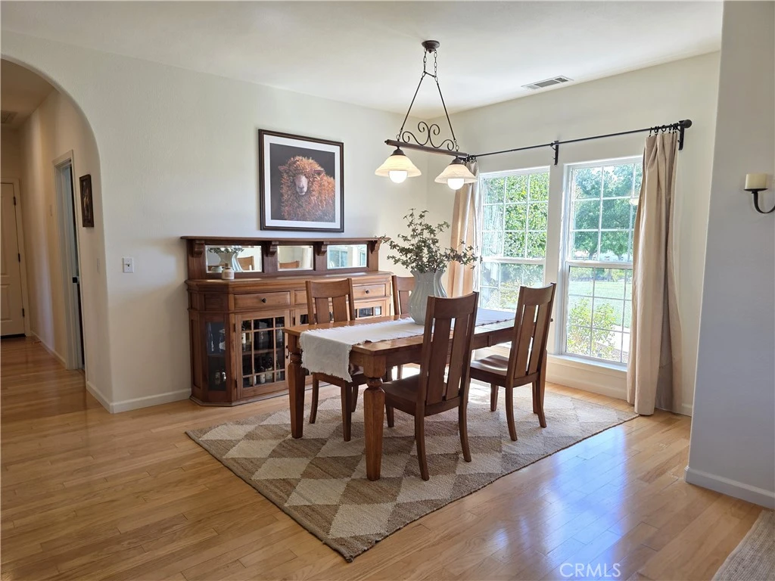
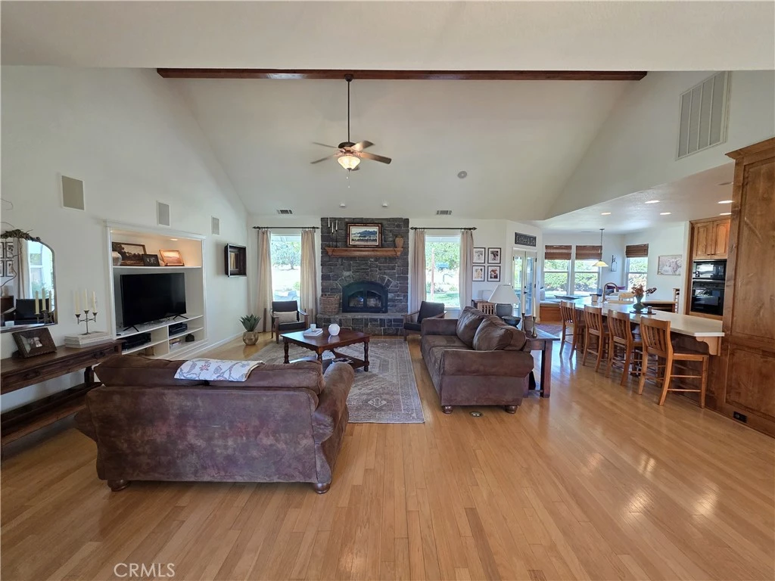
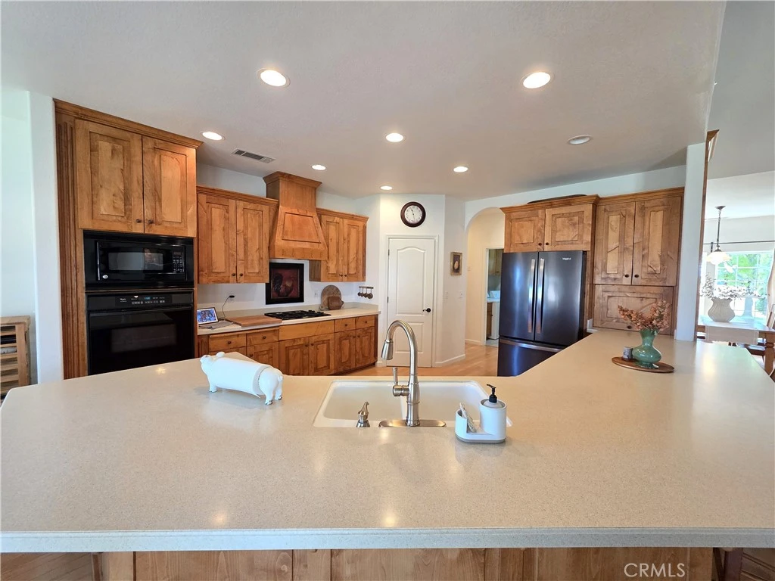
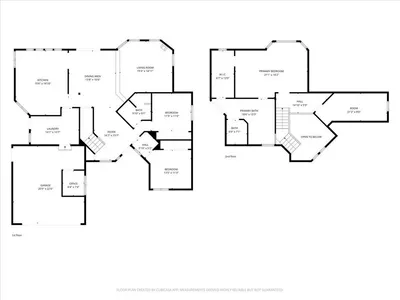
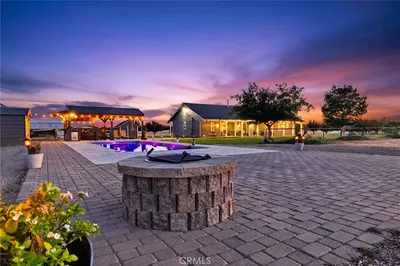
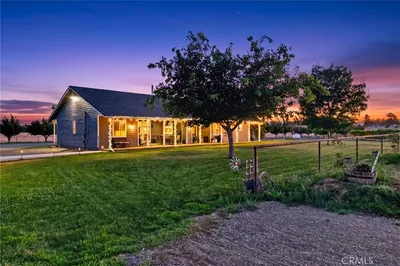
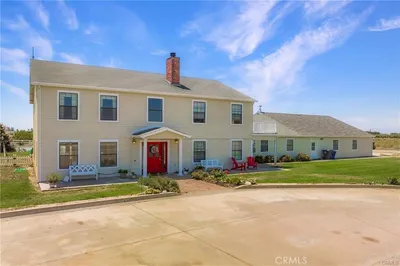
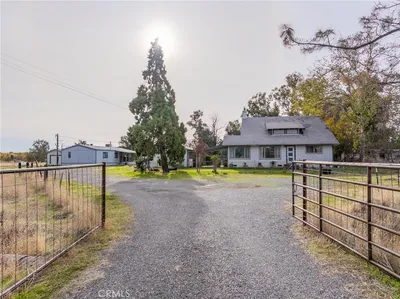

Custom built and crafted with intention, this stunning 2,300 plus square foot home sits on 10 peaceful acres and delivers the kind of thoughtful design that can be hard to find. Soaring vaulted ceilings and an open floor plan create an immediate sense of space and light the moment you walk through the door, with a formal dining area and a charming breakfast nook giving you the perfect setting for every meal. The kitchen is a standout with custom cabinetry and a layout that was clearly designed by someone who actually cooks. Just off the living room, a fourth bedroom tucked behind beautiful French double doors makes for an ideal home office, guest room, or flex space depending on your needs. The massive master suite is a true retreat, featuring a spacious walk-in closet, a luxurious walk-in bathroom, and a relaxing soaking tub that makes unwinding at the end of the day effortless. On the opposite side of the home, two generously sized bedrooms share a well-appointed Jack and Jill bathroom, offering both privacy and convenience. Step outside and you are greeted by beautifully landscaped grounds, a front yard vineyard that adds undeniable charm and character, a back patio built for relaxing, and an in-ground hot tub that makes every evening feel like a getaway. Tall redwood trees frame a back portion of the property and provide a stunning natural backdrop. The 10 acres are currently used as pasture ground and are fed naturally by seasonal rains, with a shared agricultural well on the property that offers irrigation if desired. All within the highly desired Richfield area! Buyers to verify any and all information to their satisfaction.
Property Facts
bed
Bedrooms
4
bathtub
Bathrooms
3
square_foot
Square Feet
2,377
landscape
Lot Size
435,600 sqft
calendar_month
Year Built
2000
home_work
Property Type
Single Family Residence
timer
Days on Market
0
garage
Garage Total
2
fingerprint
MLS #
SN26185923
Interior Details
General Interior
Interior Features
High Ceilings, All Bedrooms Down, Bedroom On Main Level, Jack And Jill Bath, Walk In Pantry, Walk In Closets
Fireplace
Living Room, Wood Burning
Kitchen & Appliances
Appliances
Gas Cooktop
Laundry
Laundry Room
Bed & Bath
Main Level Bedrooms
4
Main Level Bathrooms
2
Climate Control
Cooling
Central Air
Heating
Central
Parking
Total Parking Spaces
2
Garage Spaces
2
Attached Garage
Yes
Exterior & Lot
Lot & Grounds
Lot Features
Agricultural, Back Yard, Front Yard, Horse Property, Lawn, Lot Over40000 Sqft, Landscaped, Ranch, Yard
Pool Features
Heated, Private
Sewer
Septic Tank
Water Source
Well
Community & HOA
Community Features
Biking, Rural

Mortgage Calculator
Total Monthly
$0
Principal & Interest:
$0Property Tax:
$0Home Insurance:
$0HOA Fees:
$0$
$
%
Nearby Schools
| Rating | School Name |
|---|---|
6 | Richfield Elementary Elementary School |
4 | Corning Union High High School |
3 | Woodson Elementary Elementary School |
3 | West Street Elementary Elementary School |
2 | Olive View Elementary Elementary School |
Convenience Score
Market Insights
96021|Corning
Estimated Value
Calculating...
No change vs. last year
Value history is still building for this area.
Market Temperature
Seller'sBalancedBuyer's
0d30d60d180d
Balanced
Balanced market
30 Days
Avg. time on market
This is a Balanced Market. Homes are selling at a moderate pace.
Flood & Climate Risk
Noise Levels

Ready to Take the Next Step?
Get expert support from a local agent today.
call
(800)-330-9306Available 9AM - 7PM
Similar Homes You Might Like
Based on price, location, and features
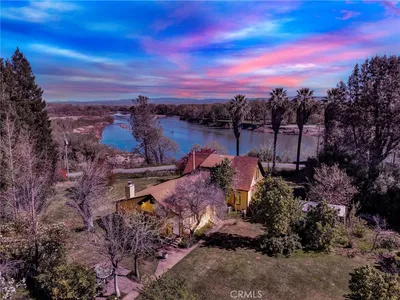
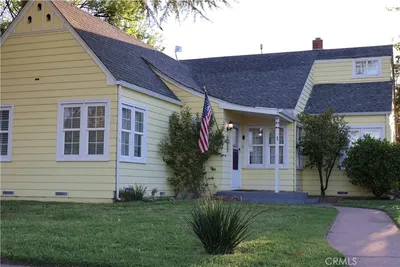
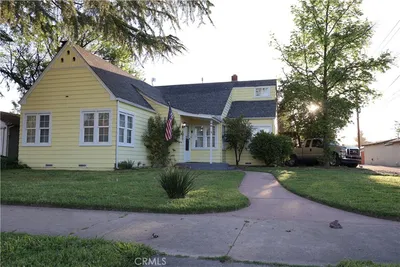
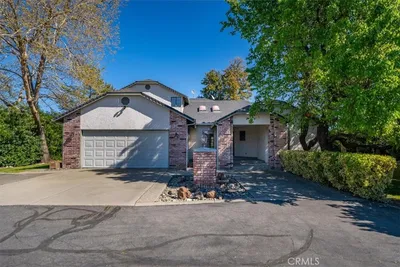
Recently Sold
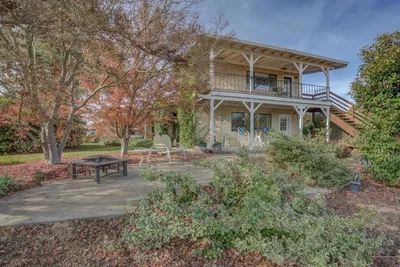

$595,000
4 bd | 3 ba | 2,377 sqft