1 / 20
imagesmode View 20 photos
For Sale
$489,000
Est. $2,738/mo24595 Dale Road, Corning, CA 96021
bed
3
Bedrooms
bathtub
2
Bathrooms
square_foot
1,792
Sq Ft
About this home
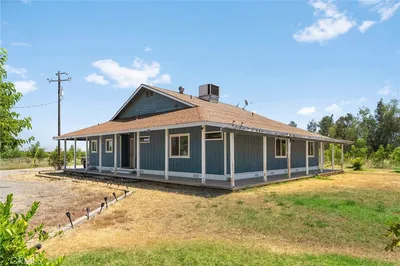
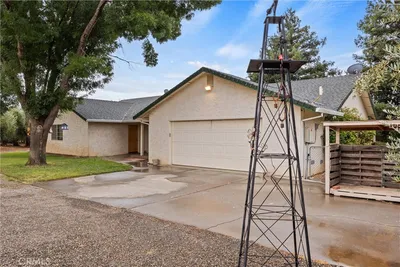
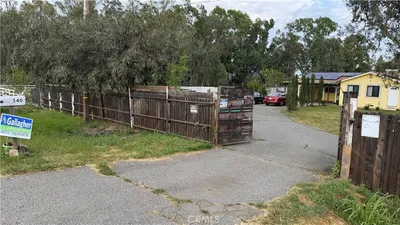

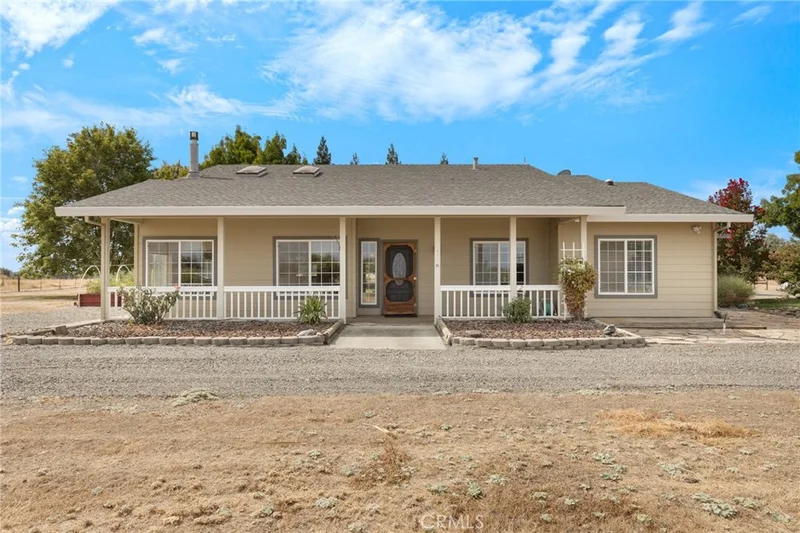
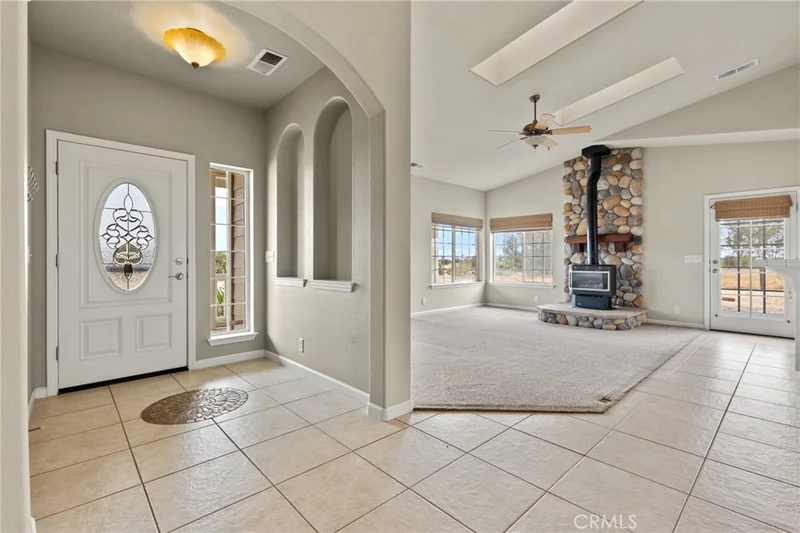
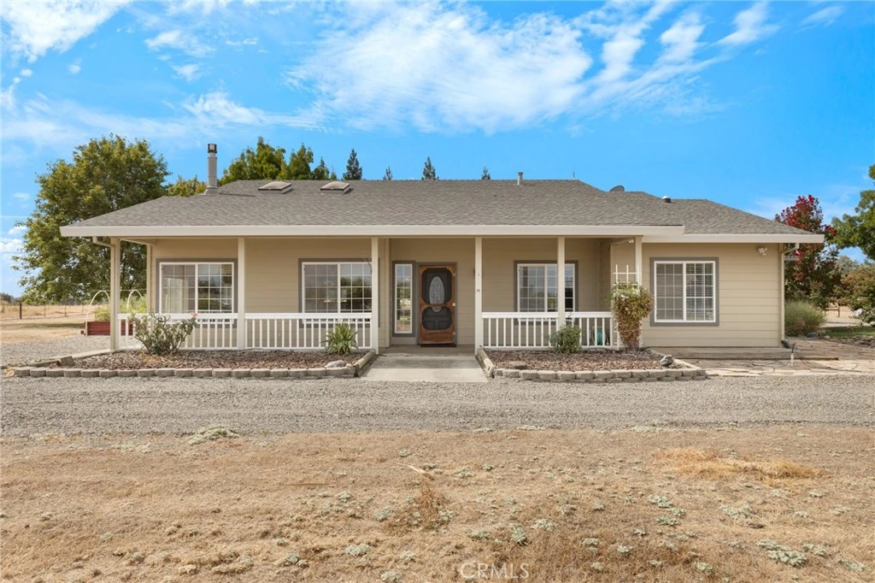
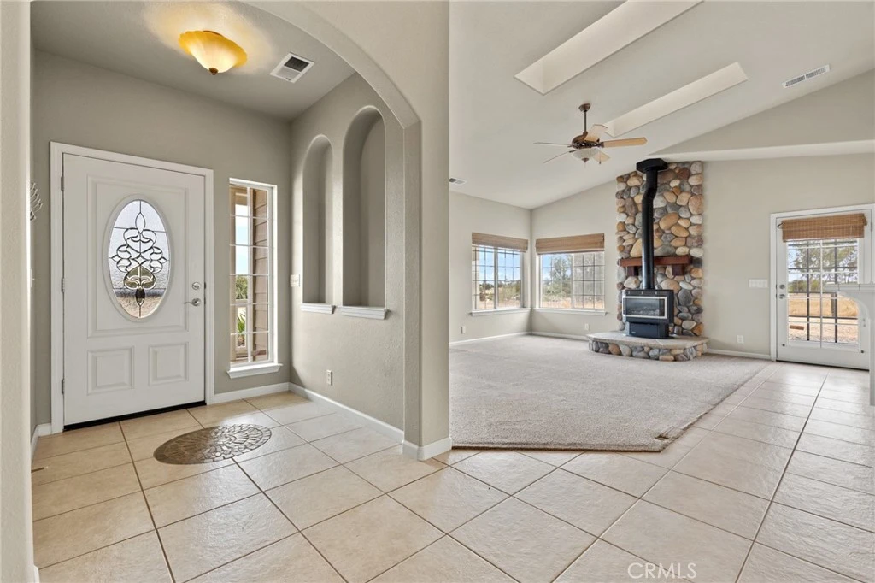
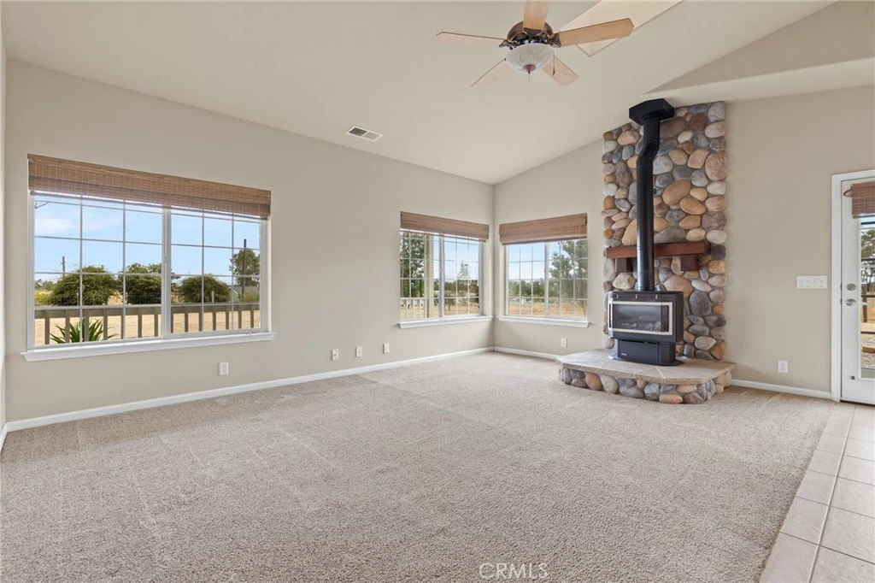
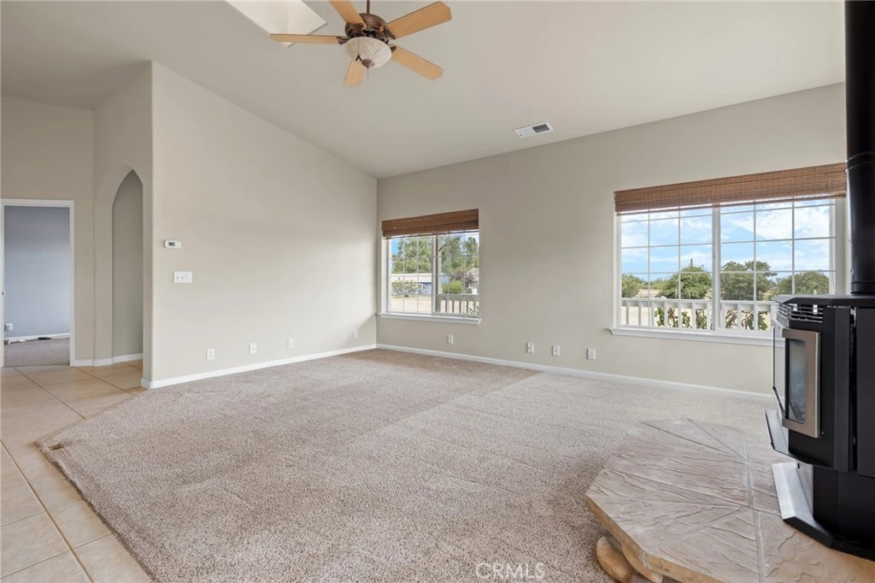
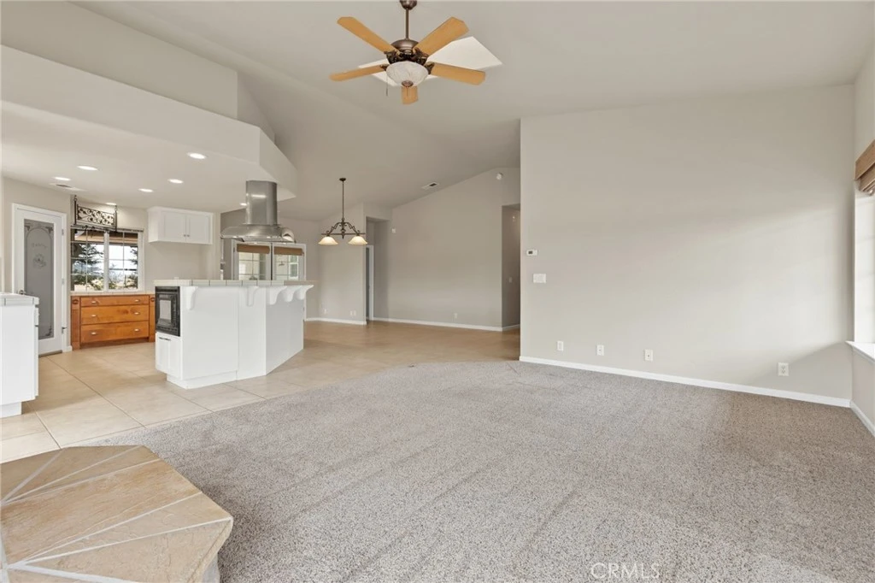
Welcome to a property that combines comfortable country living with a spacious, thoughtfully designed interior. A charming covered front porch welcomes you inside, where vaulted ceilings, skylights and abundant windows create a bright and airy atmosphere throughout the main living spaces. The generously sized living room is anchored by a striking floor-to-ceiling river rock surround with a cozy wood stove, creating a warm focal point while still maintaining an open connection to the kitchen and dining areas. The kitchen offers plenty of room to gather and features white cabinetry, tile countertops, a gas range with an impressive stainless steel range hood, recessed lighting, a large breakfast bar and a walk-in pantry for additional storage. The spacious primary suite offers a peaceful retreat with vaulted ceilings, private exterior access and an oversized walk-in closet with built-in shelving. The en suite bathroom is generously appointed with dual sinks, extensive cabinetry, a soaking tub and a separate walk-in shower. Additional bedrooms provide comfortable accommodations with ample closet space, while the guest bathroom features a tub/shower combination. Ceiling fans throughout several rooms add everyday comfort, while the home's open layout and numerous windows allow natural light to flow from one space to the next. Outdoor living is equally inviting, with a covered patio providing a comfortable setting for dining, entertaining, or simply enjoying the peaceful surroundings. Established trees and lawn areas create a welcoming space around the home, while the expansive acreage offers plenty of room to enjoy the property and its rural setting. Plus, with RV hookup, RV cover and a fully fenced pasture with automatic gate for vehicles makes this property that much more appealing. Adding to the versatility is a large detached shop, ideal for storage, hobbies, equipment, or workspace, along with an attached garage for everyday convenience. With its spacious acreage and inviting indoor and outdoor living spaces, this property presents an exceptional opportunity to enjoy 5 acres of country living with room for all your hobbies.
Property Facts
bed
Bedrooms
3
bathtub
Bathrooms
2
square_foot
Square Feet
1,792
landscape
Lot Size
217,800 sqft
calendar_month
Year Built
2005
home_work
Property Type
Single Family Residence
timer
Days on Market
0
payments
HOA Fee
N/A
garage
Garage Total
2
fingerprint
MLS #
SN26180985
Interior Details
General Interior
Interior Features
Breakfast Bar, Ceiling Fans, High Ceilings, Open Floorplan, Recessed Lighting, Tile Counters
Flooring
Carpet, Tile
Fireplace
Living Room
Kitchen & Appliances
Appliances
Dishwasher, Gas Range, Range Hood
Laundry
Inside, Laundry Room
Bed & Bath
Main Level Bedrooms
3
Main Level Bathrooms
2
Climate Control
Cooling
Central Air
Heating
Central
Parking
Total Parking Spaces
2
Garage Spaces
2
Attached Garage
Yes
Parking Features
Driveway, Garage
Exterior & Lot
Building & Construction
Roof
Composition
Lot & Grounds
Lot Features
Two To Five Units Acre, Back Yard, Front Yard
Sewer
Septic Tank
Water Source
Well
Community & HOA
Community Features
Suburban
Mortgage Calculator
Total Monthly
$0
Principal & Interest:
$0Property Tax:
$0Home Insurance:
$0HOA Fees:
$0$
$
%
Nearby Schools
| Rating | School Name |
|---|---|
1 | Corning Independent Study High School |
1 | Centennial Continuation High High School |
2 | Maywood Middle Middle School |
2 | Olive View Elementary Elementary School |
4 | Corning Union High High School |
Convenience Score
Market Insights
96021|Corning
Estimated Value
Calculating...
No change vs. last year
Value history is still building for this area.
Market Temperature
Seller'sBalancedBuyer's
0d30d60d180d
Balanced
Balanced market
30 Days
Avg. time on market
This is a Balanced Market. Homes are selling at a moderate pace.
Flood & Climate Risk
Noise Levels

Ready to Take the Next Step?
Get expert support from a local agent today.
call
(800)-330-9306Available 9AM - 7PM
Similar Homes You Might Like
Based on price, location, and features