SOLD
SoldClosed on July 21, 2026
$799,500
Sold Price5230 Concord Blvd, Concord, CA 94521
bed
3
Bedrooms
bathtub
2
Bathrooms
square_foot
1,713
Square Feet
About this home
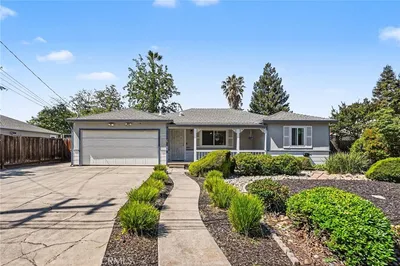
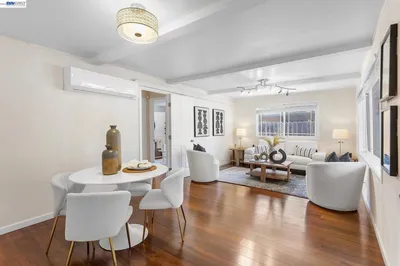
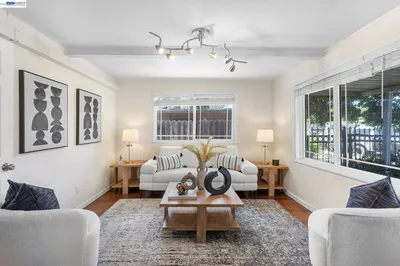
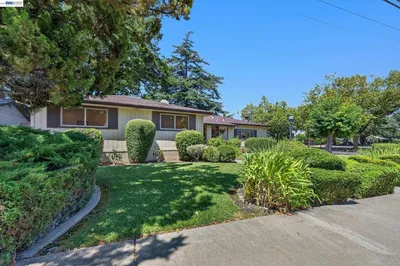
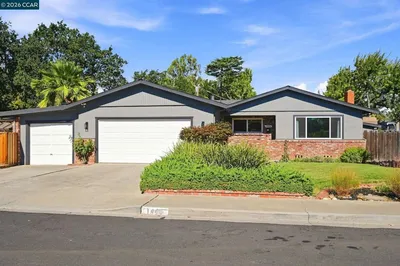
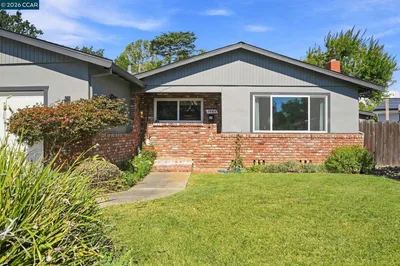
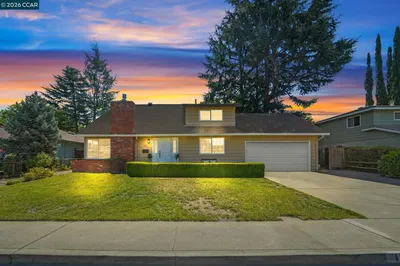
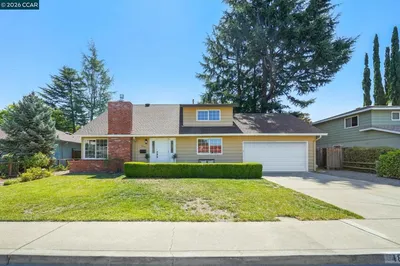
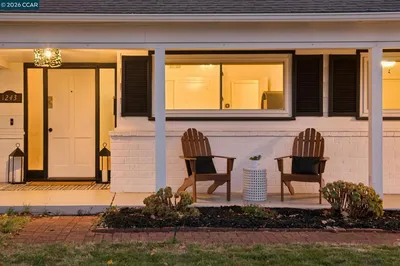
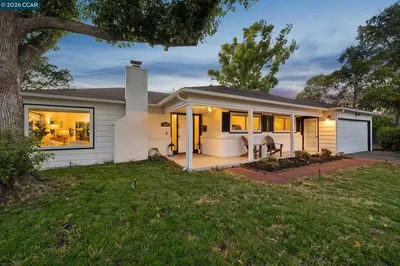
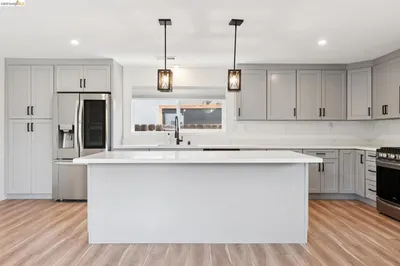
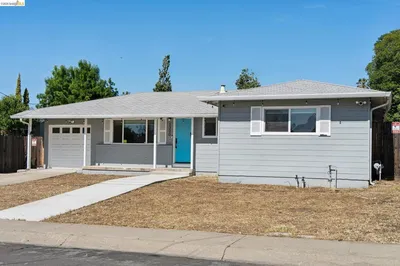
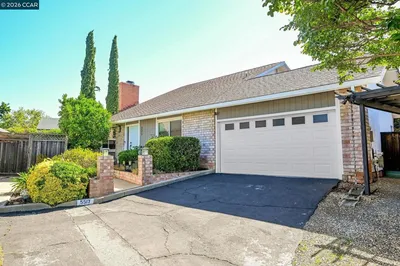
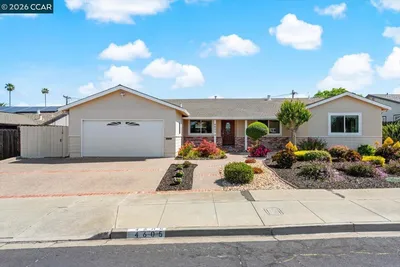
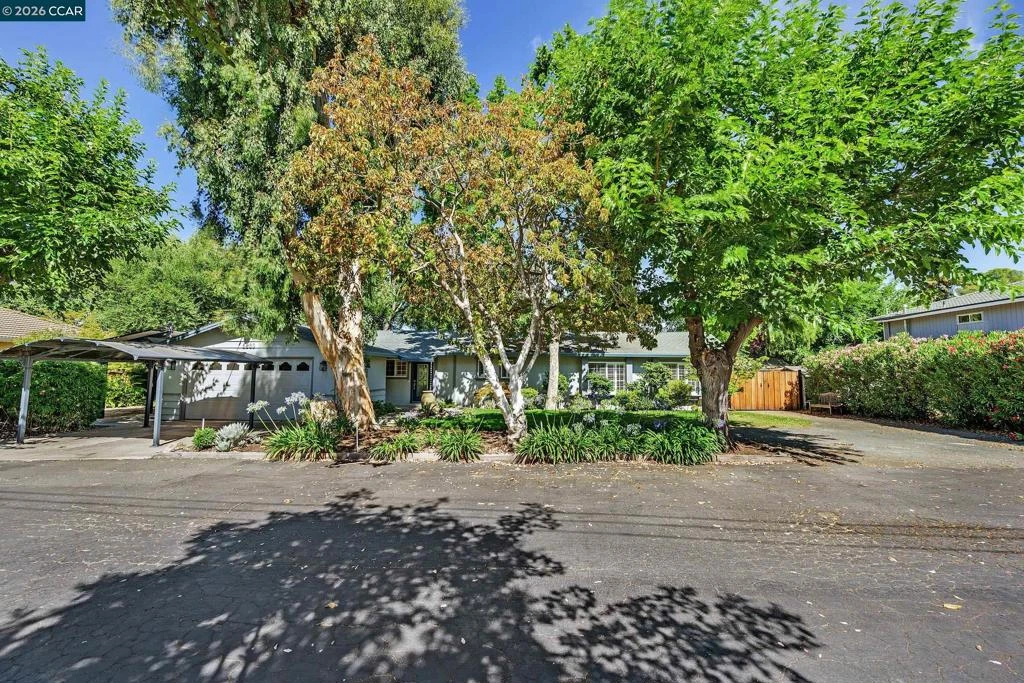
Nestled on a quiet cul-de-sac in a well-established neighborhood, this inviting single-level home offers comfort, charm, and a tranquil setting surrounded by lush greenery. The warm and cheerful interior features plantation shutters, recessed lighting, a fireplace insert, crown molding accents in select areas, and extra-large bedrooms that provide plenty of space to relax and unwind. The updated kitchen includes a pantry for added functionality, while the refreshed primary bath offers an updated shower and stylish finishes. A spectacular sunroom-style bonus room, surrounded by windows, captures peaceful views of the mature greenery in the yard and features its own mini-split system for year-round comfort. Step outside to enjoy a serene backyard oasis with attractive hardscape, ideal for entertaining, gardening, or quiet outdoor living. With modern exterior paint, a water softener, extra parking, a paver driveway, 3 bedrooms, 2 full baths, and a desirable single-level floor plan, this home blends everyday convenience with a calm and welcoming atmosphere. Ideally located close to schools, shopping, and convenient highway access.
infoProperty Facts
bed
Bedrooms
3
bathtub
Bathrooms
2
square_foot
Square Feet
1,713
landscape
Lot Size
12,726 sqft
calendar_month
Year Built
1958
home_work
Property Type
Single Family Residence
timer
Days on Market
3
payments
HOA Fee
N/A
garage
Garage Total
2
fingerprint
MLS #
41140328
chairInterior Details
General Interior
Interior Features
Eat In Kitchen
Flooring
Carpet, Laminate
Kitchen & Appliances
Appliances
Gas Water Heater, Water Softener
Climate Control
Cooling
Central Air
Heating
Forced Air
deckExterior & Lot
Building & Construction
Patio & Porch
Deck
Construction
Stucco, Wood Siding
Nearby Schools
| Rating | School Name |
|---|---|
N/A | Hope Academy For Dyslexics Private School |
7 | Ayers Elementary Elementary School |
N/A | Myrtle Farm Montessori School Private School |
N/A | Step By Step Montessori School Private School |
8 | Silverwood Elementary Elementary School |
Convenience Score

This Home is Sold
Curious what your home is worth? Get a free valuation.
call
(800)-330-9306Available 9AM - 6PM
Similar Homes You Might Like
Based on price, location, and features