imagesmode View 20 photos
For Sale
$395,000
Est. $2,212/mo4805 Clayton Rd 12, Concord, CA 94521
bed
2
Bedrooms
bathtub
2
Bathrooms
square_foot
896
Square Feet
About this home
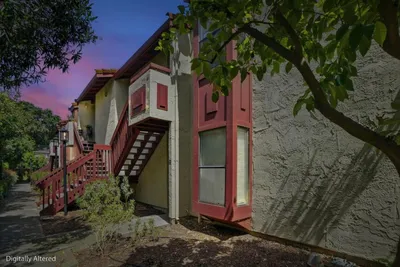
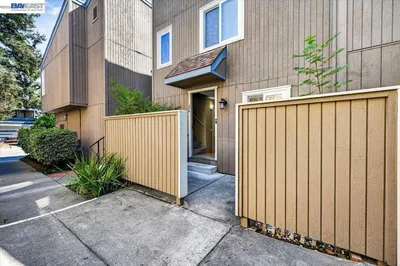
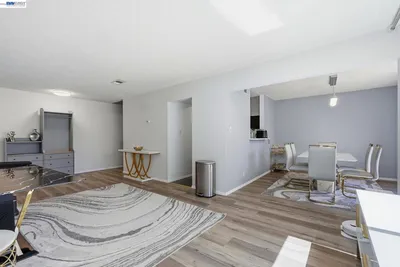
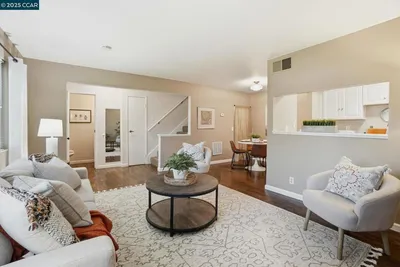
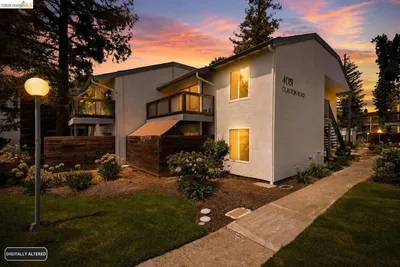
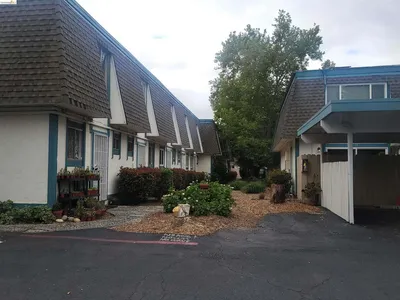

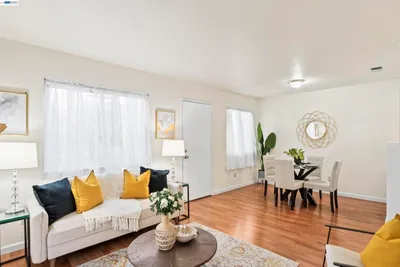
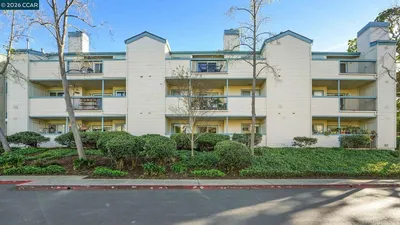
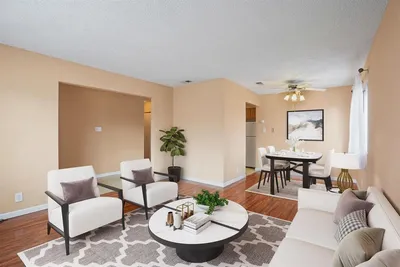
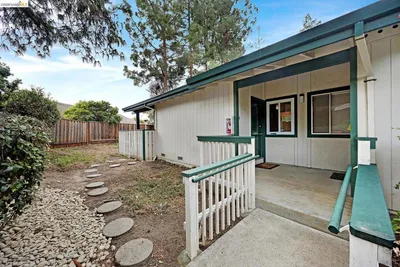
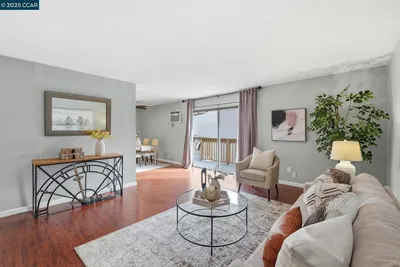
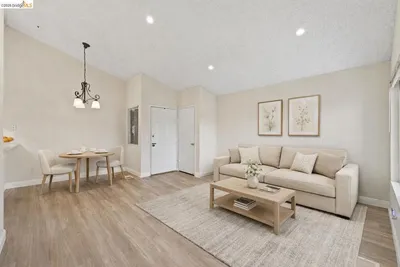
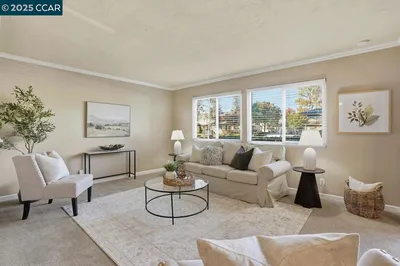
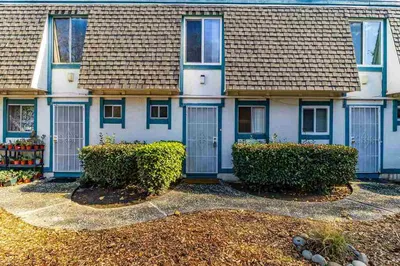
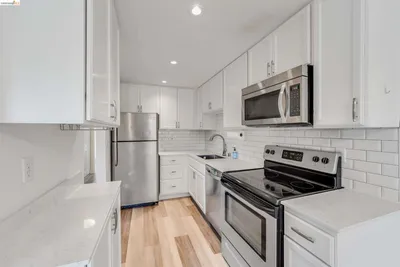
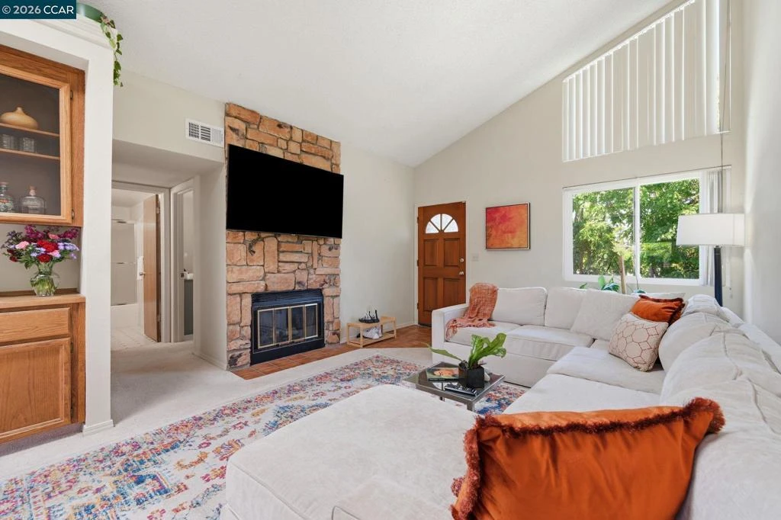
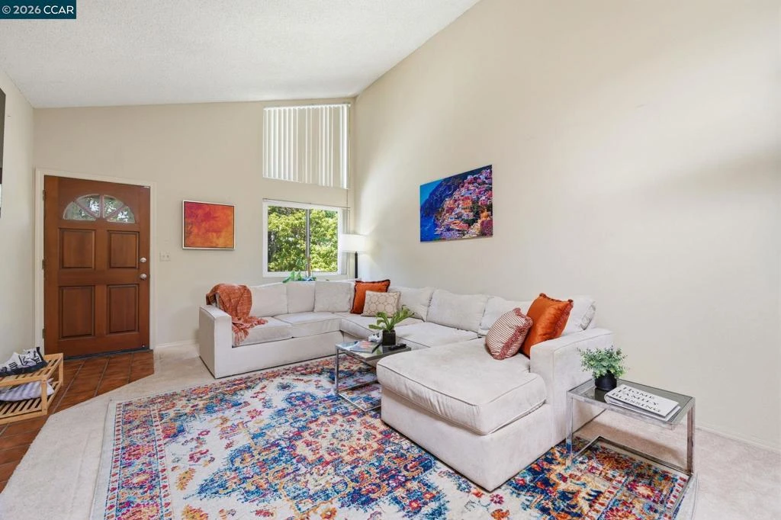
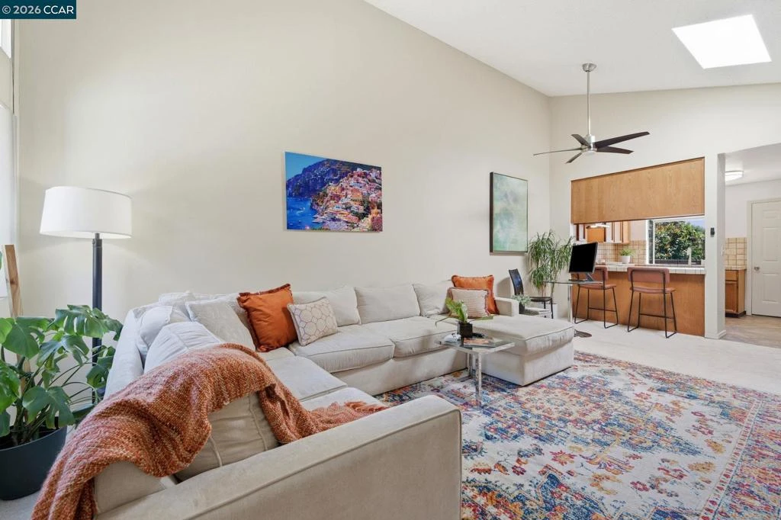
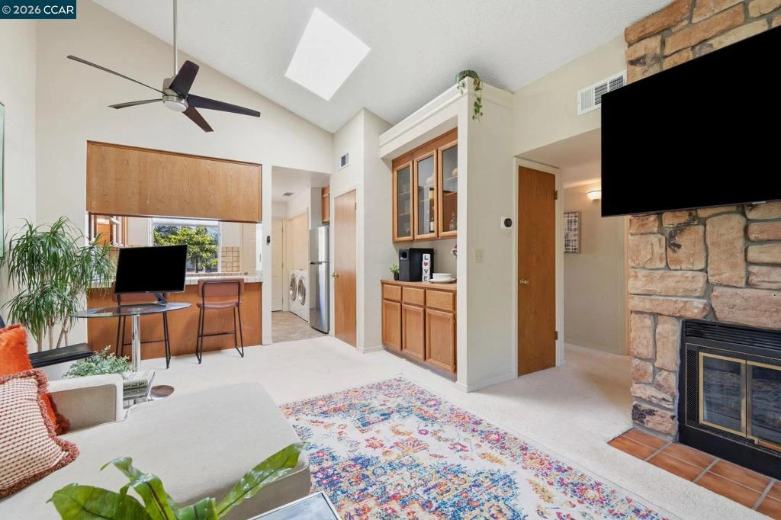
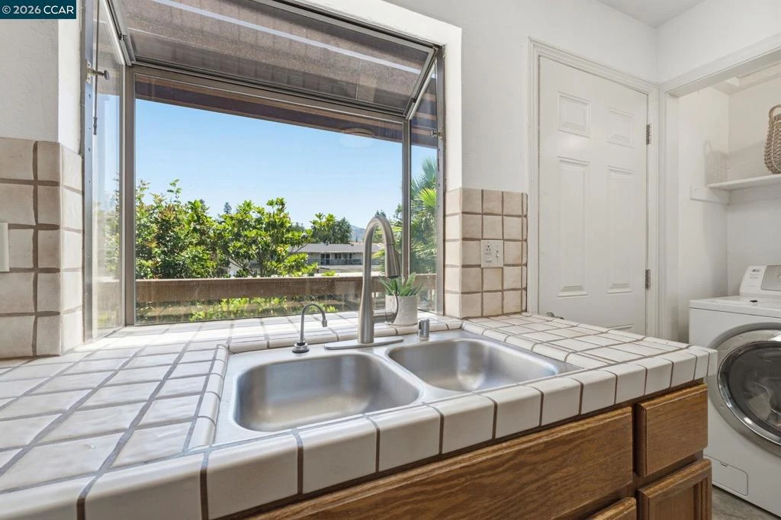
Open House Sunday, August 9th, 1-4! Nestled in a gated community across from Newhall Park, this beautifully updated 2-bedroom, 2-bath home offers 896 square feet of light-filled living space. Surrounded by mature landscaping and abundant greenery, this home enjoys a tranquil setting with views of Mount Diablo and a unique treehouse-like atmosphere. The spacious living room features soaring ceilings, a dramatic stone fireplace, and a large skylight that fills the home with natural light. The thoughtfully designed floor plan includes a bright kitchen with a distinctive plant deck behind the sink, creating an inviting space for indoor gardening. A built-in wooden bookshelf adds warmth, character, and functionality. Recent improvements provide both comfort and efficiency, including four new windows, new storm doors at the front entry and patio, a furnace installed in 2024, and a refrigerator installed in 2025. An in-unit washer and dryer are also included. Enjoy outdoor living on the expansive patio, an ideal spot for morning coffee or evening relaxation while taking in the Mount Diablo views. An attached attic storage area offers additional space for seasonal items and belongings. A significant community-wide exterior restoration project was completed in 2026, including new roofs, exterior painting, wood repair, and new fencing throughout the development, providing added value and peace of mind. Community amenities include a swimming pool, spa, barbecue area, and beautifully maintained grounds. The property includes one garage parking space and one assigned parking space. Conveniently located across from Newhall Park, residents enjoy immediate access to open space, trails, and recreational opportunities while remaining close to shopping, dining, and commuter routes. A wonderful opportunity to enjoy comfortable living, thoughtful updates, and a scenic setting in one of Concord's desirable gated communities.
Property Facts
bed
Bedrooms
2
bathtub
Bathrooms
2
square_foot
Square Feet
896
calendar_month
Year Built
1984
home_work
Property Type
Condominium
timer
Days on Market
49
payments
HOA Fee
$550/mo
garage
Garage Total
1
fingerprint
MLS #
41138816
Interior Details
General Interior
Flooring
Carpet, Tile, Vinyl
Fireplace
Living Room, Wood Burning
Climate Control
Cooling
Central Air
Heating
Forced Air
Parking
Total Parking Spaces
2
Garage Spaces
1
Attached Garage
Yes
Parking Features
Garage, Guest
Exterior & Lot
Building & Construction
Patio & Porch
Deck
Construction
Stucco
Roof
Shingle
Lot & Grounds
Pool Features
In Ground, Association
Community & HOA
Association Info
HOA Fee$550
FrequencyMonthly
HOA Amenities
Pool, Spa Hot Tub, Security
Mortgage Calculator
Total Monthly
$0
Principal & Interest:
$0Property Tax:
$0Home Insurance:
$0HOA Fees:
$0$
$
%
Nearby Schools
| Rating | School Name |
|---|---|
N/A | ANGELS MONTESSORI PRESCHOOL Private School |
N/A | STEP BY STEP MONTESSORI SCHOOL Private School |
8 | Silverwood Elementary Elementary School |
4 | Mountain View Elementary Elementary School |
N/A | MYRTLE FARM MONTESSORI SCHOOL Private School |
Convenience Score
Market Insights
94521|Concord
analytics
Estimated Value
Calculating...
trending_up0%vs. last year
202120222023202420252026
Market Temperature
Seller'sBalancedBuyer's
0d30d60d180d
Balanced
Balanced market
30 Days
Avg. time on market
This is a Balanced Market. Homes are selling at a moderate pace.
flood
Flood & Climate Risk
Flood Risk
Minimal — not in a FEMA flood zone
Wildfire Risk
Moderate — near wildland-urban interface
Heat Risk
Low — moderate summer temperatures
Earthquake Risk
Southern California seismic zone
volume_up
Noise Levels
TrafficQuiet residential street
AirportMinimal airport noise
CommercialLow commercial activity nearby

Ready to Take the Next Step?
Get expert support from a local agent today.
call
(800)-330-9306Available 9AM - 7PM
Similar Homes You Might Like
Based on price, location, and features