1 / 20
imagesmode View 20 photos
For Sale
$825,000
Est. $4,620/mo2824 Cowell Rd., Concord, CA 94518
bed
3
Bedrooms
bathtub
2
Bathrooms
square_foot
1,512
Sq Ft
About this home
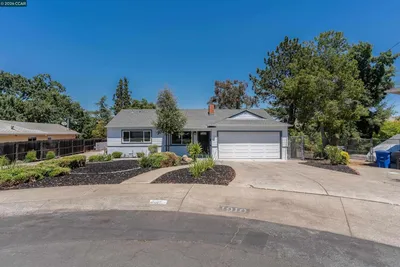
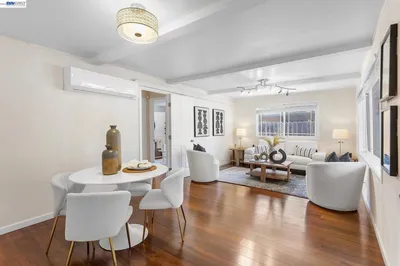
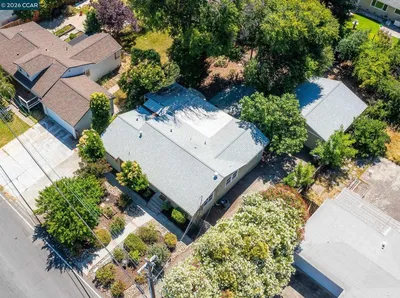
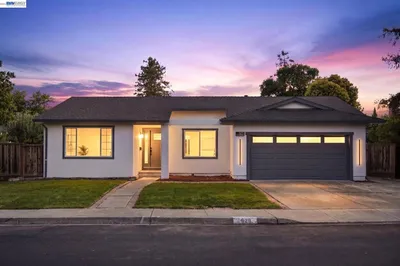
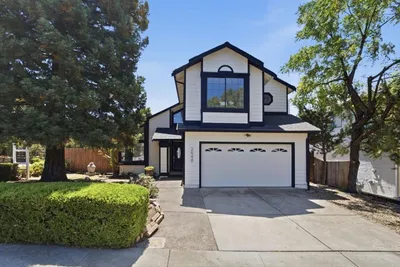
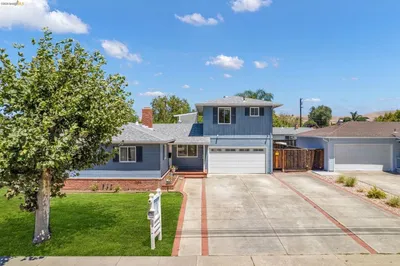
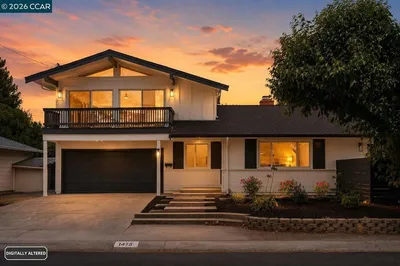

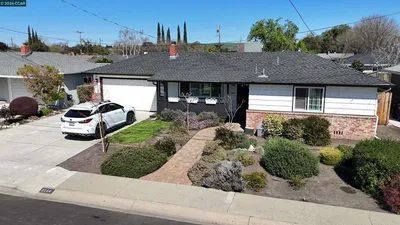
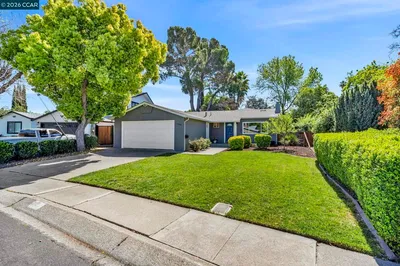
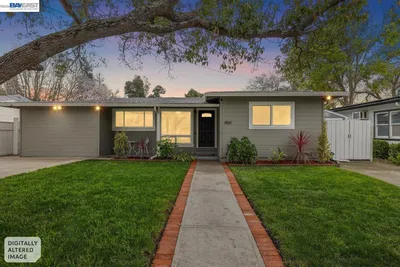
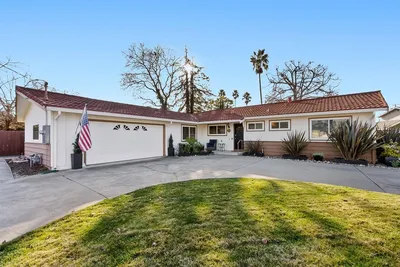
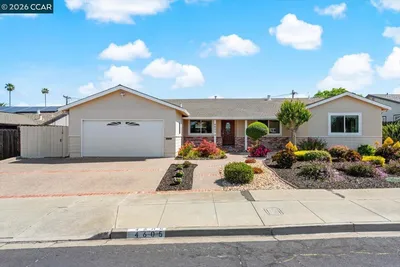
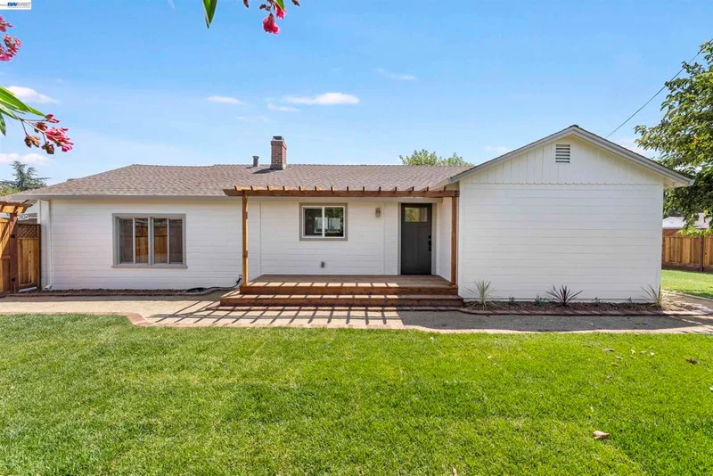
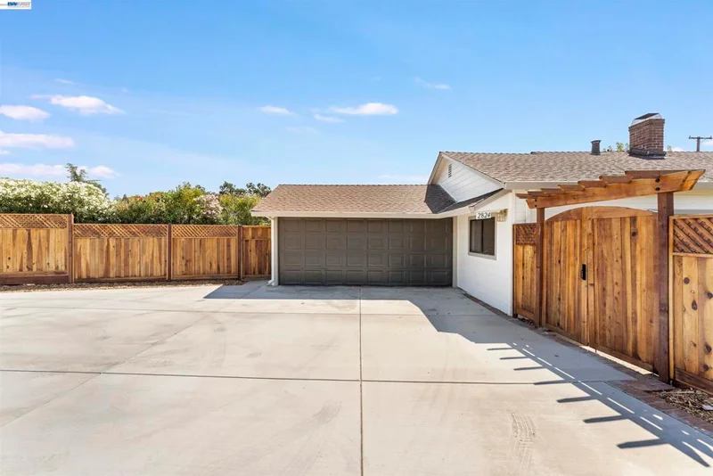
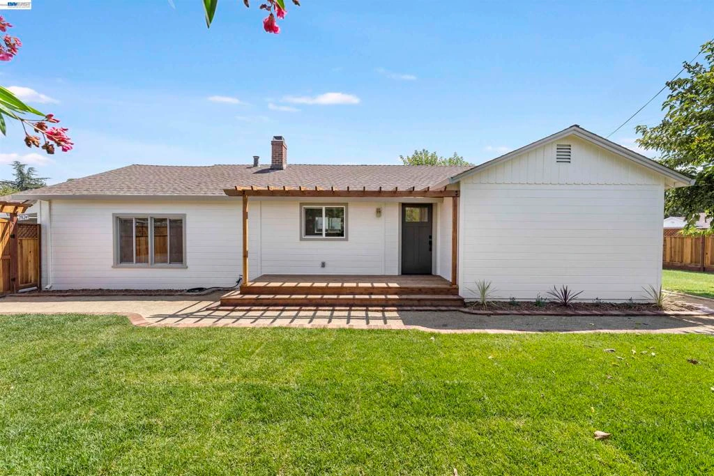
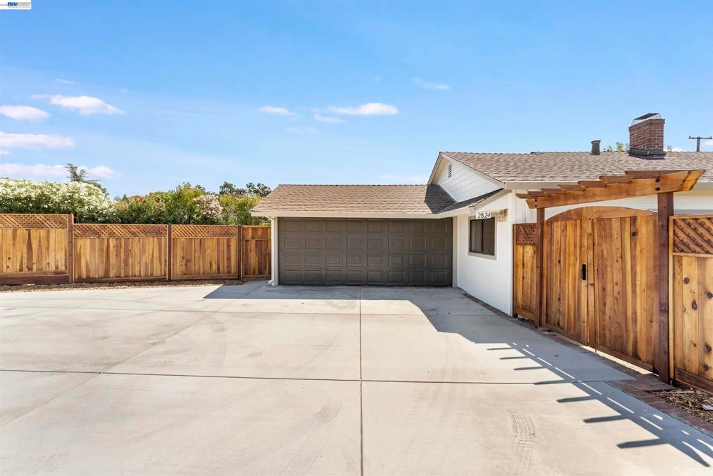
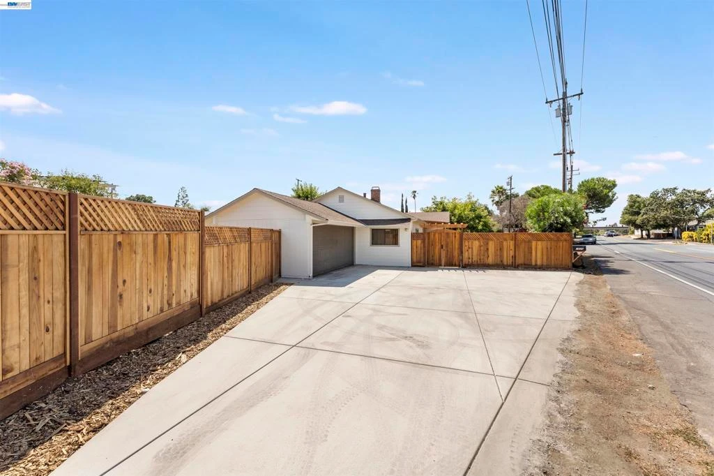
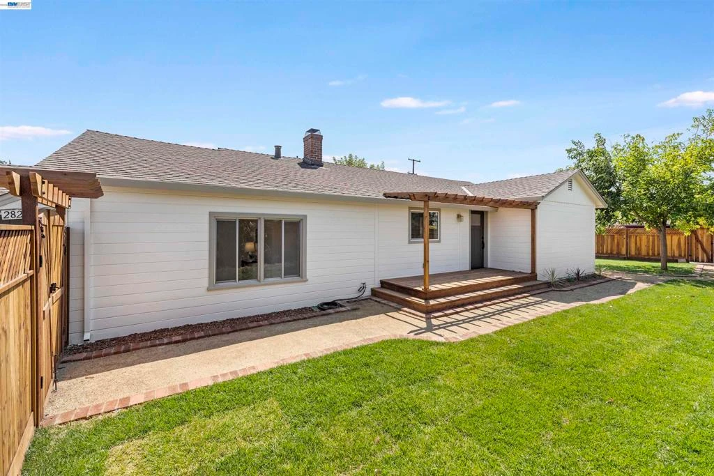
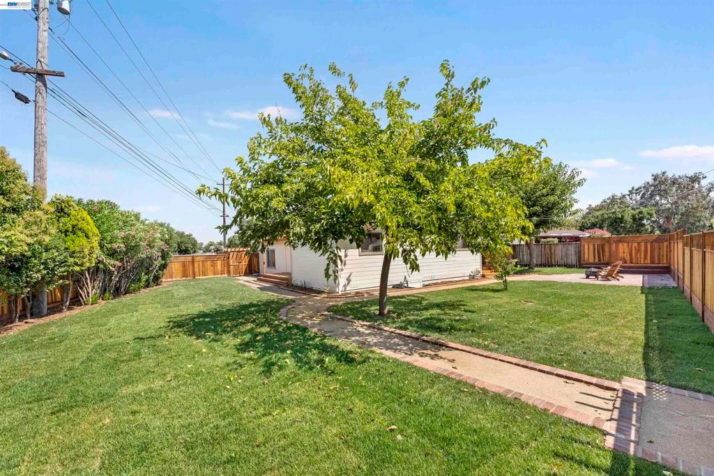
Welcome to 2824 Cowell Rd, a beautifully reimagined 3-bedroom, 2-bath home updated inside and out. The open-concept layout creates an effortless flow for everyday living and entertaining, while the inviting family room features a charming reading nook perfect for curling up with a book or creating a cozy retreat. New light oak LVP flooring, fresh interior paint, and recessed LED lighting throughout give the home a clean, modern feel. At the heart of the home, the beautifully remodeled kitchen showcases white shaker cabinetry, quartz countertops, a pantry, brushed gold accents, and all-new stainless steel appliances. The guest bath makes a statement with a custom-built arched tub surround, stunning blue tile, and brushed gold accents. The spacious primary suite offers dual closets and a serene, spa-inspired bath with checkered flooring, a light oak vanity, gold finishes, and a generous walk-in shower with a built-in bench. Step outside from the dining area onto an expansive rear deck, creating a seamless extension of the living space and the perfect setting for outdoor dining and entertaining. Fresh sod in both the front and back yards and a new paver patio, ideal for a fire pit and gathering, create even more space to enjoy the outdoors. The oversized side yard offers potential RV or boat parking. The refreshed exterior also features new paint, a new front deck and concrete driveway, and all-new perimeter fencing for added privacy. The location is another highlight, with Concord Community Park and its Olympic-size swimming pool, tennis courts, playground, and open green space just down Cowell Road. With shopping, dining, BART, and freeway access nearby, the location makes commuting and everyday life easy. Come make this beautifully renovated house your home!
Property Facts
bed
Bedrooms
3
bathtub
Bathrooms
2
square_foot
Square Feet
1,512
landscape
Lot Size
6,780 sqft
calendar_month
Year Built
1949
home_work
Property Type
Single Family Residence
timer
Days on Market
0
payments
HOA Fee
N/A
garage
Garage Total
2
fingerprint
MLS #
41145103
Interior Details
General Interior
Flooring
Vinyl
Fireplace
Family Room, Wood Burning
Kitchen & Appliances
Appliances
Gas Water Heater, Dryer, Washer
Climate Control
Cooling
Central Air
Heating
Forced Air, Natural Gas
Parking
Total Parking Spaces
2
Garage Spaces
2
Attached Garage
Yes
Parking Features
Garage, Garage Door Opener, Rv Access Parking
Exterior & Lot
Building & Construction
Patio & Porch
Deck, Front Porch, Patio
Construction
Wood Siding
Roof
Shingle
Lot & Grounds
Lot Features
Back Yard, Corner Lot, Front Yard, Garden, Sprinklers In Front, Street Level, Yard
Mortgage Calculator
Total Monthly
$0
Principal & Interest:
$0Property Tax:
$0Home Insurance:
$0HOA Fees:
$0$
$
%
Nearby Schools
| Rating | School Name |
|---|---|
N/A | THE CONCORDIA SCHOOL Private School |
1 | Meadow Homes Elementary Elementary School |
N/A | BEGINNINGS & BEYOND MONTESSORI Private School |
N/A | Crossroads High High School |
5 | El Monte Elementary Elementary School |
Convenience Score
Market Insights
94518|Concord
analytics
Estimated Value
Calculating...
trending_up0%vs. last year
Value history is still building for this area.
Market Temperature
Seller'sBalancedBuyer's
0d30d60d180d
Balanced
Balanced market
30 Days
Avg. time on market
This is a Balanced Market. Homes are selling at a moderate pace.
flood
Flood & Climate Risk
volume_up
Noise Levels

Ready to Take the Next Step?
Get expert support from a local agent today.
call
(800)-330-9306Available 9AM - 7PM
Similar Homes You Might Like
Based on price, location, and features