SoldClosed on May 29, 2026
$824,000
Sold Price1808 Elkwood Dr, Concord, CA 94519
bed
3
Bedrooms
bathtub
2
Bathrooms
square_foot
1,496
Square Feet
About this home
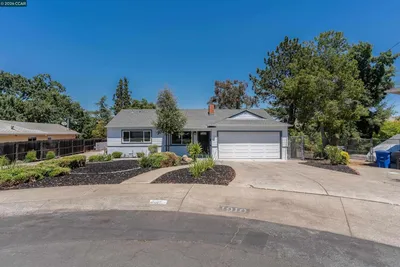
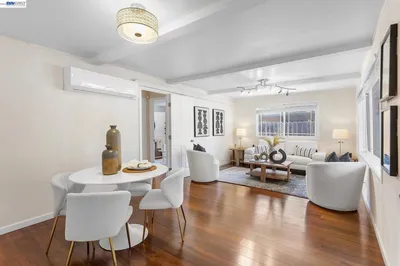
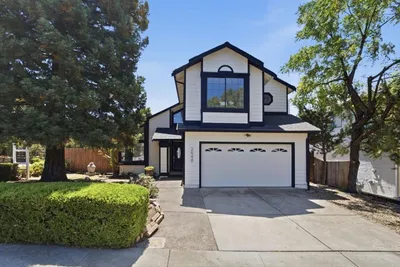
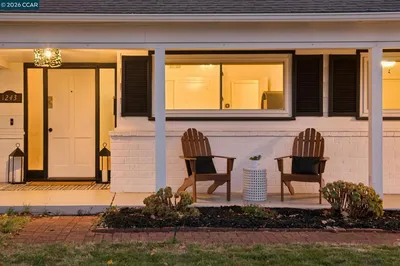
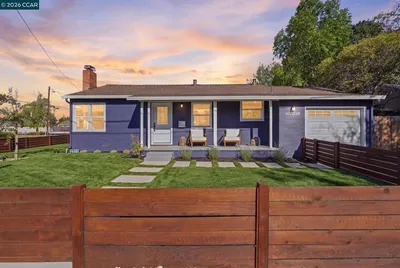
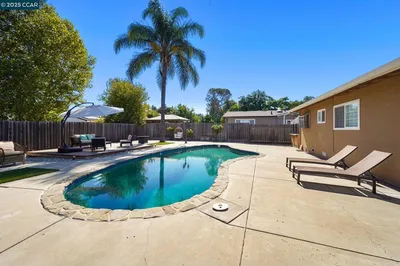

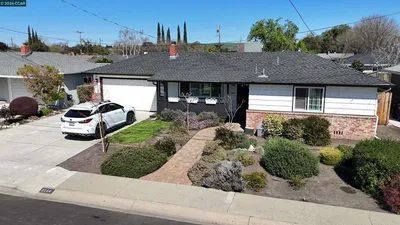
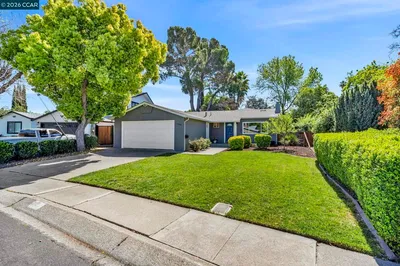
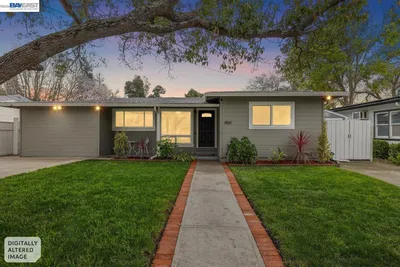
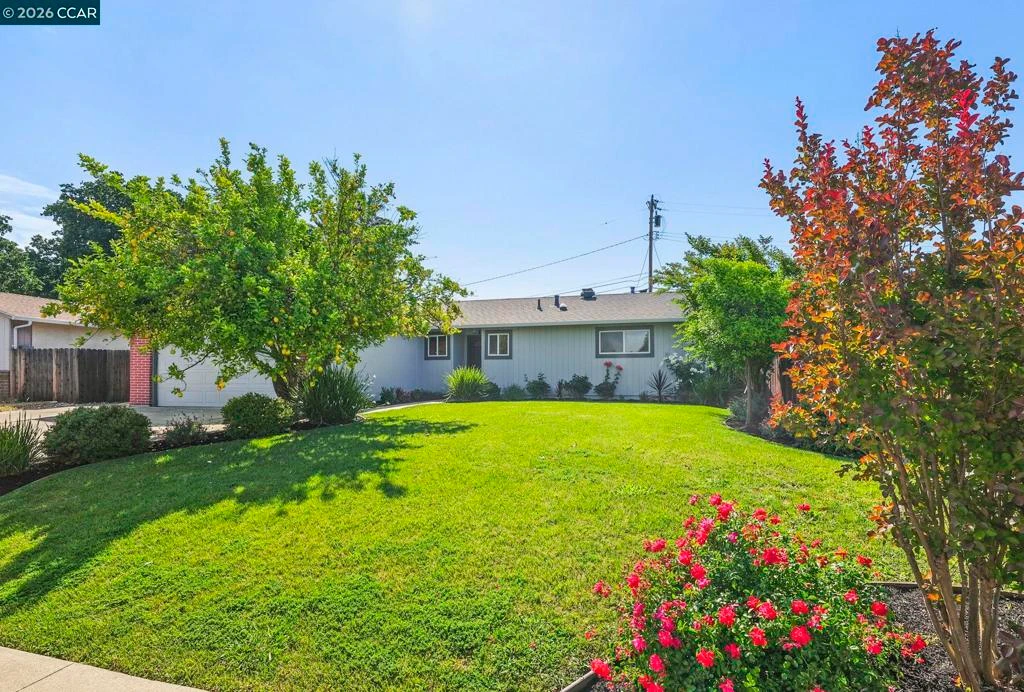
Tucked away in a quiet corner of Elkwood Drive, 1808 offers easy, single-story living with 3 bedrooms, 2 baths, and 1,496± square feet. The floorplan is open, welcoming, and functional. The living room makes a lovely first impression with its cozy brick fireplace, beautiful hardwood floors, and fluid connection to the dining room and kitchen. A spacious bonus room in the entry is an ideal work-from-home space. The updated kitchen is both functional and stylish, featuring granite countertops, stainless steel appliances, a sunny garden window, and a convenient breakfast bar. Down the hall, the primary suite is an impressive and peaceful retreat with a huge walk-in closet, and a glamorous, updated en suite bath. Two additional bedrooms offer flexibility for guests or a home office setup. Outside, the lot provides expansive and lush lawn areas for relaxing and play, and the patio is an ideal venue for BBQs and enjoying warm summer nights. This is a home that blends comfort, character, and flexibility in a great Concord location.
infoProperty Facts
bed
Bedrooms
3
bathtub
Bathrooms
2
square_foot
Square Feet
1,496
landscape
Lot Size
8,300 sqft
calendar_month
Year Built
1972
home_work
Property Type
Single Family Residence
timer
Days on Market
8
payments
HOA Fee
N/A
garage
Garage Total
2
fingerprint
MLS #
41133776
chairInterior Details
General Interior
Flooring
Carpet, Tile, Wood
Fireplace
Living Room
Climate Control
Cooling
Central Air
deckExterior & Lot
Building & Construction
Patio & Porch
Patio
Construction
Stucco, Wood Siding
Roof
Shingle
Nearby Schools
| Rating | School Name |
|---|---|
N/A | Sunrise (Special Education) Elementary School |
8 | Monte Gardens Elementary Elementary School |
4 | Concord High High School |
2 | El Dorado Middle Middle School |
5 | Westwood Elementary Elementary School |
Convenience Score

This Home is Sold
Curious what your home is worth? Get a free valuation.
call
(800)-330-9306Available 9AM - 6PM
Similar Homes You Might Like
Based on price, location, and features