1 / 20
OPEN SUNDAY, 8PM - 11PM
$825,000FOR SALE
4 beds · 3 baths · 2,092 sqft
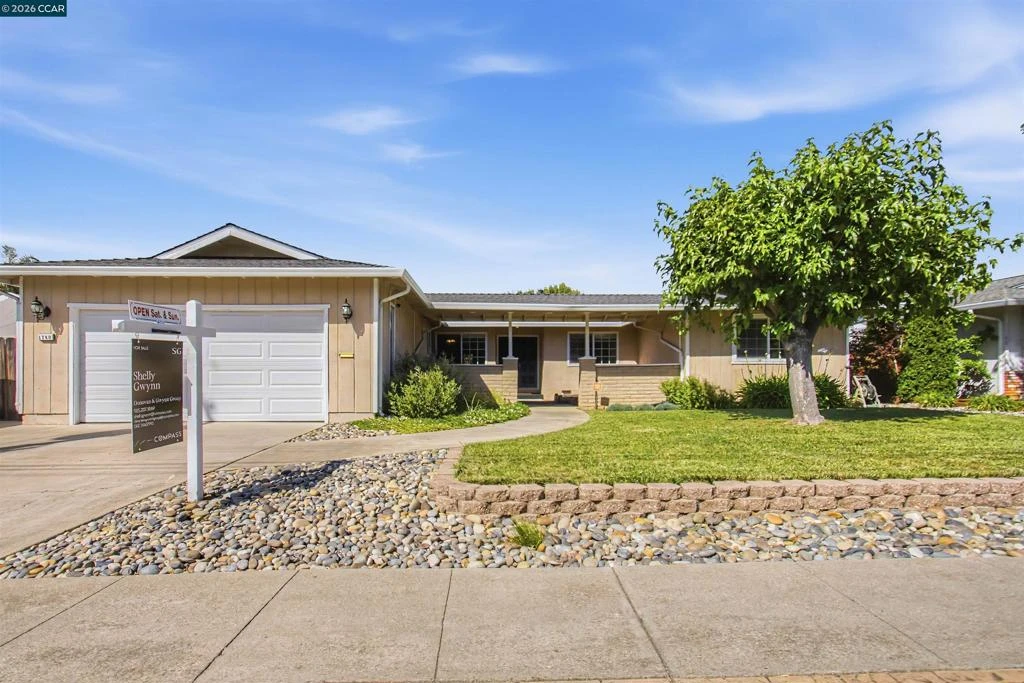
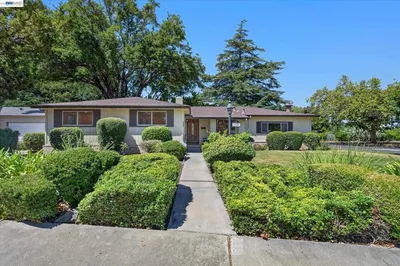
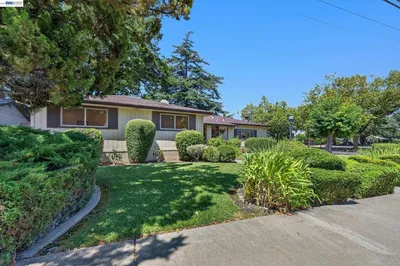
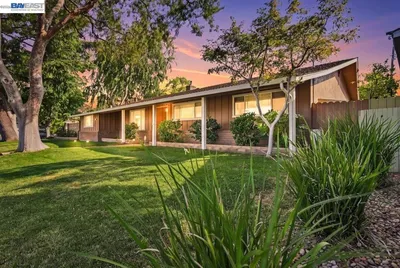
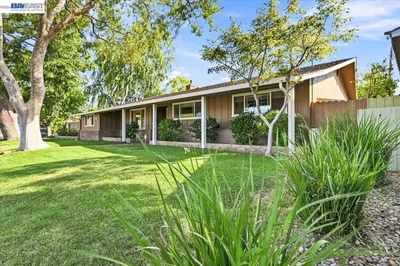
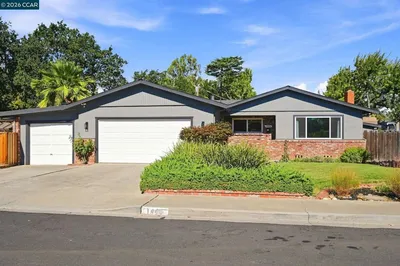
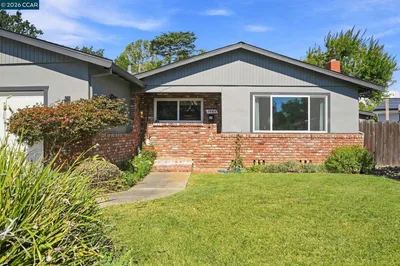
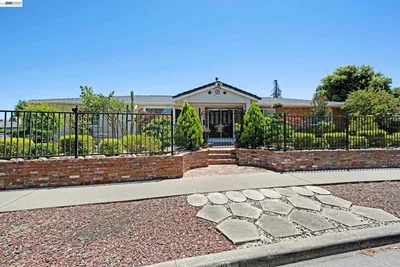
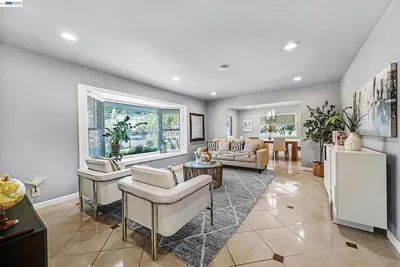
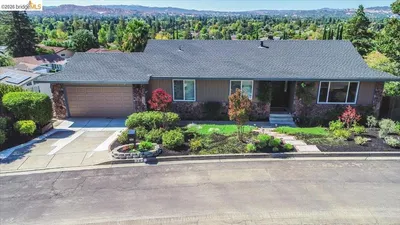
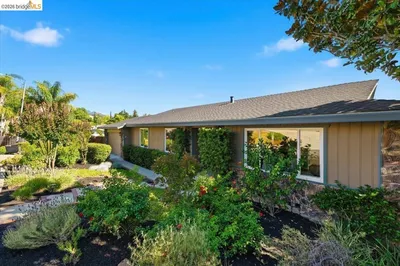
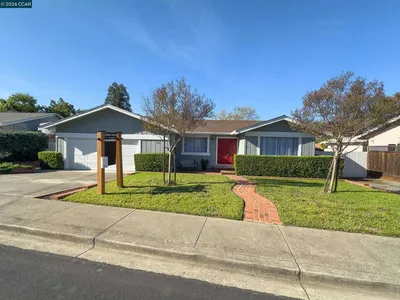
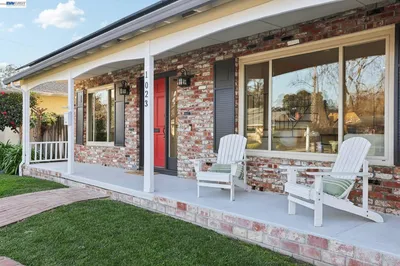
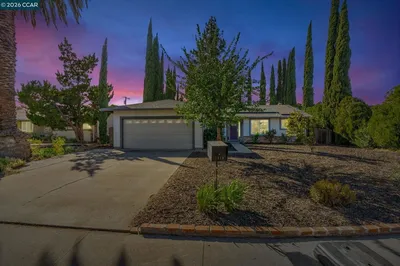
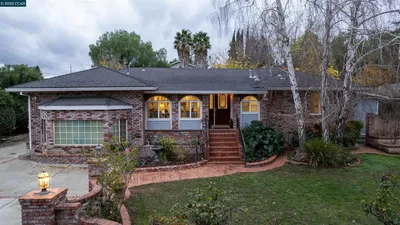
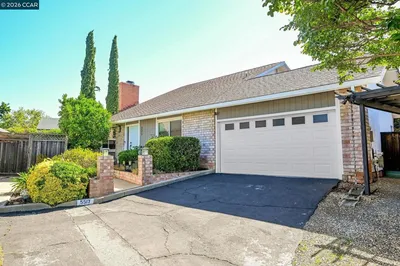
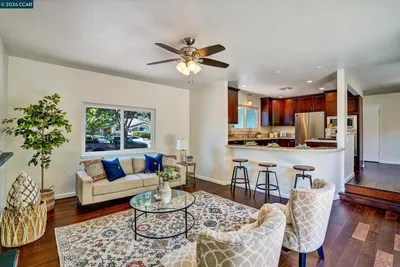
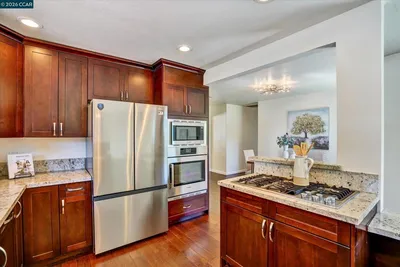
Welcome to this sprawling single-story rancher offering the perfect blend of space, comfort, and functionality. Designed with family living and entertaining in mind, this exceptional home features a spacious living room, separate family room, and an impressive gourmet kitchen that is truly the heart of the home. Showcasing an oversized Oversized range, granite countertops, a massive center island, abundant cabinetry, and a generous eat-in dining area, this kitchen is ready for everything from weeknight dinners to holiday gatherings. A separate formal dining room provides additional space for entertaining. The thoughtfully designed floor plan also includes an inside laundry room with a convenient half bath, updated bathrooms, central HVAC, and numerous additional upgrades throughout. Step outside to discover a backyard built for enjoyment and versatility, featuring a covered patio, mature fruit trees, two storage sheds, and a sizeable RV parking area with plenty of room for your recreational vehicles, toys, or additional storage needs. Located in a desirable neighborhood with K-12 schools nearby, this home offers the space, features, and flexibility today's buyers are searching for. A rare opportunity to own a true family-sized rancher with room to grow, entertain, and create lasting memories. Don't miss this one!
Bedrooms
4
Bathrooms
3
Square Feet
2,191
Lot Size
9,360 sqft
Year Built
1969
Property Type
Single Family Residence
Days on Market
20
HOA Fee
N/A
Garage Total
2
MLS #
41136411
Interior Features
Eat In Kitchen
Flooring
Tile, Vinyl
Cooling
Central Air
Heating
Gravity
Construction
Brick, Wood Siding
Roof
Shingle
| Rating | School Name |
|---|---|
N/A | St Agnes Elementary School Private School |
5 | Westwood Elementary Elementary School |
2 | El Dorado Middle Middle School |
4 | Concord High High School |
N/A | Kings Valley Christian School Private School |

Curious what your home is worth? Get a free valuation.
Based on price, location, and features