1 / 20
imagesmode View 20 photos
For Sale
$944,500
Est. $5,289/mo1687 La Bonita Way, Concord, CA 94519
bed
4
Bedrooms
bathtub
3
Bathrooms
square_foot
2,138
Sq Ft
About this home
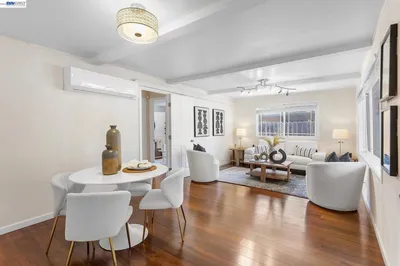
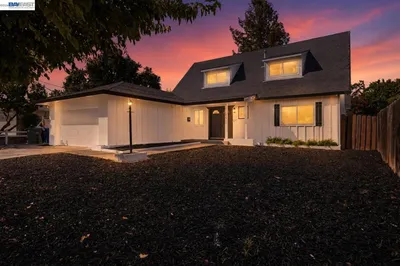
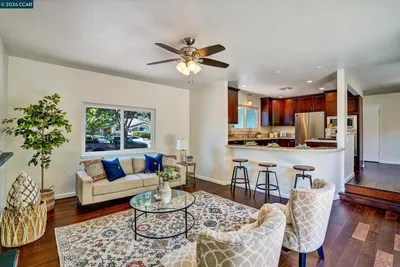
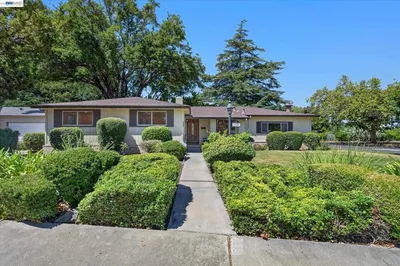
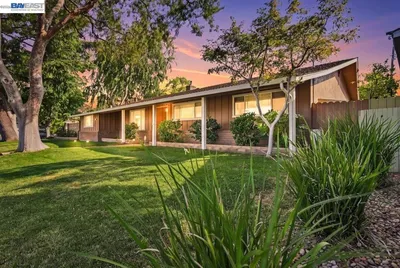
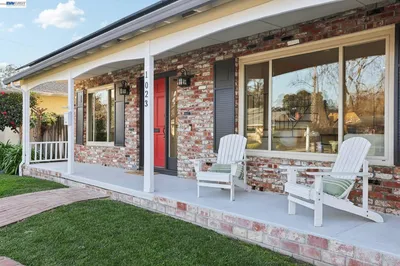
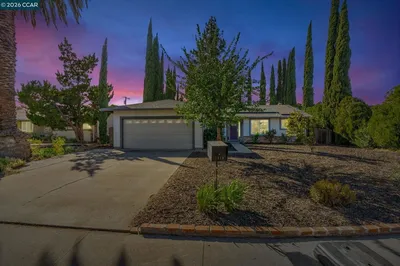
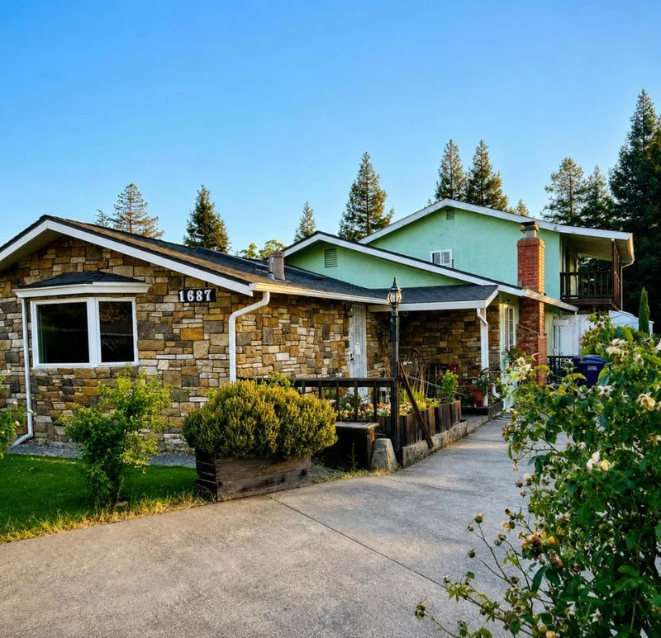
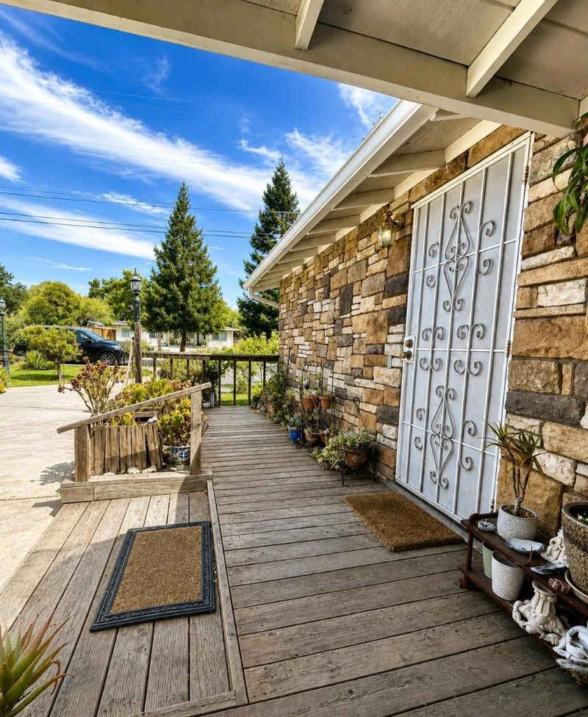
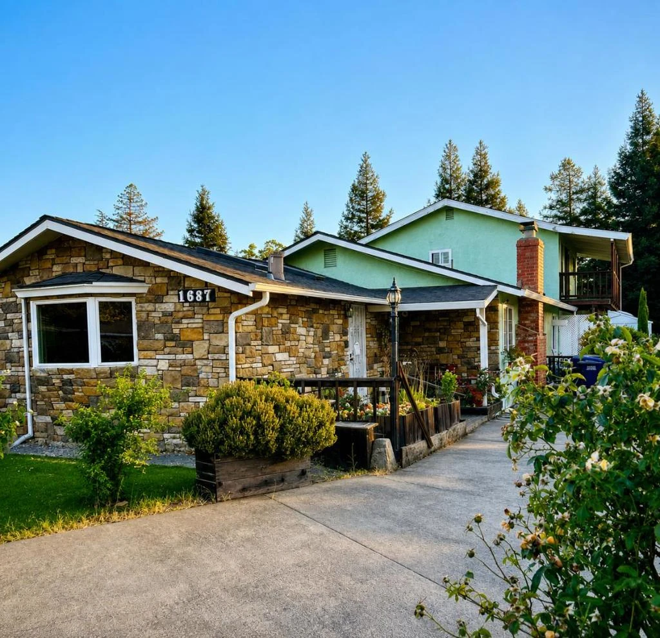
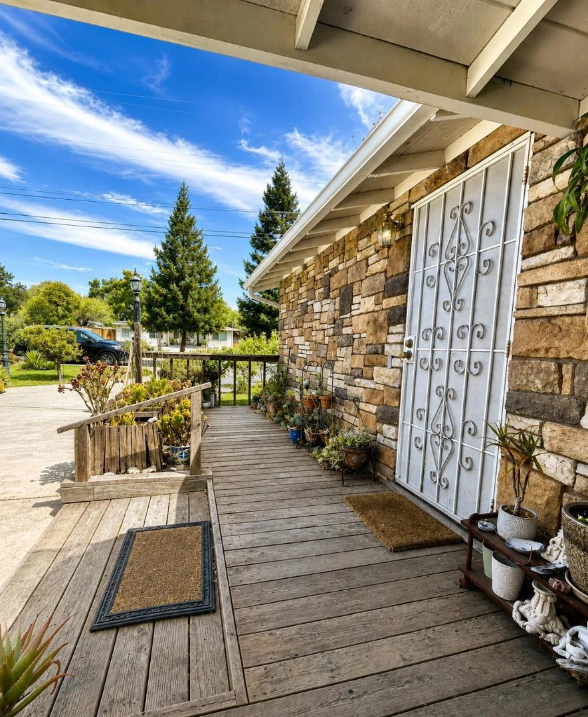
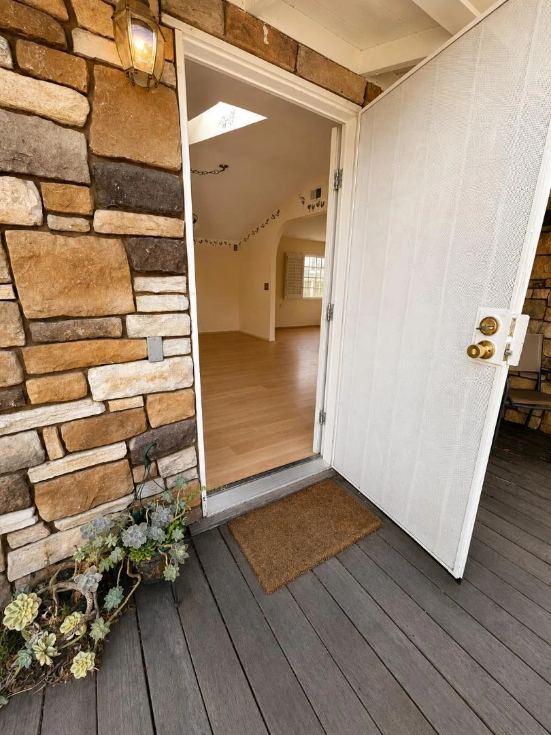
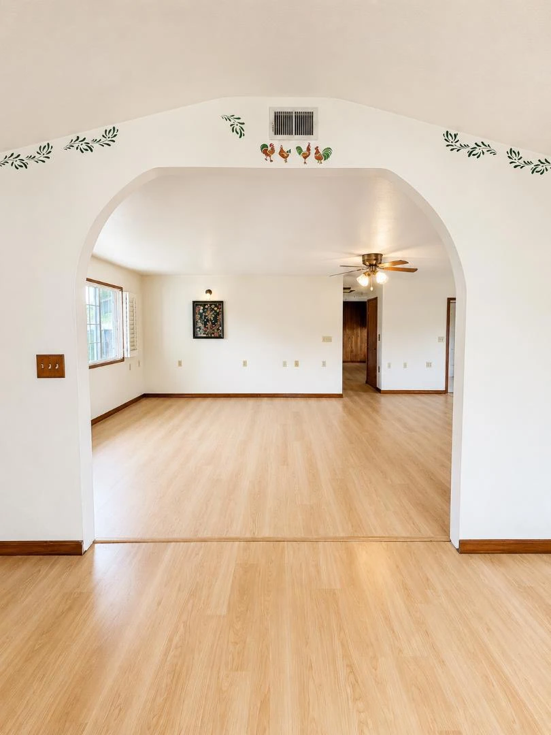
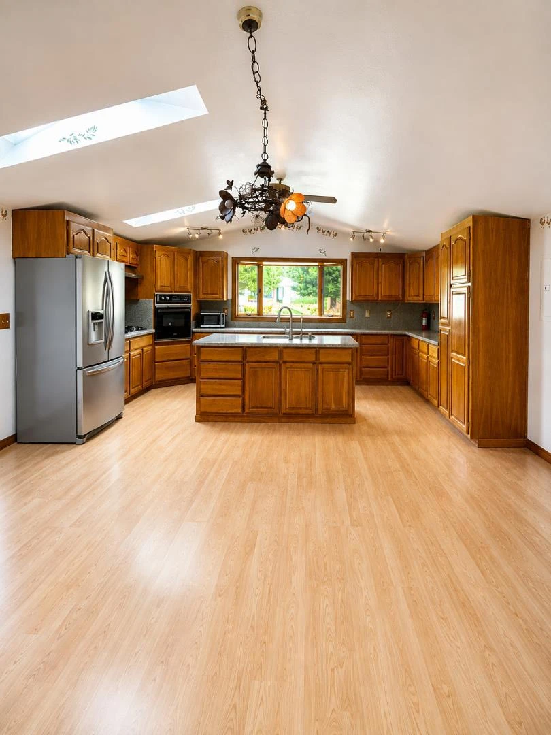
Spacious and welcoming 4-bedroom, 3-bath Concord home offering generous living areas and flexible space throughout. The oversized kitchen features abundant cabinetry and expansive granite countertops, while the large living room with fireplace provides plenty of room for gathering and entertaining. An additional den/flex space is ideal for a home office, studio or bonus room. Recent improvements include new flooring and a brand-new HVAC system. Outside, enjoy established fruit trees, a large 16' x 20' detached storage structure, covered upper deck and an oversized two-car garage. Bright and airy with a versatile two-story floor plan and plenty of room to make your own, this distinctive Concord property offers space, functionality and numerous possibilities both indoors and out.
Property Facts
bed
Bedrooms
4
bathtub
Bathrooms
3
square_foot
Square Feet
2,138
landscape
Lot Size
8,276 sqft
calendar_month
Year Built
1961
home_work
Property Type
Single Family Residence
timer
Days on Market
0
payments
HOA Fee
N/A
garage
Garage Total
2
fingerprint
MLS #
ML82057340
Interior Details
General Interior
Fireplace
Living Room
Climate Control
Cooling
Central Air
Heating
Central
Parking
Total Parking Spaces
2
Garage Spaces
2
Parking Features
Other
Exterior & Lot
Building & Construction
Foundation
Concrete Perimeter
Roof
Composition
Lot & Grounds
Sewer
Public Sewer
Water Source
Public
Mortgage Calculator
Total Monthly
$0
Principal & Interest:
$0Property Tax:
$0Home Insurance:
$0HOA Fees:
$0$
$
%
Nearby Schools
| Rating | School Name |
|---|---|
N/A | St Agnes Elementary School Private School |
5 | El Monte Elementary Elementary School |
N/A | Calvary Christian Private School |
1 | Wren Avenue Elementary Elementary School |
N/A | Sunrise (Special Education) Elementary School |
Convenience Score
Market Insights
94519|Concord
Estimated Value
Calculating...
No change vs. last year
Value history is still building for this area.
Market Temperature
Seller'sBalancedBuyer's
0d30d60d180d
Balanced
Balanced market
30 Days
Avg. time on market
This is a Balanced Market. Homes are selling at a moderate pace.
Flood & Climate Risk
Noise Levels

Ready to Take the Next Step?
Get expert support from a local agent today.
call
(800)-330-9306Available 9AM - 7PM
Similar Homes You Might Like
Based on price, location, and features