Topfind Realty
Renting

Search Rentals

Houses for RentTownhomes for RentCondos for RentView All Rentals →

Renting Resources

Why Rent With UsRenter GuideRent vs Buy Calculator

Renter Articles

How to Negotiate RentUnderstanding Your LeaseMoving Checklist for RentersAll Renter Articles
Buying

Search Homes

Houses for SaleTownhomes for SaleCondos for SaleView All Homes →

Buying Resources

Why Buy With UsBuyer GuideAffordability CalculatorInvestment CalculatorProperty Tax Calculator

Buyer Articles

Home Inspection TipsFirst-Time Buyer ChecklistImprove Your Credit Score
Selling

Selling Tools

Home ValuationNet Sheet CalculatorHELOC CalculatorRefinance Calculator

Selling Resources

Why Sell With UsSeller GuideFind a Seller's Agent

Seller Articles

Strategic PricingMaximize Profit When SellingSell While Buying Your Next Home
Mortgage

Today's Rates

Mortgage RatesRefinance Rates

Mortgage Tools

Mortgage CalculatorLoan Comparison

Mortgage Resources

Why Pre-Approval MattersCompare Mortgage OffersFind the Right Loan Program
Realtors
Topfind
Houses for RentTownhomes for RentCondos for RentView All Rentals →
Why Rent With UsRenter GuideRent vs Buy Calculator
How to Negotiate RentUnderstanding Your LeaseMoving Checklist for Renters
Houses for SaleTownhomes for SaleCondos for SaleView All Homes →
Why Buy With UsBuyer GuideAffordability CalculatorInvestment CalculatorProperty Tax Calculator
Home Inspection TipsFirst-Time Buyer ChecklistImprove Your Credit Score
Home ValuationNet Sheet CalculatorHELOC CalculatorRefinance Calculator
Why Sell With UsSeller GuideFind a Seller's Agent
Strategic PricingMaximize Profit When SellingSell While Buying Your Next Home
Mortgage RatesRefinance RatesMortgage CalculatorLoan Comparison
Why Pre-Approval MattersCompare Mortgage OffersFind the Right Loan Program
groupRealtorsinfoAbout Us
Continue with Google
Sign InSign Up
Topfind Realty
Renting

Search Rentals

Houses for RentTownhomes for RentCondos for RentView All Rentals →

Renting Resources

Why Rent With UsRenter GuideRent vs Buy Calculator

Renter Articles

How to Negotiate RentUnderstanding Your LeaseMoving Checklist for RentersAll Renter Articles
Buying

Search Homes

Houses for SaleTownhomes for SaleCondos for SaleView All Homes →

Buying Resources

Why Buy With UsBuyer GuideAffordability CalculatorInvestment CalculatorProperty Tax Calculator

Buyer Articles

Home Inspection TipsFirst-Time Buyer ChecklistImprove Your Credit Score
Selling

Selling Tools

Home ValuationNet Sheet CalculatorHELOC CalculatorRefinance Calculator

Selling Resources

Why Sell With UsSeller GuideFind a Seller's Agent

Seller Articles

Strategic PricingMaximize Profit When SellingSell While Buying Your Next Home
Mortgage

Today's Rates

Mortgage RatesRefinance Rates

Mortgage Tools

Mortgage CalculatorLoan Comparison

Mortgage Resources

Why Pre-Approval MattersCompare Mortgage OffersFind the Right Loan Program
Realtors
Topfind
Houses for RentTownhomes for RentCondos for RentView All Rentals →
Why Rent With UsRenter GuideRent vs Buy Calculator
How to Negotiate RentUnderstanding Your LeaseMoving Checklist for Renters
Houses for SaleTownhomes for SaleCondos for SaleView All Homes →
Why Buy With UsBuyer GuideAffordability CalculatorInvestment CalculatorProperty Tax Calculator
Home Inspection TipsFirst-Time Buyer ChecklistImprove Your Credit Score
Home ValuationNet Sheet CalculatorHELOC CalculatorRefinance Calculator
Why Sell With UsSeller GuideFind a Seller's Agent
Strategic PricingMaximize Profit When SellingSell While Buying Your Next Home
Mortgage RatesRefinance RatesMortgage CalculatorLoan Comparison
Why Pre-Approval MattersCompare Mortgage OffersFind the Right Loan Program
groupRealtorsinfoAbout Us
Continue with Google
Sign InSign Up
Real Estate/CA/Concord/1111 Crest Ridge Ln
view_in_arVirtual Tour
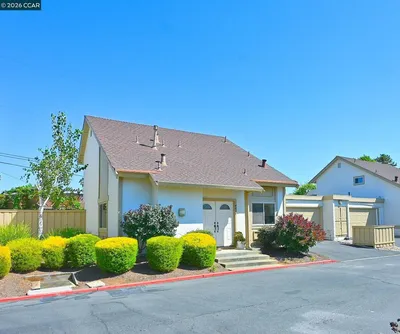
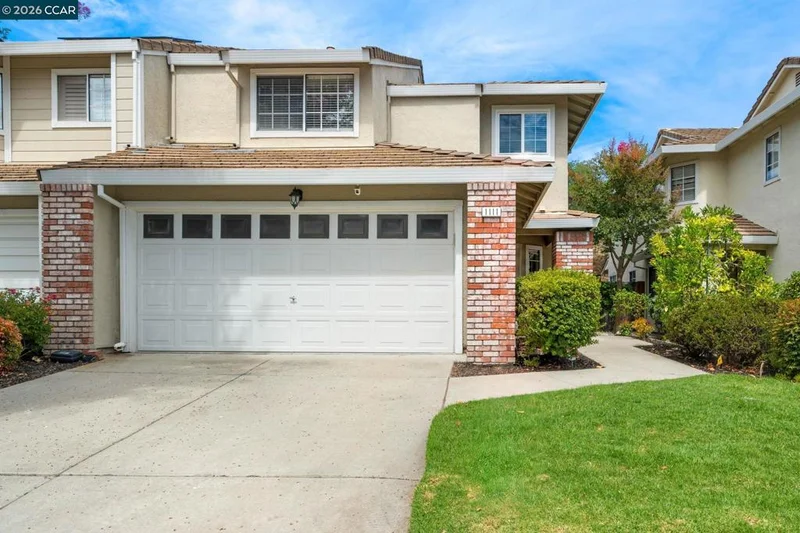
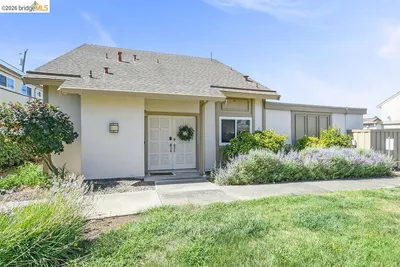
Photo 1 of 1111 Crest Ridge Ln
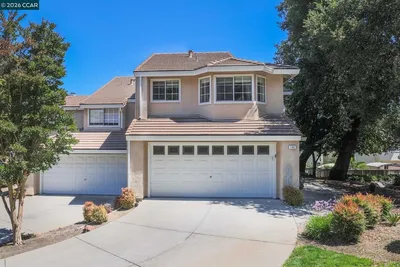
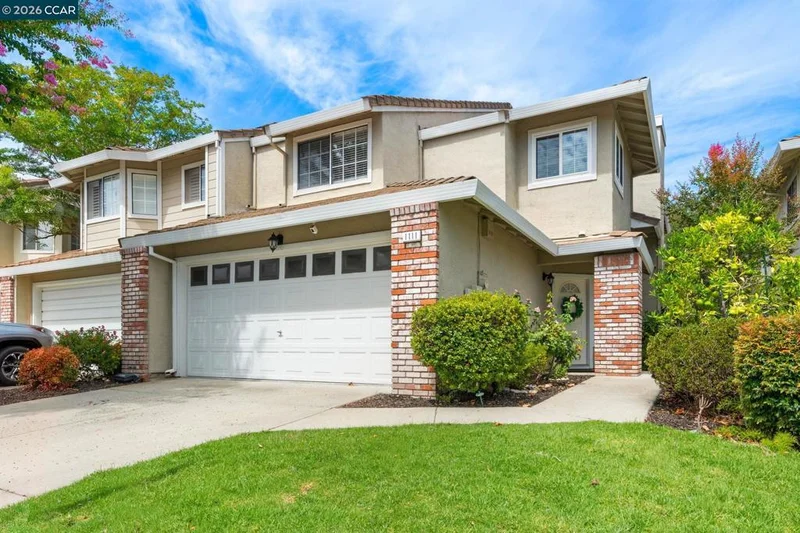
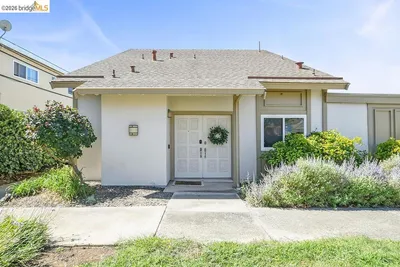
Photo 2 of 1111 Crest Ridge Ln
1 / 50
Main
Interior 1
Interior 2
Interior 3
Interior 4
imagesmode View 50 photos
For Sale
$749,000
Est. $4,194/mo

1111 Crest Ridge Ln, Concord, CA 94521

bed
3
Bedrooms
bathtub
3
Bathrooms
square_foot
1,636
Sq Ft

About this home

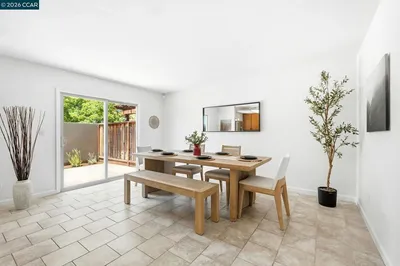
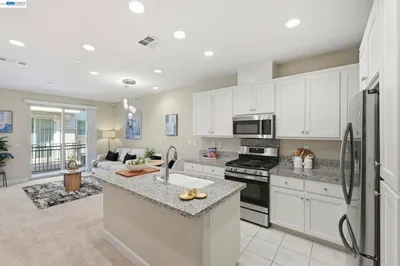
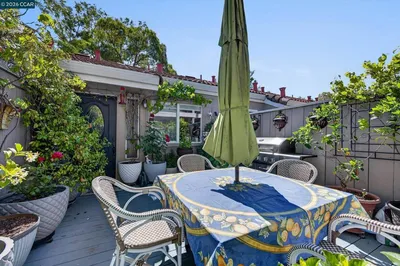
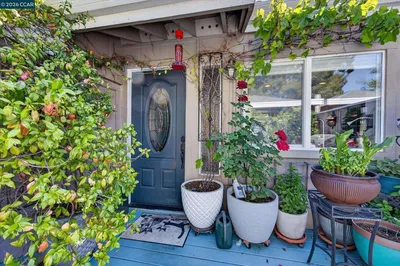
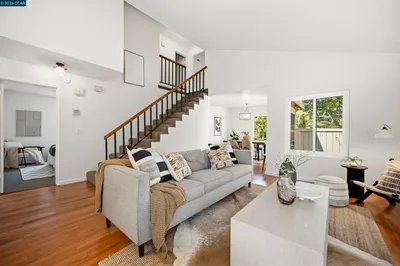
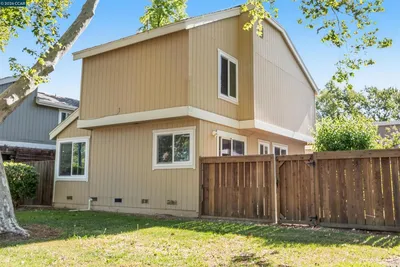
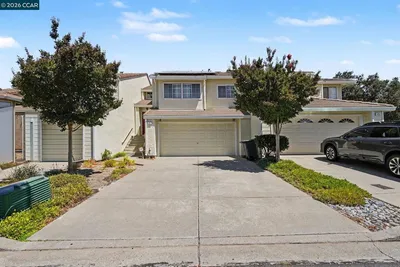
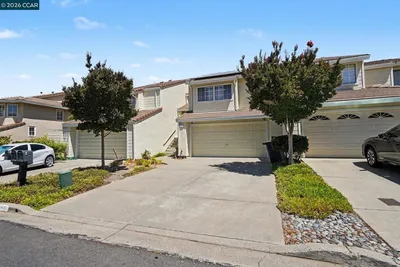
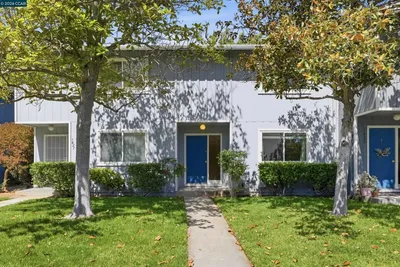
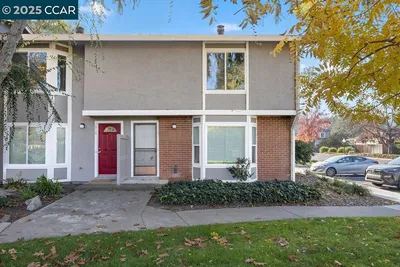
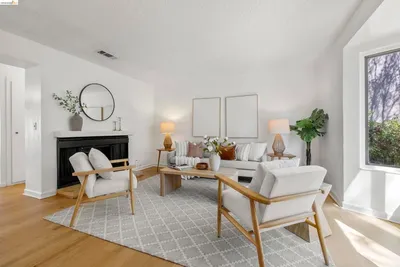
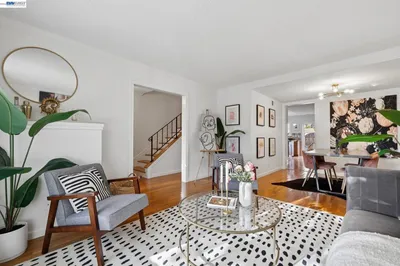
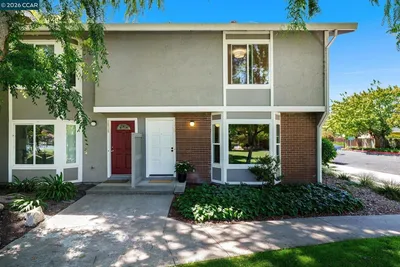
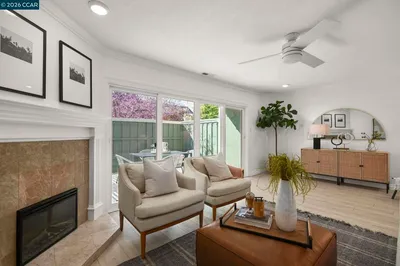
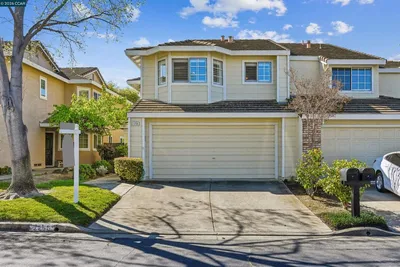
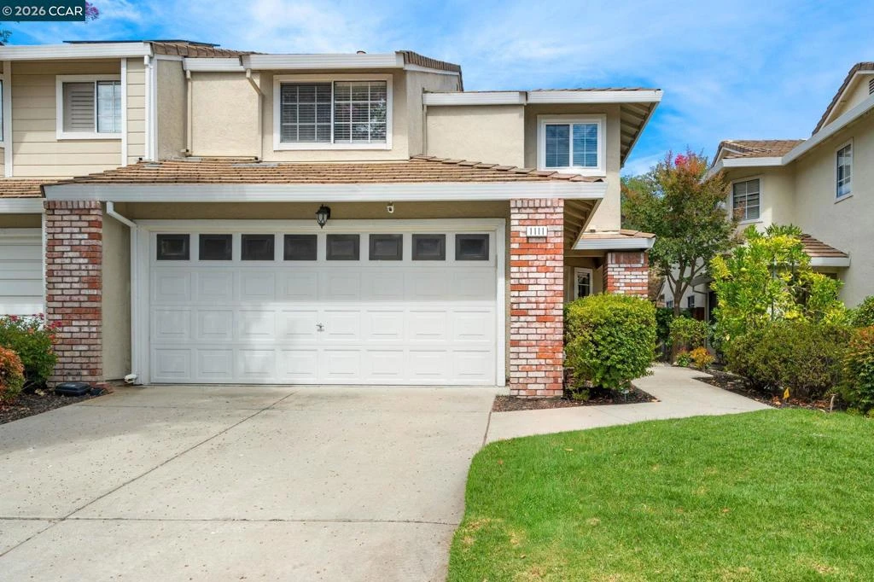
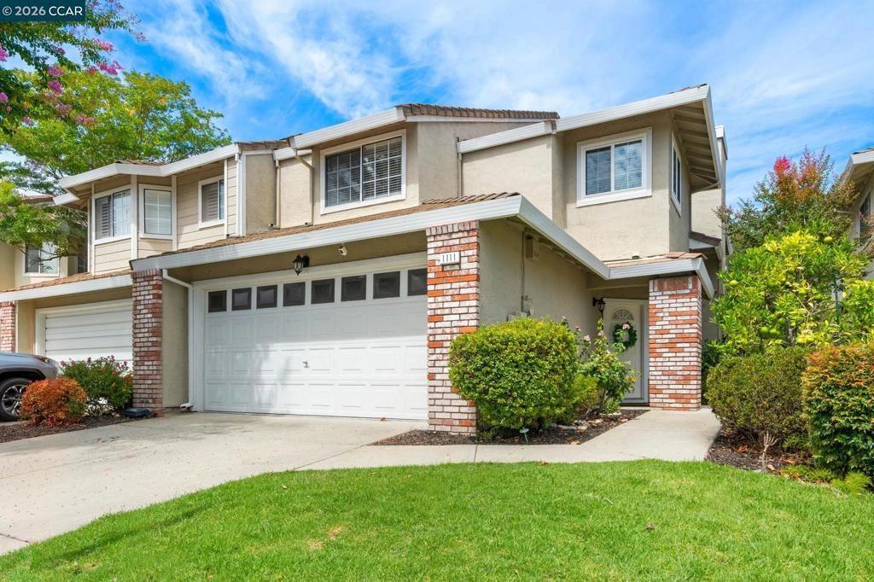
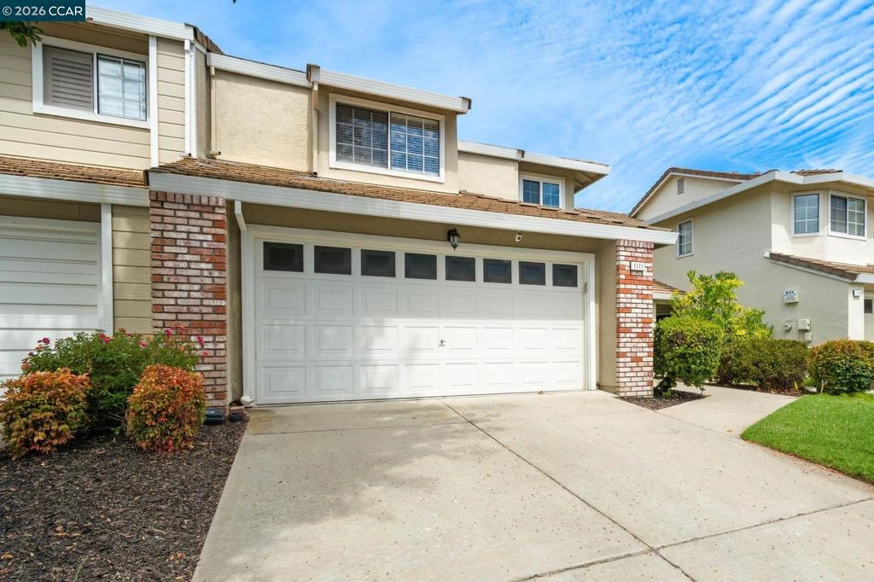
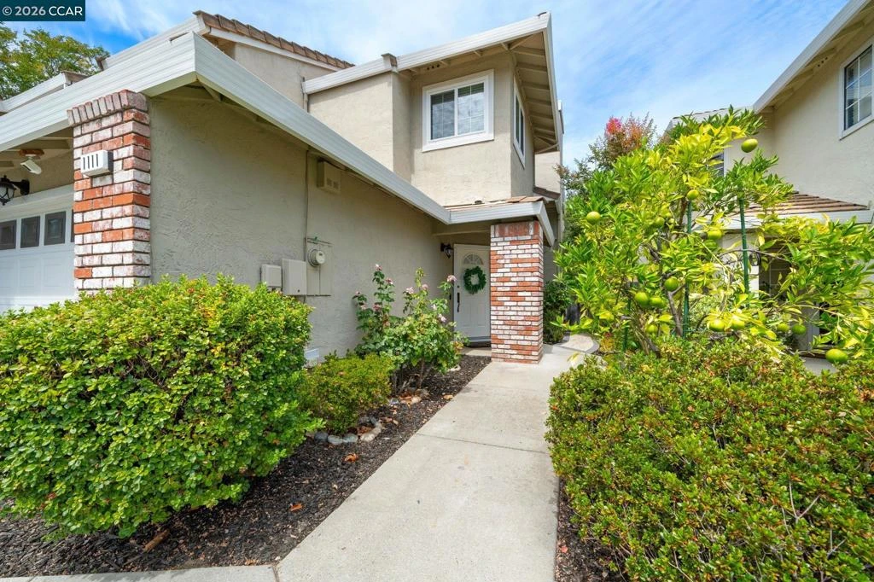
Welcome to this light & bright townhome in the desirable Live Oak community offering an open floorplan with tasteful updates throughout! The spacious living room features soaring ceilings, abundant natural light and a cozy fireplace, creating an inviting space to relax and entertain. The updated kitchen features quartz-style countertops, stainless steel appliances, ample cabinetry and a casual dining area surrounded by windows. Updated LVP wide plank wood look flooring flows thru much of the home. The bathrooms include updated finishes including a beautifully remodeled bath with a newer vanity, slab countertop and shower over tub. The large primary suite opens to the the primary bath which boasts dual sinks and a separate soaking tub with an additional stall shower. Inside laundry closet. Step outside to a private, low maintanence covered patio with decorative porcelain and blue Italian tiles and a separate paver patio. This unit is in one of the more desirable locations in the neighborhood and backs to open space. Updates include: HVAC, flooring, hall bath, kitchen counters and appliances, shutters, some windows and more! HOA offers clubhouse, greenbelt and pool!

Property Facts

bed

Bedrooms

3

bathtub

Bathrooms

3

square_foot

Square Feet

1,636

landscape

Lot Size

2,816 sqft

calendar_month

Year Built

1990

home_work

Property Type

Townhouse

timer

Days on Market

0

payments

HOA Fee

$355/mo

garage

Garage Total

2

fingerprint

MLS #

41145791

Interior Details

General Interior

Interior Features

Breakfast Bar, Breakfast Area, Eat In Kitchen

Flooring

Vinyl

Fireplace

Living Room

Climate Control

Cooling

Central Air

Heating

Forced Air

Parking

Total Parking Spaces

2

Garage Spaces

2

Attached Garage

Yes

Parking Features

Garage

Exterior & Lot

Building & Construction

Patio & Porch

Patio

Construction

Stucco

Foundation

Slab

Roof

Tile

Lot & Grounds

Lot Features

Street Level

Pool Features

None, Association

Community & HOA

Association Info

AssociationLIVE OAK HOA
HOA Fee$355
FrequencyMonthly

HOA Amenities

Clubhouse, Other, Pool

Schedule a home tour with a Topfind agent

Mortgage Calculator

Total Monthly

$0

Principal & Interest:
$0
Property Tax:
$0
Home Insurance:
$0
HOA Fees:
$0
$
$
%

Nearby Schools

RatingSchool NameGradesDistance
N/A
Step By Step Montessori School
Private School
K-120.7 mi
7
Highlands Elementary
Elementary School
K-51.0 mi
8
Silverwood Elementary
Elementary School
K-51.0 mi
N/A
Angels Montessori Preschool
Private School
K-121.1 mi
6
Pine Hollow Middle
Middle School
6-81.2 mi

Convenience Score

Market Insights

94521|Concord

Estimated Value

Calculating...
No change vs. last year
Value history is still building for this area.

Market Temperature

Seller'sBalancedBuyer's
0d30d60d180d
Balanced

Balanced market

30 Days

Avg. time on market

This is a Balanced Market. Homes are selling at a moderate pace.

Flood & Climate Risk

Noise Levels

Location

1111 Crest Ridge Ln

Concord, CA 94521

Open in Mapsopen_in_new
Topfind Realty

Ready to Take the Next Step?

Get expert support from a local agent today.

call
(800)-330-9306Available 9AM - 7PM

Similar Homes You Might Like

Based on price, location, and features
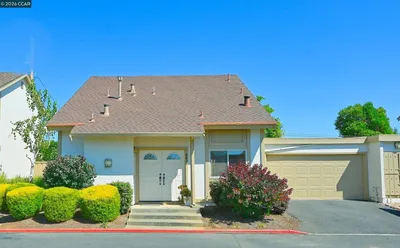
4874 Wolf Way, Concord, CA 94521
1 / 48
$599,900FOR SALE
4874 Wolf Way, Concord, CA 94521

3 beds · 3 baths · 1,378 sqft

4836 Boxer Blvd, Concord, CA 94521
1 / 20
$649,000FOR SALE
4836 Boxer Blvd, Concord, CA 94521

3 beds · 3 baths · 1,378 sqft

1002 Pinehurst Ct, Concord, CA 94521
1 / 20
VIRTUAL TOUR
$775,000FOR SALE
1002 Pinehurst Ct, Concord, CA 94521

3 beds · 3 baths · 1,614 sqft

1167 Saint Matthew Pl 102, Concord, CA 94518
1 / 20
$575,000FOR SALE
1167 Saint Matthew Pl 102, Concord, CA 94518

3 beds · 3 baths · 1,506 sqft

1820 Enclave Pl, Concord, CA 94519
1 / 20
VIRTUAL TOUR
$629,000FOR SALE
1820 Enclave Pl, Concord, CA 94519

3 beds · 3 baths · 1,368 sqft

4420 Eagle Peak Rd B, Concord, CA 94521
1 / 20
VIRTUAL TOUR
$570,000FOR SALE
4420 Eagle Peak Rd B, Concord, CA 94521

3 beds · 3 baths · 1,408 sqft

4203 Dubhe Ct, Concord, CA 94521
1 / 44
$599,000FOR SALE
4203 Dubhe Ct, Concord, CA 94521

3 beds · 3 baths · 1,445 sqft

5251 Pebble Glen Dr, Concord, CA 94521
1 / 19
$749,000FOR SALE
5251 Pebble Glen Dr, Concord, CA 94521

3 beds · 3 baths · 1,683 sqft

Recently Sold

1423 Saint James Pkwy, Concord, CA 94521
3D TOUR
$525,000
1423 Saint James Pkwy, Concord, CA 94521

3 beds · 3 baths · 1,576 sqft

2840 Royal Ann Ln, Concord, CA 94518
$502,500
2840 Royal Ann Ln, Concord, CA 94518

3 beds · 3 baths · 1,364 sqft

1237 Pine Creek Way A, Concord, CA 94520
VIRTUAL TOUR
$445,000
1237 Pine Creek Way A, Concord, CA 94520

3 beds · 2 baths · 1,346 sqft

1475 Saint James Parkway, Concord, CA 94521
VIRTUAL TOUR
$569,000
1475 Saint James Parkway, Concord, CA 94521

3 beds · 3 baths · 1,574 sqft

2840 Royal Ann Ln, Concord, CA 94518
VIRTUAL TOUR
$650,000
2840 Royal Ann Ln, Concord, CA 94518

3 beds · 3 baths · 1,364 sqft

1052 Bancroft Rd, Concord, CA 94518
VIRTUAL TOUR
$549,990
1052 Bancroft Rd, Concord, CA 94518

3 beds · 2 baths · 1,386 sqft

5256 Pebble Glen Dr, Concord, CA 94521
VIRTUAL TOUR
$720,000
5256 Pebble Glen Dr, Concord, CA 94521

3 beds · 3 baths · 1,614 sqft

1861 Parkside Dr, Concord, CA 94519
VIDEO TOUR
$670,000
1861 Parkside Dr, Concord, CA 94519

3 beds · 3 baths · 1,645 sqft

$749,000
3 bd | 3 ba | 1,636 sqft
call
Topfind Realty
Download on theApp StoreGET IT ONGoogle Play

Company

  • About Us
  • Careers
  • Articles
  • Home Estimate

Explore

  • Renting
  • Buying
  • Selling
  • Realtors

Support

  • Help Center
  • Contact Us
  • Terms & Conditions
  • Privacy Policy

Tools

  • Mortgage Calculator
  • Affordability Calculator
  • Rent vs Buy Calculator
  • Refinance Calculator

Topfind Realty, DRE # 02240815, is a licensed real estate broker in California. Topfind Realty pledges to support the Fair Housing Act and adhere to Equal Housing Opportunity laws.

Copyright © 2026 Topfind Realty. All Rights Reserved.