imagesmode View 16 photos
For Sale
$650,000
Est. $3,640/mo1046 S Gunlock, Compton, CA 90220
bed
3
Bedrooms
bathtub
1
Bathrooms
square_foot
1,072
Square Feet
About this home
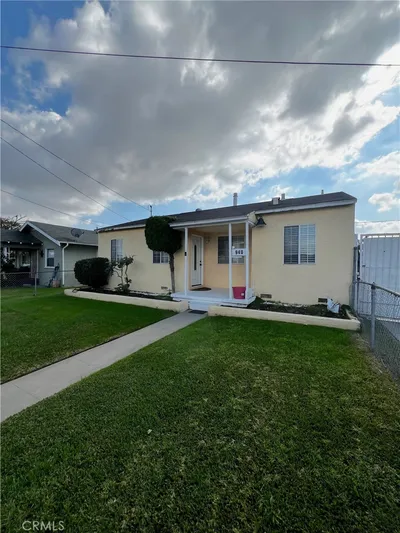
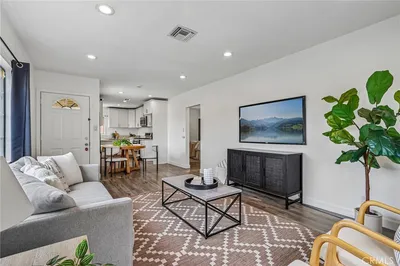
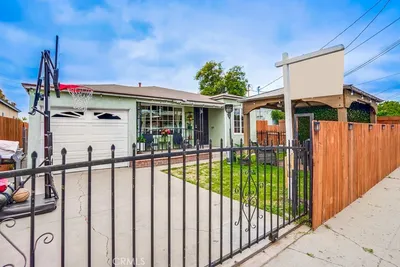
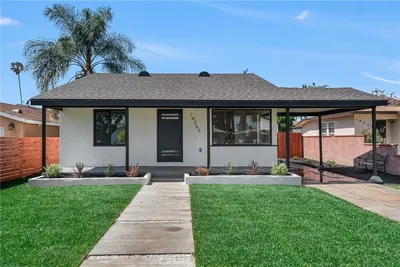
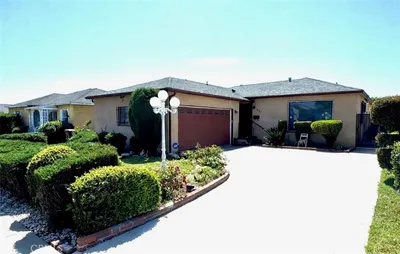
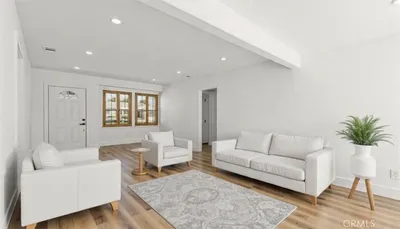
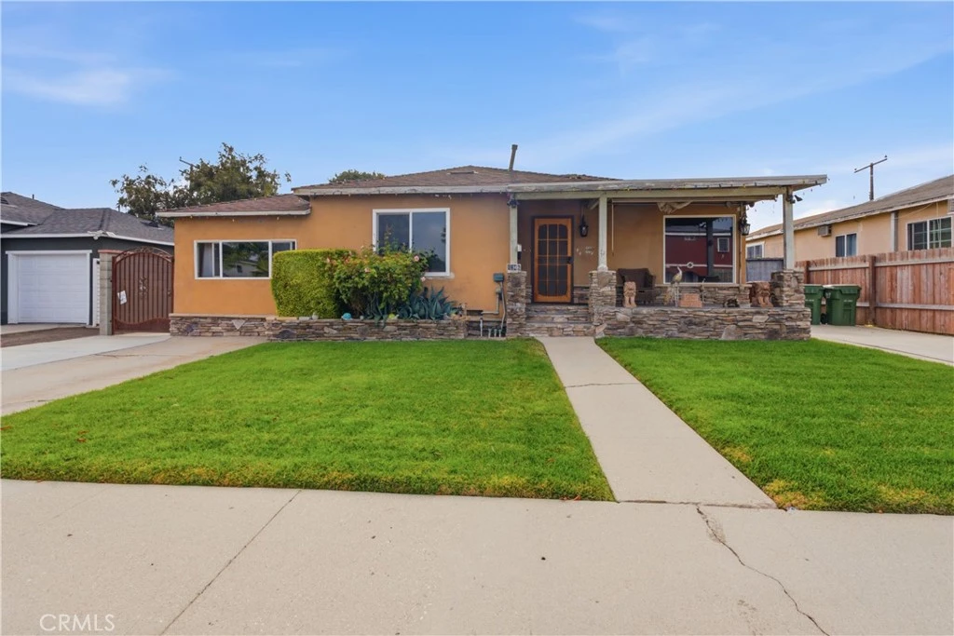
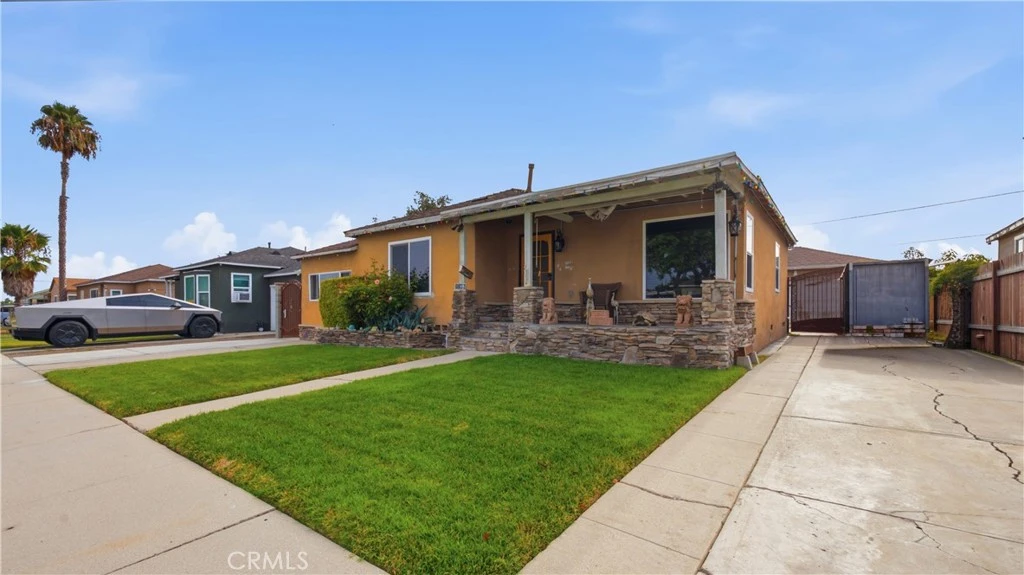
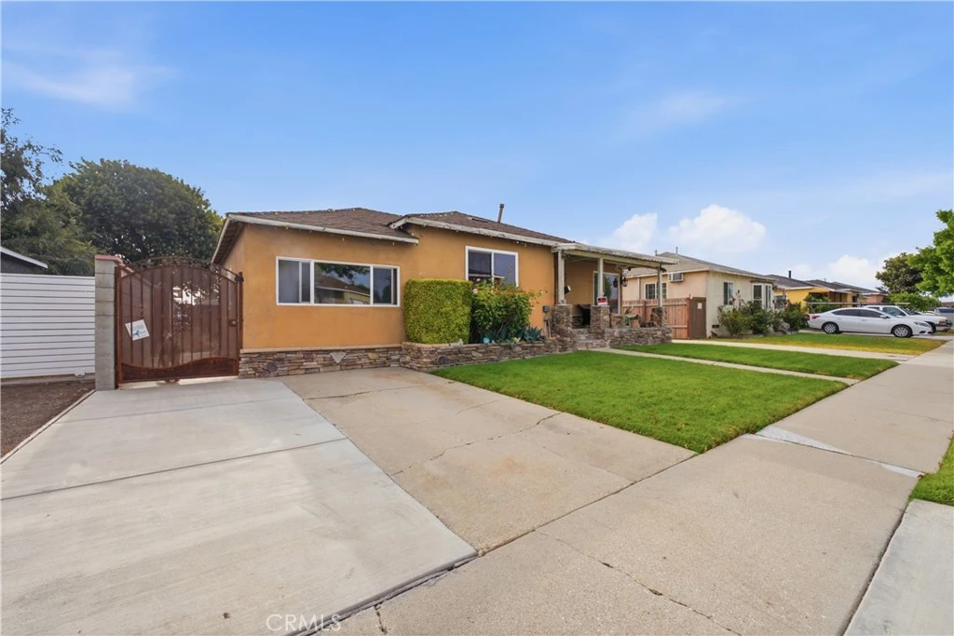
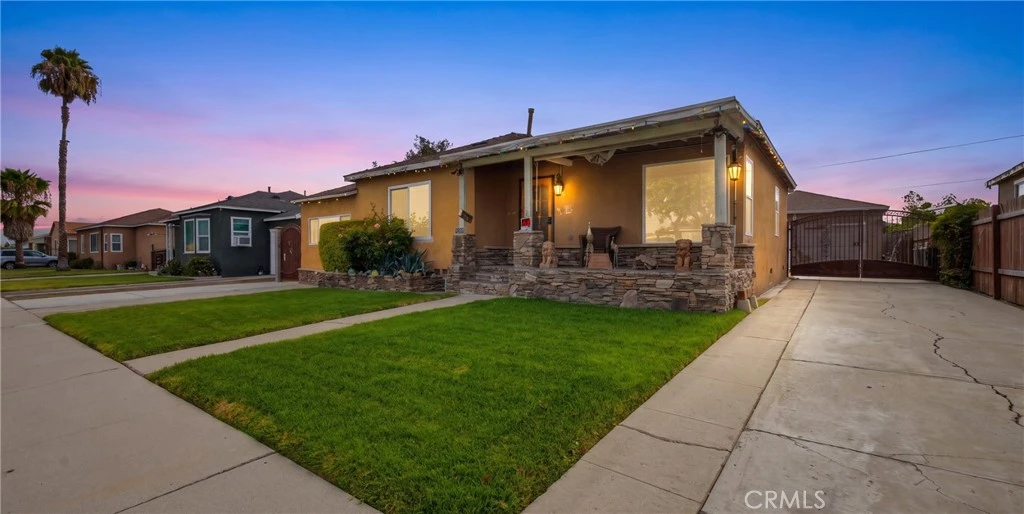
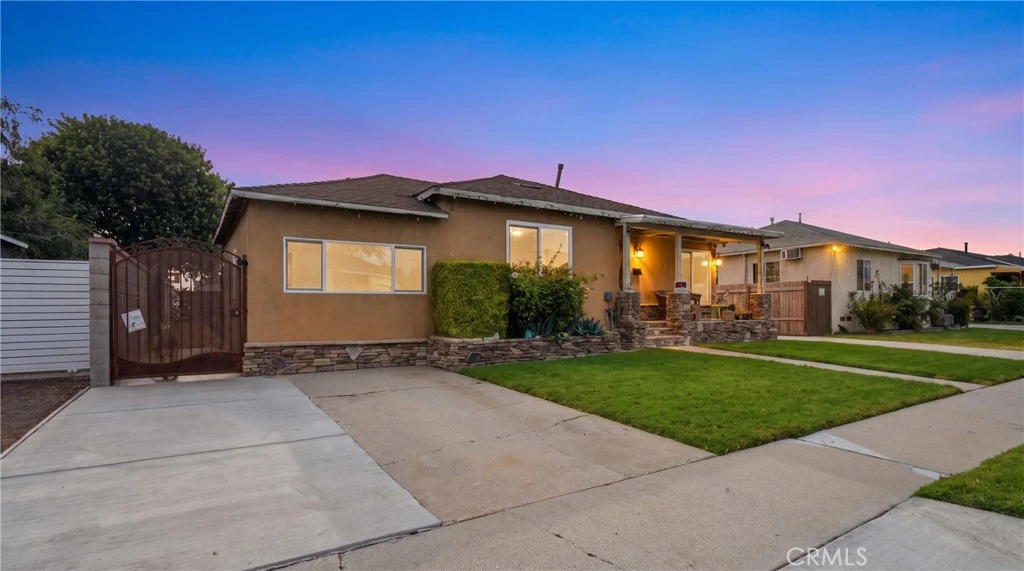
Welcome to 1046 S. Gunlock Avenue—a charming single-story ranch-style home offering inviting curb appeal, comfortable living and exciting future possibilities.** A wide green lawn, stone-accented exterior and covered front porch create a warm first impression, while **two separate driveways** provide excellent off-street parking and added flexibility. One driveway leads to the detached two-car garage. Inside, you’ll find three bedrooms and one remodeled bathroom, with all living spaces conveniently located on one level. Large windows fill the home with natural light, while crown molding, double-pane windows and a combination of laminate, tile and carpet flooring add comfort and character. The remodeled kitchen features granite countertops, and the separate indoor laundry room includes washer and gas dryer hookups. Set on a generous 6,120-square-foot lot, the property offers plenty of outdoor space for entertaining, gardening, recreation or creating your own private retreat. The detached two-car garage may also provide potential for a future ADU conversion, offering possibilities for multigenerational living, a home office or additional income! Conveniently located near shopping, dining, neighborhood parks and the **91, 110 and 710 freeways**, the home provides easy access throughout Los Angeles County. It is also centrally positioned near several planned LA28 Olympic and Paralympic venue areas, including Carson, Inglewood, Downtown Los Angeles, Exposition Park and Long Beach—placing residents within reach of the excitement surrounding the 2028 Games. With its desirable single-level layout, spacious lot, **two driveways**, detached garage and future potential, this is a wonderful opportunity to move in, personalize and make it your own.
Property Facts
bed
Bedrooms
3
bathtub
Bathrooms
1
square_foot
Square Feet
1,072
landscape
Lot Size
6,120 sqft
calendar_month
Year Built
1948
home_work
Property Type
Single Family Residence
timer
Days on Market
0
payments
HOA Fee
N/A
garage
Garage Total
2
fingerprint
MLS #
RS26169524
Interior Details
General Interior
Interior Features
Crown Molding, Granite Counters, All Bedrooms Down, Bedroom On Main Level
Flooring
Carpet, Laminate, Tile
Kitchen & Appliances
Appliances
Microwave
Laundry
Washer Hookup, Gas Dryer Hookup, Inside, Laundry Room
Bed & Bath
Main Level Bedrooms
3
Main Level Bathrooms
1
Climate Control
Heating
Wall Furnace
Parking
Total Parking Spaces
2
Garage Spaces
2
Parking Features
Garage
Exterior & Lot
Building & Construction
Patio & Porch
Covered, Patio
Fencing
Block, Wood, Wrought Iron
Construction
Stucco
Roof
Shingle
Direction Faced
West
Lot & Grounds
Lot Features
Zero To One Unit Acre
Sewer
Public Sewer
Water Source
Public
Community & HOA
Association Info
Community Features
Biking, Park, Suburban
Mortgage Calculator
Total Monthly
$0
Principal & Interest:
$0Property Tax:
$0Home Insurance:
$0HOA Fees:
$0$
$
%
Nearby Schools
| Rating | School Name |
|---|---|
5 | Longfellow Elementary Elementary School |
N/A | MANDELA CHILDREN'S LEARNING VILLAGE Private School |
N/A | Compton Community Day Middle Middle School |
N/A | Compton Community Day High High School |
9 | Laurel Street Elementary Elementary School |
Convenience Score
Market Insights
90220|Compton
analytics
Estimated Value
Calculating...
trending_up0%vs. last year
202120222023202420252026
Market Temperature
Seller'sBalancedBuyer's
0d30d60d180d
Balanced
Balanced market
30 Days
Avg. time on market
This is a Balanced Market. Homes are selling at a moderate pace.
flood
Flood & Climate Risk
Flood Risk
Minimal — not in a FEMA flood zone
Wildfire Risk
Moderate — near wildland-urban interface
Heat Risk
Low — moderate summer temperatures
Earthquake Risk
Southern California seismic zone
volume_up
Noise Levels
TrafficQuiet residential street
AirportMinimal airport noise
CommercialLow commercial activity nearby

Ready to Take the Next Step?
Get expert support from a local agent today.
call
(800)-330-9306Available 9AM - 7PM
Similar Homes You Might Like
Based on price, location, and features