SoldClosed on June 22, 2020
$365,000
Sold Price42836 Badger Circle, Coarsegold, CA 93614
bed
4
Bedrooms
bathtub
4
Bathrooms
square_foot
2,806
Square Feet
About this home
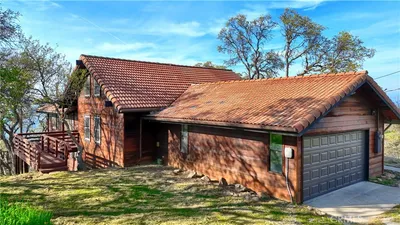
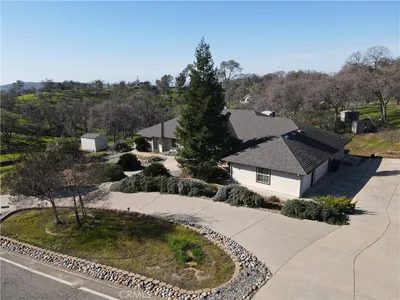
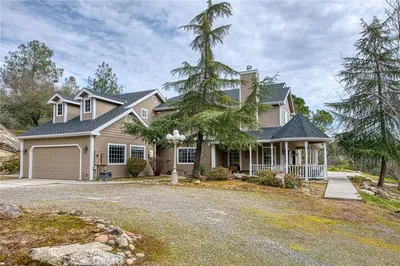

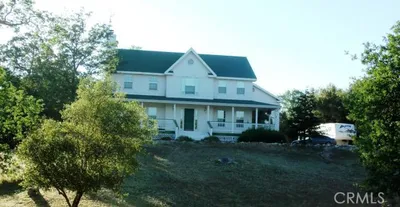
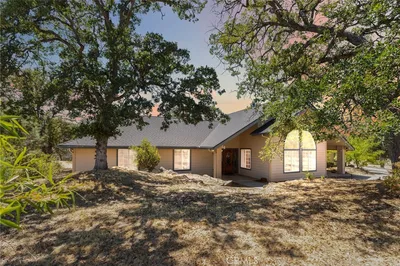

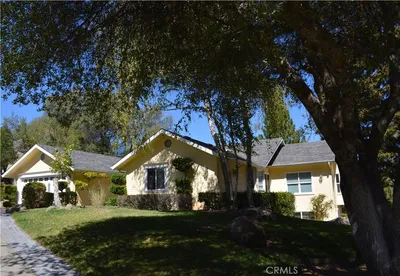
Escape city traffic & crowds to this custom home situated in an established neighborhood, overlooking the Yosemite Lakes Park Golf Course. A sprawling 2536 sq ft features an open floor plan accented by a custom fireplace drawing attention up to the exposed wood-beamed vaulted ceiling. All 4 BRs (ea w/ walk in closets) & 3-1/4 baths, are located on first floor4thBR has an apartment'' design w/ BR/bath, living area, patio & private entrance. Additional 270 sqft loft is perfect for a study. The kitchen has granite countertops, Jenn-Air cooktop/oven, & walk in pantry. Large vaulted covered patio lets you move the party outdoors to a beautiful view of the golf course. Are you a car guy or gal? Need a separate living space for in laws, tenant, home school rm, caregiver or home based business? This unique home has it covered. It boasts a huge 924 sqft 4 car garage w utility sink, PLUS a connected 670 sqft shop w/ designated compressor RM (vented/insulated/temp controlled w/ 220V outlets.)
infoProperty Facts
bed
Bedrooms
4
bathtub
Bathrooms
4
square_foot
Square Feet
2,806
landscape
Lot Size
68,824.8 sqft
calendar_month
Year Built
1990
home_work
Property Type
Single Family Residence
timer
Days on Market
98
payments
HOA Fee
$1641/mo
garage
Garage Total
5
fingerprint
MLS #
FR20036709
chairInterior Details
General Interior
Interior Features
Open Floorplan, Pantry, Storage, All Bedrooms Down, Bedroom On Main Level, Loft, Main Level Primary, Multiple Primary Suites, Primary Suite, Utility Room, Walk In Pantry, Workshop
Fireplace
Living Room
Kitchen & Appliances
Laundry
Inside, Laundry Room
Bed & Bath
Main Level Master
Yes
Climate Control
Cooling
Central Air, Zoned
Heating
Central
deckExterior & Lot
Building & Construction
Roof
Tile
Nearby Schools
| Rating | School Name | ||
|---|---|---|---|
| No school data available for this area. | |||
Convenience Score

This Home is Sold
Curious what your home is worth? Get a free valuation.
call
(800)-330-9306Available 9AM - 6PM
Similar Homes You Might Like
Based on price, location, and features