Topfind Realty
Renting

Search Rentals

Houses for RentTownhomes for RentCondos for RentView All Rentals →

Renting Resources

Why Rent With UsRenter GuideRent vs Buy Calculator

Renter Articles

How to Negotiate RentUnderstanding Your LeaseMoving Checklist for RentersAll Renter Articles
Buying

Search Homes

Houses for SaleTownhomes for SaleCondos for SaleView All Homes →

Buying Resources

Why Buy With UsBuyer GuideAffordability CalculatorInvestment CalculatorProperty Tax Calculator

Buyer Articles

Home Inspection TipsFirst-Time Buyer ChecklistImprove Your Credit Score
Selling

Selling Tools

Home ValuationNet Sheet CalculatorHELOC CalculatorRefinance Calculator

Selling Resources

Why Sell With UsSeller GuideFind a Seller's Agent

Seller Articles

Strategic PricingMaximize Profit When SellingSell While Buying Your Next Home
Mortgage

Today's Rates

Mortgage RatesRefinance Rates

Mortgage Tools

Mortgage CalculatorLoan Comparison

Mortgage Resources

Why Pre-Approval MattersCompare Mortgage OffersFind the Right Loan Program
Realtors
Topfind
Houses for RentTownhomes for RentCondos for RentView All Rentals →
Why Rent With UsRenter GuideRent vs Buy Calculator
How to Negotiate RentUnderstanding Your LeaseMoving Checklist for Renters
Houses for SaleTownhomes for SaleCondos for SaleView All Homes →
Why Buy With UsBuyer GuideAffordability CalculatorInvestment CalculatorProperty Tax Calculator
Home Inspection TipsFirst-Time Buyer ChecklistImprove Your Credit Score
Home ValuationNet Sheet CalculatorHELOC CalculatorRefinance Calculator
Why Sell With UsSeller GuideFind a Seller's Agent
Strategic PricingMaximize Profit When SellingSell While Buying Your Next Home
Mortgage RatesRefinance RatesMortgage CalculatorLoan Comparison
Why Pre-Approval MattersCompare Mortgage OffersFind the Right Loan Program
groupRealtorsinfoAbout Us
Continue with Google
Sign InSign Up
Topfind Realty
Renting

Search Rentals

Houses for RentTownhomes for RentCondos for RentView All Rentals →

Renting Resources

Why Rent With UsRenter GuideRent vs Buy Calculator

Renter Articles

How to Negotiate RentUnderstanding Your LeaseMoving Checklist for RentersAll Renter Articles
Buying

Search Homes

Houses for SaleTownhomes for SaleCondos for SaleView All Homes →

Buying Resources

Why Buy With UsBuyer GuideAffordability CalculatorInvestment CalculatorProperty Tax Calculator

Buyer Articles

Home Inspection TipsFirst-Time Buyer ChecklistImprove Your Credit Score
Selling

Selling Tools

Home ValuationNet Sheet CalculatorHELOC CalculatorRefinance Calculator

Selling Resources

Why Sell With UsSeller GuideFind a Seller's Agent

Seller Articles

Strategic PricingMaximize Profit When SellingSell While Buying Your Next Home
Mortgage

Today's Rates

Mortgage RatesRefinance Rates

Mortgage Tools

Mortgage CalculatorLoan Comparison

Mortgage Resources

Why Pre-Approval MattersCompare Mortgage OffersFind the Right Loan Program
Realtors
Topfind
Houses for RentTownhomes for RentCondos for RentView All Rentals →
Why Rent With UsRenter GuideRent vs Buy Calculator
How to Negotiate RentUnderstanding Your LeaseMoving Checklist for Renters
Houses for SaleTownhomes for SaleCondos for SaleView All Homes →
Why Buy With UsBuyer GuideAffordability CalculatorInvestment CalculatorProperty Tax Calculator
Home Inspection TipsFirst-Time Buyer ChecklistImprove Your Credit Score
Home ValuationNet Sheet CalculatorHELOC CalculatorRefinance Calculator
Why Sell With UsSeller GuideFind a Seller's Agent
Strategic PricingMaximize Profit When SellingSell While Buying Your Next Home
Mortgage RatesRefinance RatesMortgage CalculatorLoan Comparison
Why Pre-Approval MattersCompare Mortgage OffersFind the Right Loan Program
groupRealtorsinfoAbout Us
Continue with Google
Sign InSign Up
Real Estate/CA/Coarsegold/42781 Badger Circle Drive
Photo 1 of 42781 Badger Circle Drive
Photo 2 of 42781 Badger Circle Drive
1 / 20
Main
Interior 1
Interior 2
Interior 3
Interior 4
imagesmode View 20 photos
For Sale
$499,900
Est. $2,799/mo

42781 Badger Circle Drive, Coarsegold, CA 93614

bed
3
Bedrooms
bathtub
2
Bathrooms
square_foot
2,091
Sq Ft

About this home

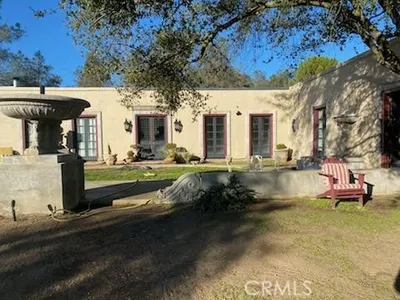
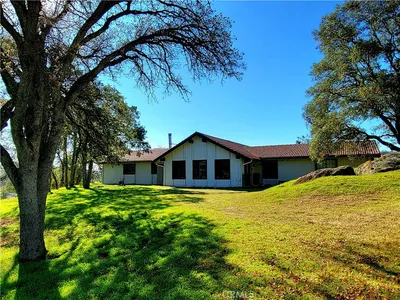
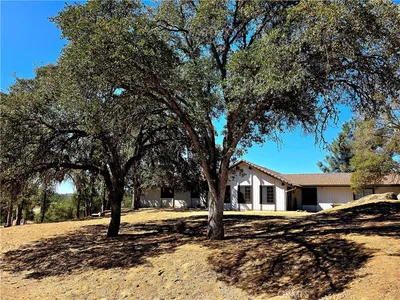
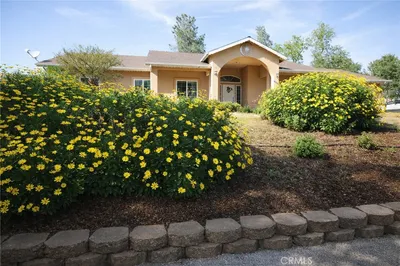
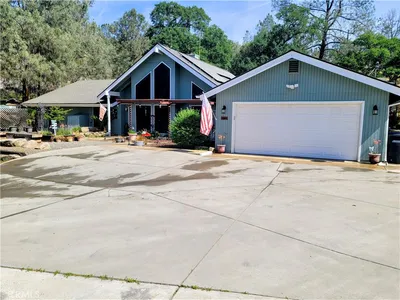
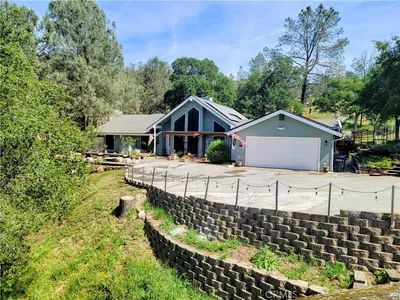
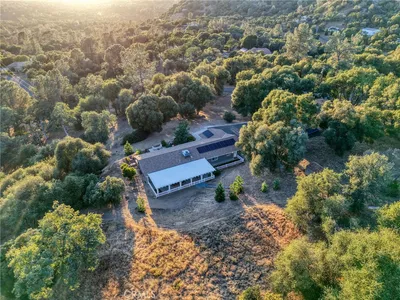
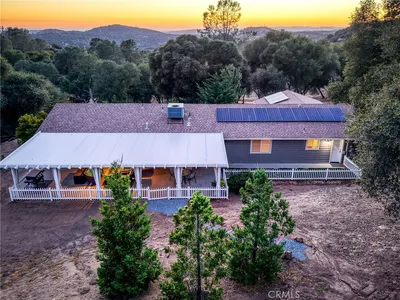
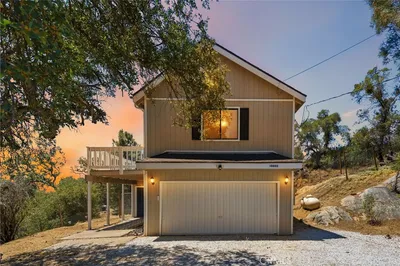
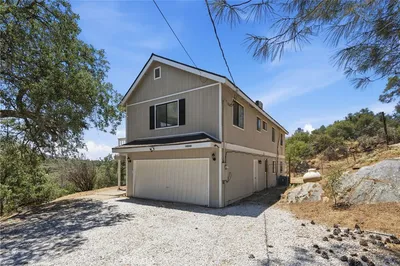
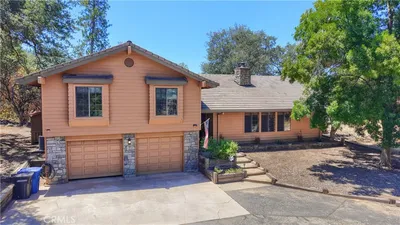
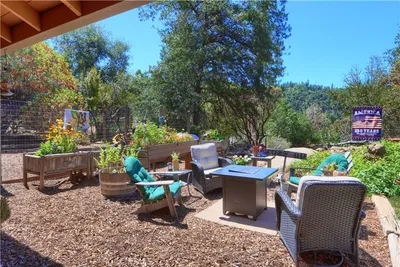
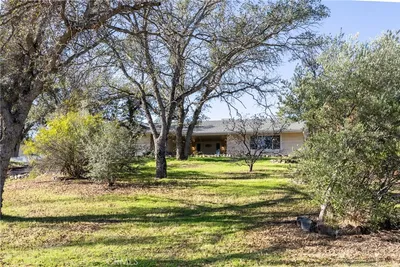
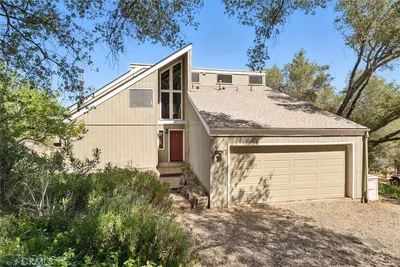
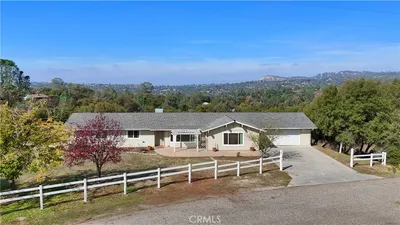
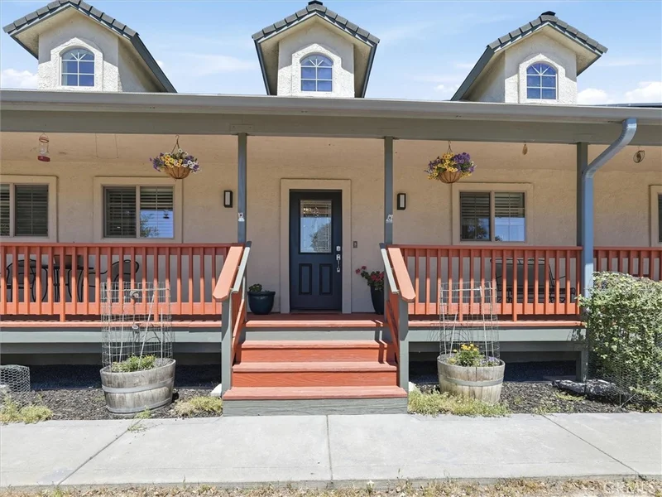
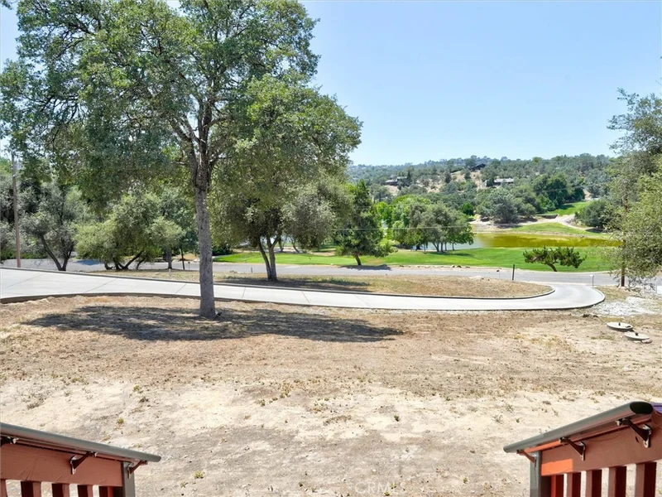
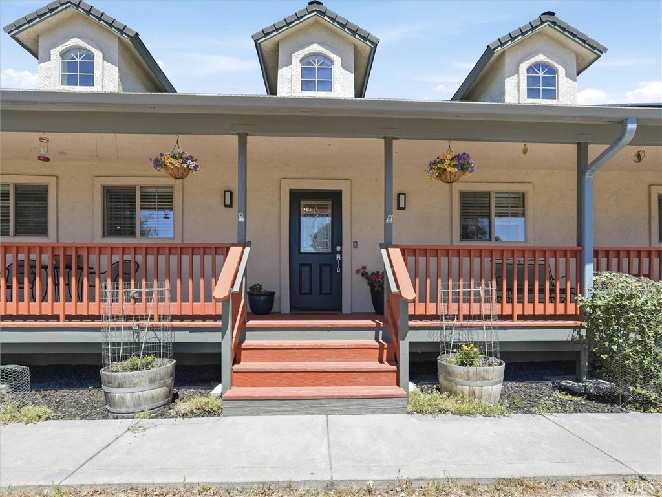
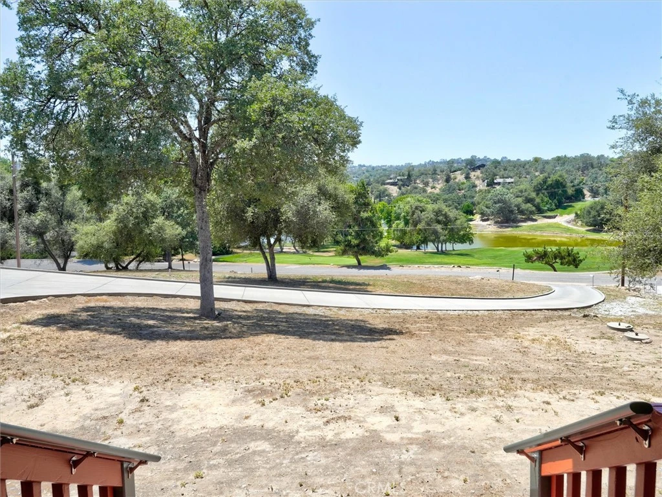
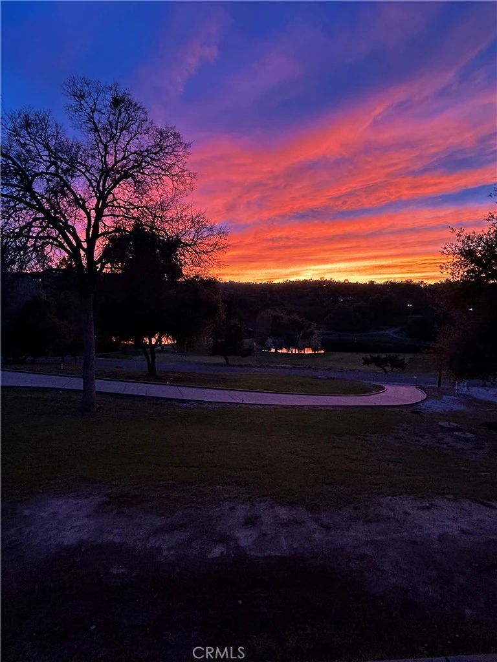
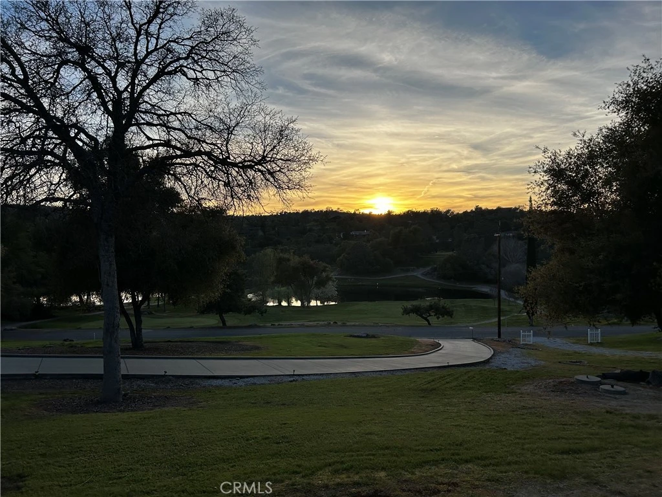
Golf Course Living at Its Finest — A Rare Yosemite Lakes Park Gem Wake up to stunning sunrise views from your back deck while overlooking the lush greens of the 8th hole, then step to the front and take in breathtaking sunsets with views of Hole 1, the golf clubhouse, and a serene pond. Golf cart is included - just needs batteries. This lovingly maintained, custom-built home is hitting the market for the first time, having been cherished by the same family since it was built. Every detail speaks to quality and character, from the charming dormers with skylights to the elegant crown molding and whole-home surround sound system. The well-appointed kitchen is a chef's delight, featuring a Jenn-Air gas stove, two convection ovens, built-in microwave, air fryer, and a wine refrigerator—everything you need to entertain in style. Inside laundry boasts an oversized washer and dryer. The spacious primary suite offers a spa-inspired walk-in shower with dual shower heads and a separate vanity area, providing a true retreat at day's end. Two additional bedrooms enjoy direct golf course views, making every morning feel like a getaway. A versatile bonus room off the family room adapts effortlessly to your lifestyle—perfect as a home office, den, playroom, or hobby space. Step outside to the screened-in patio for front-row golf course views, or relax on the back deck overlooking the 8th hole, which is hard-wired and ready for a 10-person hot tub. Owned solar keeps energy costs low. Security cameras are owned and serviced through ADT. Other conveniences include a new smart thermostat which is ready for a new owner to install. And there's more to love outside: this property boasts plenty of usable outdoor space, offering endless possibilities and also room for a pool, bocce ball court, horseshoe pits, a pickleball court, or whatever your imagination dreams up. It's truly an entertainer's delight. This truly turn-key home leaves nothing to be desired. As a resident of the sought-after Yosemite Lakes Park community, you'll enjoy resort-style amenities including a pool, hot tub, tennis courts, equestrian center, parks, lakes, and a vibrant social calendar featuring live music, karaoke, restaurants, and more. Homes with this combination of location, views, and character simply don't come along often—don't miss your chance.

Property Facts

bed

Bedrooms

3

bathtub

Bathrooms

2

square_foot

Square Feet

2,091

landscape

Lot Size

54,450 sqft

calendar_month

Year Built

2005

home_work

Property Type

Single Family Residence

timer

Days on Market

42

payments

HOA Fee

$202.5/mo

garage

Garage Total

2.5

fingerprint

MLS #

FR26131373

Interior Details

General Interior

Interior Features

Breakfast Bar, Built In Features, Ceiling Fans, Crown Molding, Eat In Kitchen, High Ceilings, Open Floorplan, Pantry, Pull Down Attic Stairs, Quartz Counters, Recessed Lighting, Storage, Wired For Data, Wired For Sound, All Bedrooms Down, Bedroom On Main Level, Instant Hot Water, Main Level Primary, Walk In Closets

Flooring

Laminate, Tile, Wood

Fireplace

Propane

Accessibility

No Stairs, Accessible Doors

Kitchen & Appliances

Appliances

Convection Oven, Dishwasher, Electric Oven, Electric Range, Disposal, Gas Range, Hot Water Circulator, Ice Maker, Microwave, Propane Cooktop, Propane Water Heater, Refrigerator, Self Cleaning Oven, Water Softener, Vented Exhaust Fan, Water To Refrigerator, Dryer, Washer

Laundry

Electric Dryer Hookup, Gas Dryer Hookup, Inside, Laundry Room

Bed & Bath

Main Level Bedrooms

3

Main Level Bathrooms

2

Climate Control

Cooling

Central Air, Attic Fan

Heating

Central, Propane

Parking

Total Parking Spaces

2.5

Garage Spaces

2.5

Attached Garage

Yes

Parking Features

Boat, Concrete, Door Multi, Direct Access, Driveway, Driveway Up Slope From Street, Garage Faces Front, Garage, Golf Cart Garage, Oversized, Rv Potential

Exterior & Lot

Building & Construction

Patio & Porch

Deck, Front Porch, Porch, Screened, Wood

Security

Prewired, Security System, Closed Circuit Cameras, Fire Detection System, Smoke Detectors

Construction

Blown In Insulation, Stucco

Foundation

Raised

Roof

Composition

Direction Faced

West

Lot & Grounds

Lot Features

Zero To One Unit Acre, Close To Clubhouse, On Golf Course, Sloped Up

Pool Features

Community, In Ground, Association

Spa Features

Association, Community

Sewer

Aerobic Septic

Water Source

Public

Community & HOA

Association Info

AssociationYosemite Lakes Owners Associ
HOA Fee$202.5
FrequencyMonthly

HOA Amenities

Clubhouse, Golf Course, Maintenance Grounds, Horse Trails, Meeting Banquet Party Room, Barbecue, Other, Picnic Area, Paddle Tennis, Playground, Pickleball, Pool, Recreation Room, Spa Hot Tub, Security, Tennis Courts, Trails

Community Features

Foothills, Golf, Hiking, Horse Trails, Stables, Lake, Mountainous, Park, Rural, Fishing, Pool

Schedule a home tour with a Topfind agent

Mortgage Calculator

Total Monthly

$0

Principal & Interest:
$0
Property Tax:
$0
Home Insurance:
$0
HOA Fees:
$0
$
$
%

Nearby Schools

RatingSchool NameGradesDistance
5
Rivergold Elementary
Elementary School
K-81.1 mi
2
Coarsegold Elementary
Elementary School
K-84.9 mi
N/A
Meadowbrook Community Day
Middle School
5-84.9 mi

Convenience Score

Market Insights

93614|Coarsegold

Estimated Value

Calculating...
No change vs. last year
Value history is still building for this area.

Market Temperature

Seller'sBalancedBuyer's
0d30d60d180d
Balanced

Balanced market

30 Days

Avg. time on market

This is a Balanced Market. Homes are selling at a moderate pace.

Flood & Climate Risk

Noise Levels

Location

42781 Badger Circle Drive

Coarsegold, CA 93614

Open in Mapsopen_in_new
Topfind Realty

Ready to Take the Next Step?

Get expert support from a local agent today.

call
(800)-330-9306Available 9AM - 7PM

Similar Homes You Might Like

Based on price, location, and features
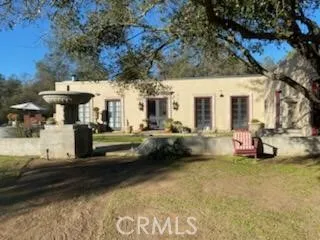
40461 Long Hollow Drive
40461 Long Hollow Drive photo 2
1 / 36
VIRTUAL TOUR

$998,000

FOR SALE

40461 Long Hollow Drive, Coarsegold, CA 93614

3 beds · 2 baths · 2,416 sqft

29682 Yosemite Springs Parkway
29682 Yosemite Springs Parkway photo 2
1 / 20
VIDEO TOUR

$434,800

FOR SALE

29682 Yosemite Springs Parkway, Coarsegold, CA 93614

3 beds · 2 baths · 1,920 sqft

41121 Long Hollow
41121 Long Hollow photo 2
1 / 67

$398,000

FOR SALE

41121 Long Hollow, Coarsegold, CA 93614

4 beds · 2 baths · 1,940 sqft

42011 Long Hollow
42011 Long Hollow photo 2
1 / 20

$399,900

FOR SALE

42011 Long Hollow, Coarsegold, CA 93614

3 beds · 2 baths · 2,199 sqft

30311 Yosemite Springs PKWY
30311 Yosemite Springs PKWY photo 2
1 / 20

$419,800

FOR SALE

30311 Yosemite Springs Pkwy, Coarsegold, CA 93614

4 beds · 3 baths · 2,200 sqft

46946 Morning Sky Trail
46946 Morning Sky Trail photo 2
1 / 20
VIRTUAL TOUR

$579,900

FOR SALE

46946 Morning Sky Trail, Coarsegold, CA 93614

3 beds · 2 baths · 1,803 sqft

30880 Yosemite Springs
30880 Yosemite Springs photo 2
1 / 20
3D TOUR

$439,000

FOR SALE

30880 Yosemite Springs, Coarsegold, CA 93614

3 beds · 3 baths · 2,038 sqft

36870 Mudge Ranch Road
36870 Mudge Ranch Road photo 2
1 / 20
VIRTUAL TOUR

$569,000

FOR SALE

36870 Mudge Ranch Road, Coarsegold, CA 93614

3 beds · 3 baths · 2,323 sqft

Recently Sold

41443 Roaring River Court
VIDEO TOUR

$390,000

41443 Roaring River Court, Coarsegold, CA 93614

2 beds · 3 baths · 1,712 sqft

42480 Ranger Circle Way
VIRTUAL TOUR

$374,900

42480 Ranger Circle Way, Coarsegold, CA 93614

3 beds · 3 baths · 2,456 sqft

32413 Chickasaw Road

$380,000

32413 Chickasaw Road, Coarsegold, CA 93614

3 beds · 3 baths · 2,117 sqft

30270 Corral Drive
VIRTUAL TOUR

$439,900

30270 Corral Drive, Coarsegold, CA 93614

3 beds · 3 baths · 2,489 sqft

29200 Acorn Ct
VIRTUAL TOUR

$680,000

29200 Acorn Ct, Coarsegold, CA 93614

4 beds · 3 baths · 2,286 sqft

31364 Quartz Mountain
VIRTUAL TOUR

$640,000

31364 Quartz Mountain, Coarsegold, CA 93614

4 beds · 3 baths · 2,470 sqft

47482 Veater Ranch

$615,000

47482 Veater Ranch, Coarsegold, CA 93614

4 beds · 2 baths · 2,227 sqft

31678 Buck Run
VIRTUAL TOUR

$485,000

31678 Buck Run, Coarsegold, CA 93614

3 beds · 2 baths · 2,030 sqft

$499,900
3 bd | 2 ba | 2,091 sqft
call
Topfind Realty
Download on theApp StoreGET IT ONGoogle Play

Company

  • About Us
  • Careers
  • Articles
  • Home Estimate

Explore

  • Renting
  • Buying
  • Selling
  • Realtors

Support

  • Help Center
  • Contact Us
  • Terms & Conditions
  • Privacy Policy

Tools

  • Mortgage Calculator
  • Affordability Calculator
  • Rent vs Buy Calculator
  • Refinance Calculator

Topfind Realty, DRE # 02240815, is a licensed real estate broker in California. Topfind Realty pledges to support the Fair Housing Act and adhere to Equal Housing Opportunity laws.

Copyright © 2026 Topfind Realty. All Rights Reserved.