Topfind Realty
Renting

Search Rentals

Houses for RentTownhomes for RentCondos for RentView All Rentals →

Renting Resources

Why Rent With UsRenter GuideRent vs Buy Calculator

Renter Articles

How to Negotiate RentUnderstanding Your LeaseMoving Checklist for Renters
Buying

Search Homes

Houses for SaleTownhomes for SaleCondos for SaleView All Homes →

Buying Resources

Why Buy With UsBuyer GuideAffordability CalculatorInvestment CalculatorProperty Tax Calculator

Buyer Articles

Master Your New Home BudgetBeat Moving StressPacking Secrets
Selling

Selling Tools

Home ValuationFind a Seller's Agent

Selling Resources

Why Sell With UsSeller GuideNet Sheet CalcHELOC Calculator

Seller Articles

Strategic PricingDownsizing Tips
Mortgage Rates

Today's Rates

Mortgage RatesRefinance RatesLoan ComparisonHELOC Calculator

Mortgage Resources

Understanding Mortgage RatesFirst-Time Homebuyer GuideWhen to Refinance Your Mortgage
Realtors
Topfind
Houses for RentTownhomes for RentCondos for RentView All Rentals →
Why Rent With UsRenter GuideRent vs Buy Calculator
How to Negotiate RentUnderstanding Your LeaseMoving Checklist for Renters
Houses for SaleTownhomes for SaleCondos for SaleView All Homes →
Why Buy With UsBuyer GuideAffordability CalculatorInvestment CalculatorProperty Tax Calculator
Master Your New Home BudgetBeat Moving StressPacking Secrets
Home ValuationFind a Seller's Agent
Why Sell With UsSeller GuideNet Sheet CalcHELOC Calculator
Strategic PricingDownsizing Tips
Mortgage RatesRefinance RatesLoan ComparisonHELOC Calculator
Understanding Mortgage RatesFirst-Time Homebuyer GuideWhen to Refinance Your Mortgage
groupRealtorsinfoAbout Us
Continue with Google
Sign InSign Up
Topfind Realty
Renting

Search Rentals

Houses for RentTownhomes for RentCondos for RentView All Rentals →

Renting Resources

Why Rent With UsRenter GuideRent vs Buy Calculator

Renter Articles

How to Negotiate RentUnderstanding Your LeaseMoving Checklist for Renters
Buying

Search Homes

Houses for SaleTownhomes for SaleCondos for SaleView All Homes →

Buying Resources

Why Buy With UsBuyer GuideAffordability CalculatorInvestment CalculatorProperty Tax Calculator

Buyer Articles

Master Your New Home BudgetBeat Moving StressPacking Secrets
Selling

Selling Tools

Home ValuationFind a Seller's Agent

Selling Resources

Why Sell With UsSeller GuideNet Sheet CalcHELOC Calculator

Seller Articles

Strategic PricingDownsizing Tips
Mortgage Rates

Today's Rates

Mortgage RatesRefinance RatesLoan ComparisonHELOC Calculator

Mortgage Resources

Understanding Mortgage RatesFirst-Time Homebuyer GuideWhen to Refinance Your Mortgage
Realtors
Topfind
Houses for RentTownhomes for RentCondos for RentView All Rentals →
Why Rent With UsRenter GuideRent vs Buy Calculator
How to Negotiate RentUnderstanding Your LeaseMoving Checklist for Renters
Houses for SaleTownhomes for SaleCondos for SaleView All Homes →
Why Buy With UsBuyer GuideAffordability CalculatorInvestment CalculatorProperty Tax Calculator
Master Your New Home BudgetBeat Moving StressPacking Secrets
Home ValuationFind a Seller's Agent
Why Sell With UsSeller GuideNet Sheet CalcHELOC Calculator
Strategic PricingDownsizing Tips
Mortgage RatesRefinance RatesLoan ComparisonHELOC Calculator
Understanding Mortgage RatesFirst-Time Homebuyer GuideWhen to Refinance Your Mortgage
groupRealtorsinfoAbout Us
Continue with Google
Sign InSign Up
Real Estate/CA/Coarsegold/36919 Deer Path Circle
Main
Interior 1
Interior 2
Interior 3
Interior 4
imagesmode View 63 photos
For Sale
$562,000
Est. $3,147/mo

36919 Deer Path Circle, Coarsegold, CA 93614

bed
3
Bedrooms
bathtub
2
Bathrooms
square_foot
2,429
Square Feet

About this home

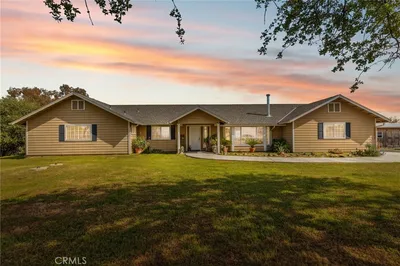
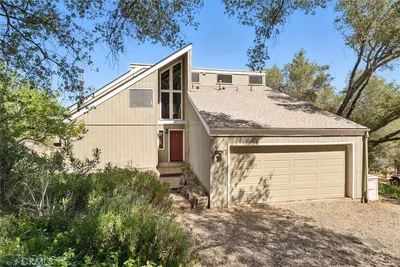
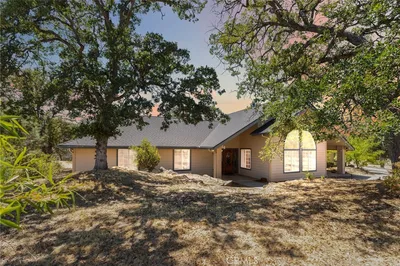

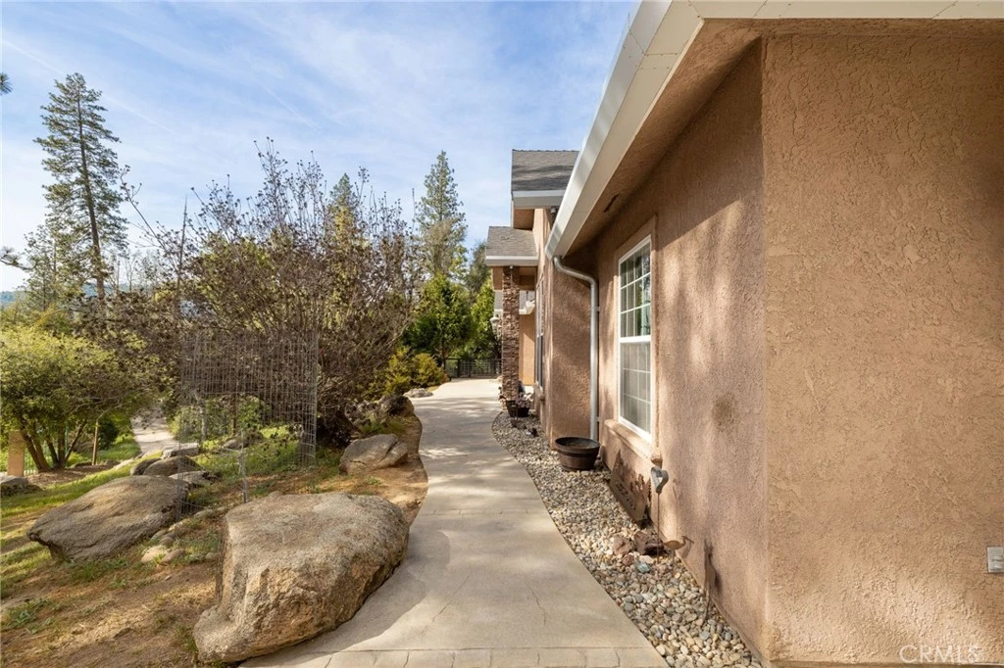
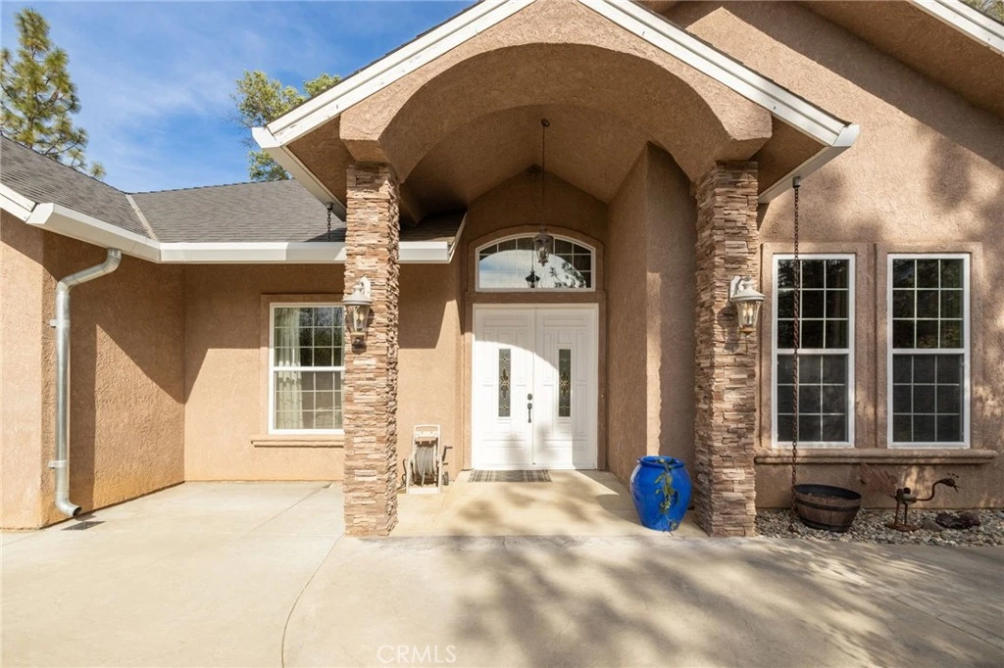
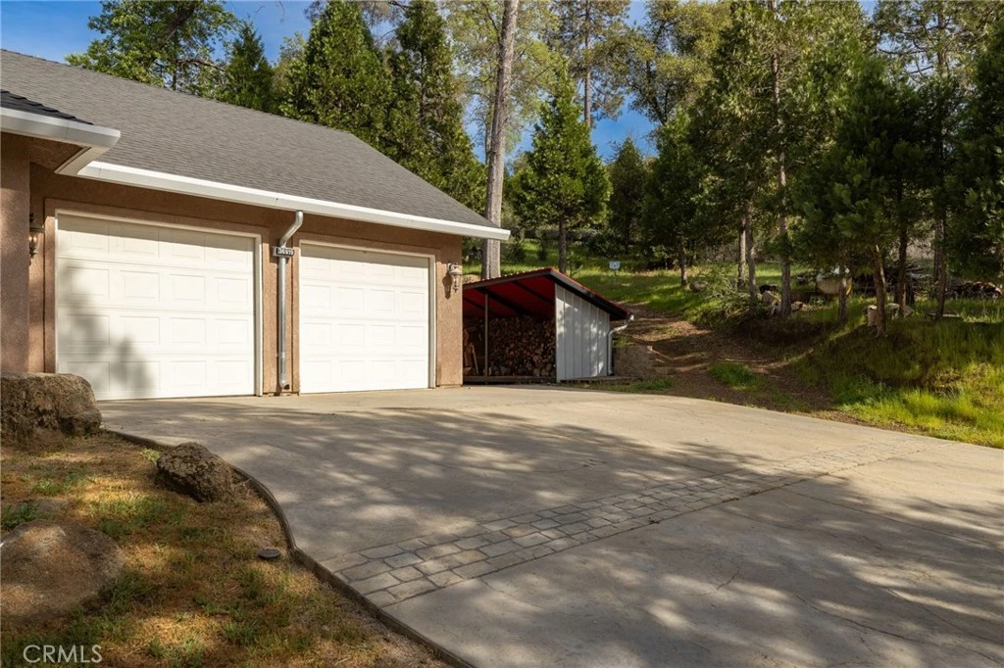
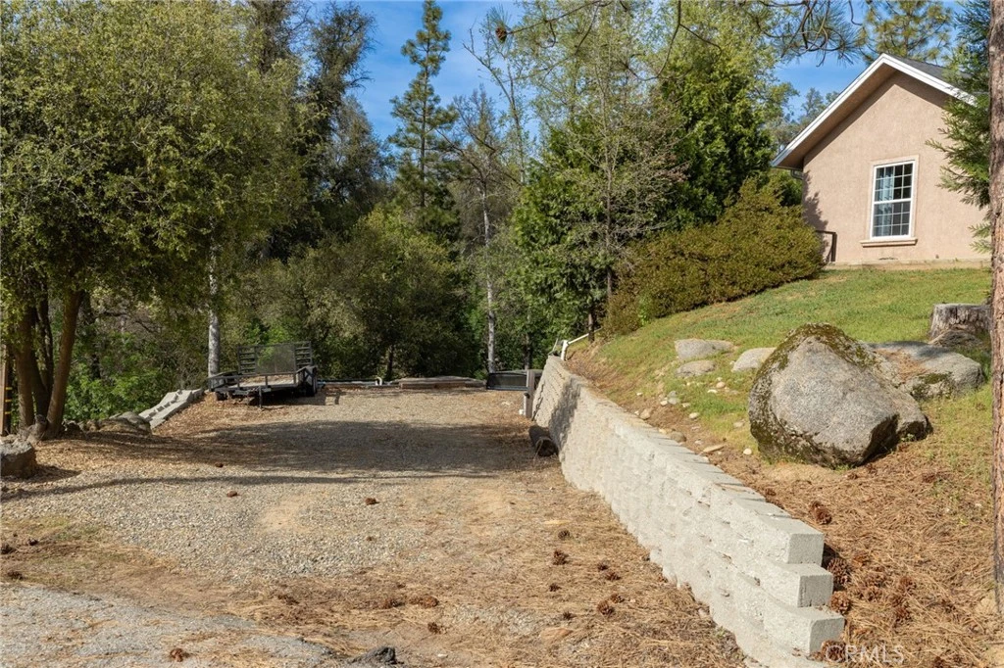
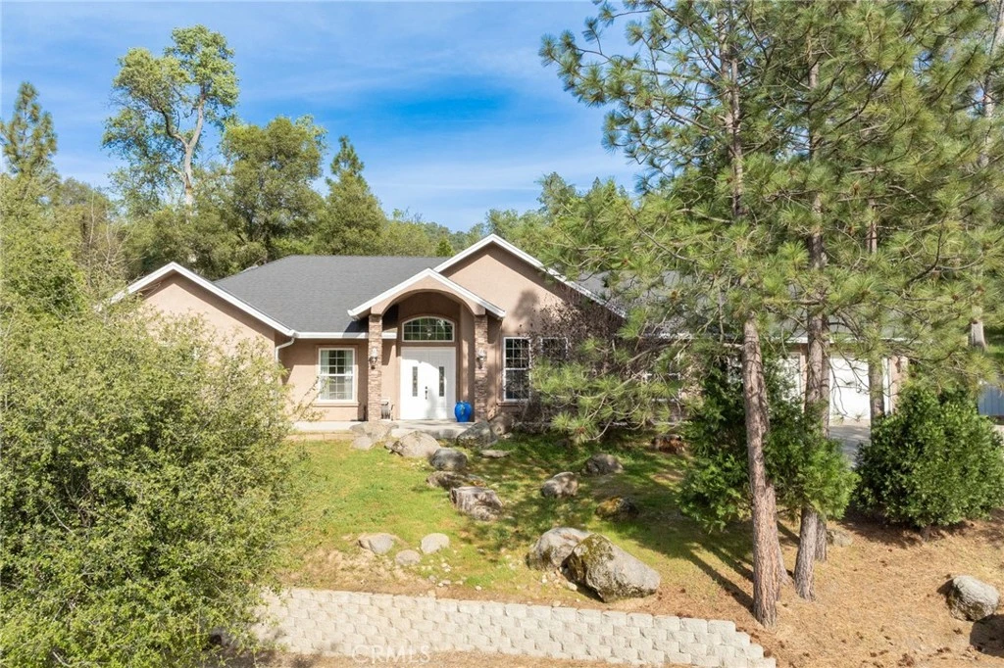
Private 4.97-Acre Retreat with Spacious Living, Luxurious Primary Suite & Unique Outdoor Features!! Set on 4.97 usable acres, this beautifully maintained 3-bedroom, 2-bathroom home offers an exceptional blend of privacy, space, and lifestyle. Built in 2004 and spanning approximately 2,429 sq ft, the property provides a peaceful setting with room to live, relax, and grow. Inside, soaring high ceilings create a bright, open atmosphere, while a cozy wood-burning stove anchors the main living area with warmth and charm. The versatile floor plan includes a bonus media room—perfect for a home theater, office, or additional living space. The spacious primary suite serves as a true retreat, featuring an en suite bathroom complete with a soaking tub, separate shower, private toilet room, and a walk-in closet. Step outside and take in the full potential of nearly 5 usable acres—ideal for recreation, gardening, or simply enjoying the natural surroundings. A custom treehouse adds a unique and playful element, while the chicken coop offers an opportunity for a more self-sufficient lifestyle. Private well has sediment filter and water softening system. Additional highlights include a 2-car attached garage with built-in storage for added convenience and organization, wood shed and owned propane tank. Offering a rare combination of usable land, functional living space, and distinctive amenities, this property is a standout opportunity for those seeking both comfort and freedom.

Property Facts

bed

Bedrooms

3

bathtub

Bathrooms

2

square_foot

Square Feet

2,429

landscape

Lot Size

216,493 sqft

calendar_month

Year Built

2004

home_work

Property Type

Single Family Residence

timer

Days on Market

115

payments

HOA Fee

N/A

garage

Garage Total

2

fingerprint

MLS #

FR26065233

Interior Details

General Interior

Interior Features

Breakfast Bar, Ceiling Fans, Eat In Kitchen, High Ceilings, Open Floorplan, Pantry, Unfurnished, Entrance Foyer, Main Level Primary, Primary Suite

Flooring

Carpet, See Remarks

Fireplace

Family Room

Kitchen & Appliances

Appliances

Dishwasher, Disposal, Microwave, Propane Cooktop

Laundry

Inside, Laundry Room

Bed & Bath

Main Level Bedrooms

3

Main Level Bathrooms

2

Climate Control

Cooling

Central Air

Heating

Central, Wood Stove

Parking

Total Parking Spaces

2

Garage Spaces

2

Attached Garage

Yes

Parking Features

Direct Access, Driveway, Driveway Up Slope From Street, Garage Faces Front, Garage, Paved, Storage

Exterior & Lot

Building & Construction

Patio & Porch

Concrete, Wrap Around

Fencing

Good Condition

Security

Carbon Monoxide Detectors, Smoke Detectors

Foundation

Slab

Roof

Composition

Lot & Grounds

Lot Features

Cul De Sac, Rocks, Sloped Up

Sewer

Septic Tank

Water Source

Well

Community & HOA

Association Info

Community Features

Biking, Foothills, Fishing, Hiking, Mountainous, Near National Forest, Rural

Mortgage Calculator

Total Monthly

$0

Principal & Interest:
$0
Property Tax:
$0
Home Insurance:
$0
HOA Fees:
$0
$
$
%

Nearby Schools

RatingSchool NameGradesDistance
1
Ahwahnee High
High School
9-122.9 mi
4
Oakhurst Elementary
Elementary School
K-53.0 mi
1
Yosemite Falls Education Center
Elementary School
K-123.1 mi
4
Yosemite High
High School
9-123.1 mi
3
Evergreen High
High School
9-123.1 mi

Convenience Score

Market Insights

93614|Coarsegold
analytics

Estimated Value

Calculating...
trending_up0%vs. last year
202120222023202420252026

Market Temperature

Seller'sBalancedBuyer's
0d30d60d180d
Balanced

Balanced market

30 Days

Avg. time on market

This is a Balanced Market. Homes are selling at a moderate pace.

flood

Flood & Climate Risk

Flood Risk

Minimal — not in a FEMA flood zone

Low

Wildfire Risk

Moderate — near wildland-urban interface

Moderate

Heat Risk

Low — moderate summer temperatures

Low

Earthquake Risk

Southern California seismic zone

Moderate
volume_up

Noise Levels

TrafficQuiet residential street
AirportMinimal airport noise
CommercialLow commercial activity nearby
location_on

Location

36919 Deer Path Circle

Coarsegold, CA 93614

Open in Mapsopen_in_new
Topfind Realty

Ready to Take the Next Step?

Get expert support from a local agent today.

call
(800)-330-9306Available 9AM - 7PM

Similar Homes You Might Like

Based on price, location, and features
32028 Cattle Way
VIRTUAL TOUR

$749,000

FOR SALE

32028 Cattle Way, Coarsegold, CA 93614

4 beds · 2 baths · 2,869 sqft

40461 Long Hollow Drive
VIRTUAL TOUR

$998,000

FOR SALE

40461 Long Hollow Drive, Coarsegold, CA 93614

3 beds · 2 baths · 2,416 sqft

42011 Long Hollow

$399,900

FOR SALE

42011 Long Hollow, Coarsegold, CA 93614

3 beds · 2 baths · 2,199 sqft

30451 Horseshoe

$399,000

FOR SALE

30451 Horseshoe, Coarsegold, CA 93614

4 beds · 2 baths · 2,078 sqft

30880 Yosemite Springs
3D TOUR

$460,000

FOR SALE

30880 Yosemite Springs, Coarsegold, CA 93614

3 beds · 3 baths · 2,038 sqft

50655 Barcus Circle

$585,000

FOR SALE

50655 Barcus Circle, Coarsegold, CA 93614

3 beds · 3 baths · 2,245 sqft

42704 Deep Forest

$455,000

FOR SALE

42704 Deep Forest, Coarsegold, CA 93614

3 beds · 2 baths · 1,966 sqft

31021 Blue Heron

$449,500

FOR SALE

31021 Blue Heron, Coarsegold, CA 93614

4 beds · 3 baths · 2,168 sqft

Recently Sold

42480 Ranger Circle Way
VIRTUAL TOUR

$374,900

SOLD

42480 Ranger Circle Way, Coarsegold, CA 93614

3 beds · 3 baths · 2,456 sqft

32413 Chickasaw Road

$380,000

SOLD

32413 Chickasaw Road, Coarsegold, CA 93614

3 beds · 3 baths · 2,117 sqft

30270 Corral Drive
VIRTUAL TOUR

$439,900

SOLD

30270 Corral Drive, Coarsegold, CA 93614

3 beds · 3 baths · 2,489 sqft

42366 Holiday Way
VIDEO TOUR

$549,800

SOLD

42366 Holiday Way, Coarsegold, CA 93614

4 beds · 3 baths · 2,727 sqft

29200 Acorn Ct
VIRTUAL TOUR

$680,000

SOLD

29200 Acorn Ct, Coarsegold, CA 93614

4 beds · 3 baths · 2,286 sqft

31364 Quartz Mountain
VIRTUAL TOUR

$640,000

SOLD

31364 Quartz Mountain, Coarsegold, CA 93614

4 beds · 3 baths · 2,470 sqft

47482 Veater Ranch

$615,000

SOLD

47482 Veater Ranch, Coarsegold, CA 93614

4 beds · 2 baths · 2,227 sqft

31678 Buck Run
VIRTUAL TOUR

$485,000

SOLD

31678 Buck Run, Coarsegold, CA 93614

3 beds · 2 baths · 2,030 sqft

Topfind Realty

Company

  • About Us
  • Careers
  • Articles
  • Home Estimate

Explore

  • Renting
  • Buying
  • Selling
  • Realtors

Support

  • Help Center
  • Contact Us
  • Terms & Conditions
  • Privacy Policy

Topfind Realty, DRE # 02240815, is a licensed real estate broker in California. Topfind Realty pledges to support the Fair Housing Act and adhere to Equal Housing Opportunity laws.

Copyright © 2026 Topfind Realty. All Rights Reserved.