1 / 20
imagesmode View 20 photos
For Sale
$1,200,000
Est. $6,720/mo36040 Highway 33, Coalinga, CA 93210
bed
3
Bedrooms
bathtub
4
Bathrooms
square_foot
3,359
Sq Ft
About this home
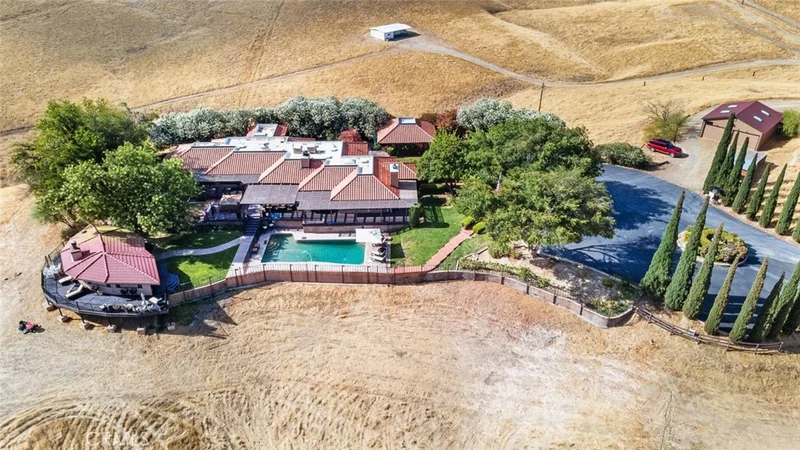
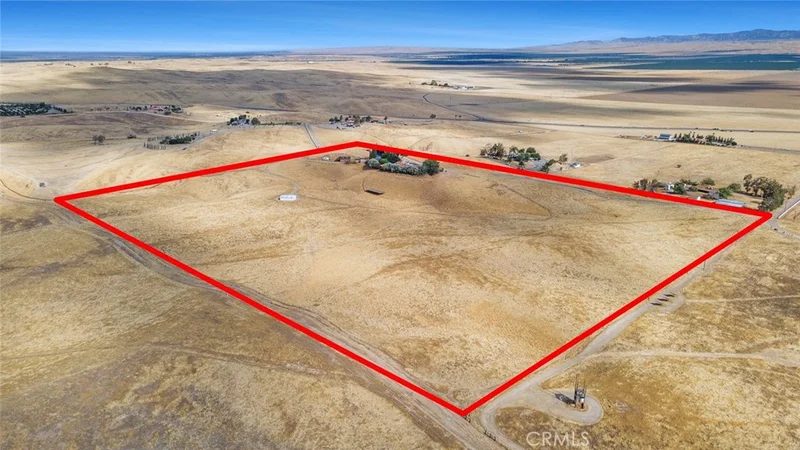
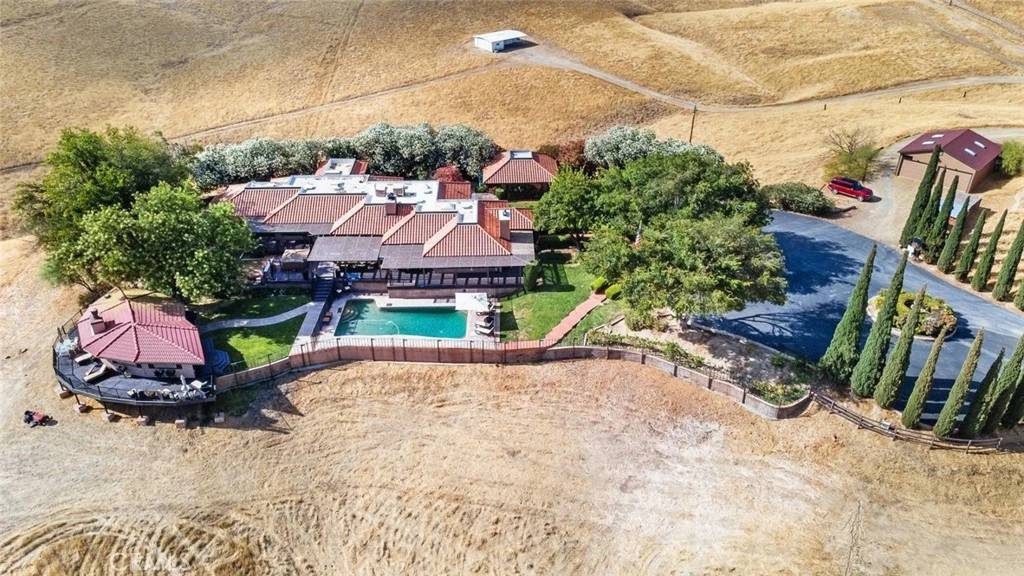
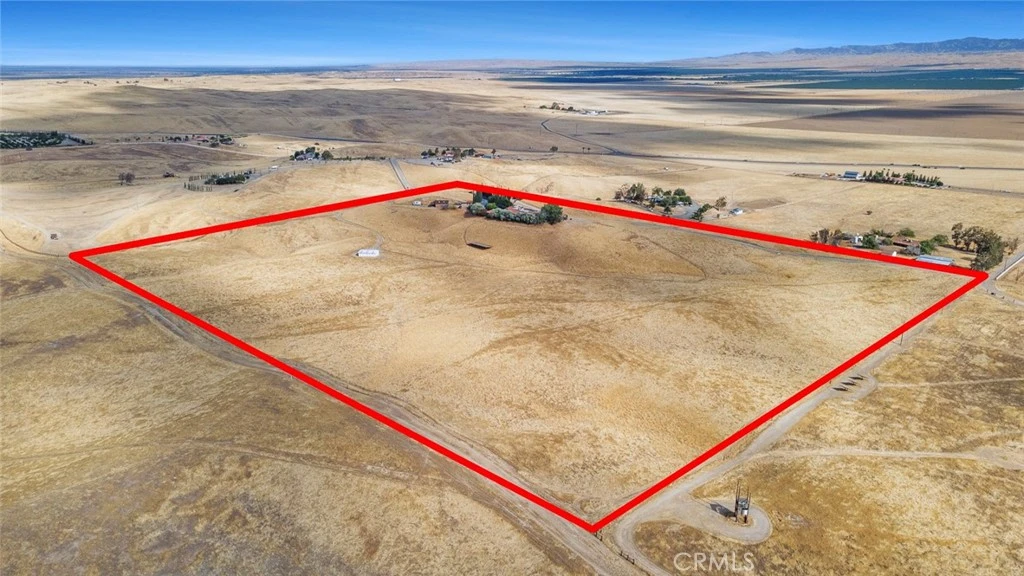
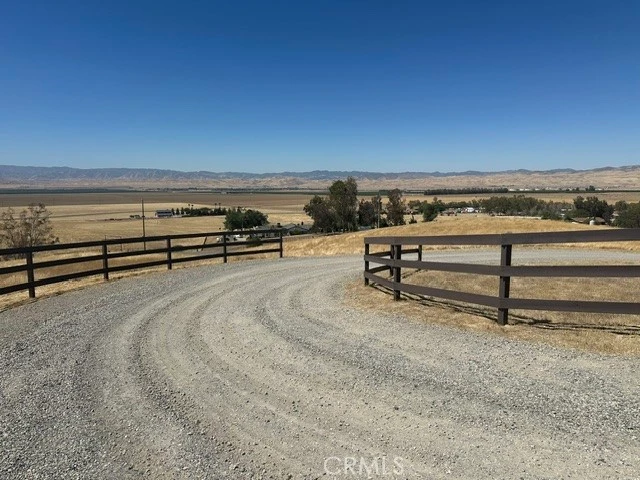
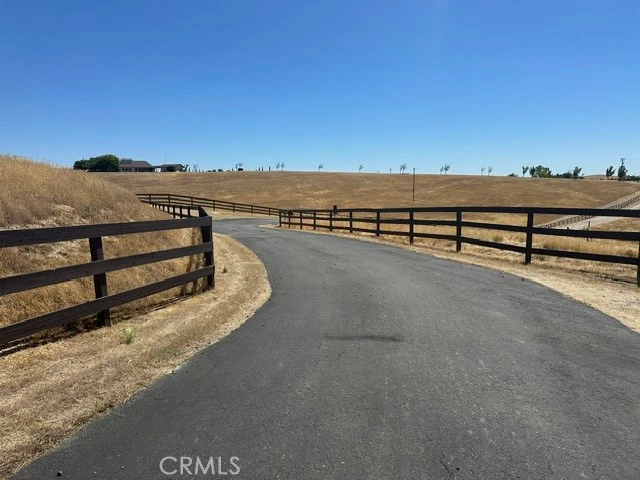
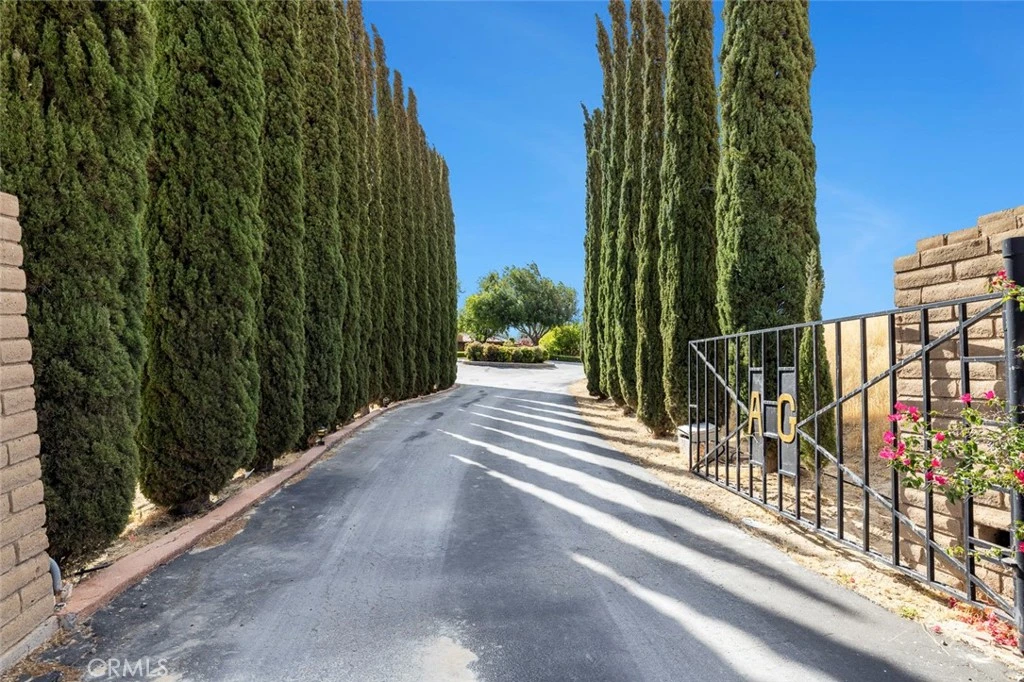
Exceptional Home with Resort Style Living & Premium Upgrades! This stunning home blends luxury and craftsmanship across a beautifully landscaped gated property located on 40 acres. Enter to discover elegant tile and hardwood flooring underfoot, complemented by all brick interior walls and rich Redwood ceilings throughout. Dual-pane windows frame spectacular views from nearly every room. The gourmet kitchen is a chef's dream featuring a Jenn-Air cooktop on a spacious island, built-in microwave, double wall ovens, a trash compactor, and premium Corian countertops with recessed lighting and custom cabinetry that offers ample storage. Enjoy the cozy sitting area for quiet morning coffee and a walk-in pantry including a mini refrigerator. Adjacent is the the formal dining room - complete with a wine cellar and elegant bar area - sets the stage for unforgettable entertaining. The primary suite is a serene retreat with hardwood floors, and large windows with endless views, the spa-like bathroom boasts a double vanity with Corian countertops, a Jacuzzi soaking tub, a separate shower and spacious walk in closet. Two additional bedrooms - one currently used as an exercise room and the other as an office - share a Jack-and-Jill bathroom. The fourth bedroom located at the end of the hallway is ideal for guests or extended family. Additional interior highlights include copper countertops & sinks in the half and hall bath brought in from Mexico, a central vacuum system, dual- zone AC controls, whole-home intercom system, double water heaters, two fireplaces and indoor laundry room with storage closets, sink, electric washer/dryer hookups and freezer. Step outside to your private oasis: a pebble-tech pool, above-ground spa with automatic side covers, outdoor bathroom and covered patio. Just a few steps away and you enter the Queen's Outdoor Kitchen complete with Granite counter tops, built-in refrigerator, BBQ with hood, stove, auto ice-maker, sink, warming drawers, fireplace, TV, overhead heaters, surround sound, recessed lighting, Redwood ceiling, walk-around porch and auto window/door shades ... just to name a few! Additional structures on the property include a two-car garage, a charming brick chicken coop with storage area, barn with tack room, and a prefab storage building. Mature fruit trees, lush lawn, and a gravel/asphalt driveway enhance the estate's appeal. Security and convenience are ensured with a gated entry and an alarm system. Owned solar as well!
Property Facts
bed
Bedrooms
3
bathtub
Bathrooms
4
square_foot
Square Feet
3,359
landscape
Lot Size
1,742,400 sqft
calendar_month
Year Built
1982
home_work
Property Type
Single Family Residence
timer
Days on Market
1
payments
HOA Fee
N/A
garage
Garage Total
2
fingerprint
MLS #
FR26142518
Interior Details
General Interior
Interior Features
Brick Walls, Breakfast Area, Ceiling Fans, Central Vacuum, Separate Formal Dining Room, Eat In Kitchen, Granite Counters, High Ceilings, Intercom, Pantry, Recessed Lighting, Storage, Solid Surface Counters, Bar, Bedroom On Main Level, Main Level Primary, Walk In Pantry, Wine Cellar, Walk In Closets
Flooring
Tile, Wood
Fireplace
Family Room, Living Room, Outside
Kitchen & Appliances
Appliances
Double Oven, Dishwasher, Gas Cooktop, Disposal, Microwave, Refrigerator, Range Hood, Trash Compactor, Water To Refrigerator
Laundry
Washer Hookup, Electric Dryer Hookup, Inside, Laundry Room
Bed & Bath
Main Level Bedrooms
4
Main Level Bathrooms
3
Climate Control
Cooling
Central Air, Dual, Zoned
Heating
Central, Fireplaces
Parking
Total Parking Spaces
2
Garage Spaces
2
Parking Features
Garage, Gravel, Rv Access Parking
Exterior & Lot
Building & Construction
Patio & Porch
Covered, Deck, Patio, Wood
Fencing
Barbed Wire
Security
Prewired, Carbon Monoxide Detectors, Fire Detection System, Security Gate, Smoke Detectors
Construction
Brick
Roof
Composition, Tile
Lot & Grounds
Lot Features
Thirty Six To Forty Units Acre, Gentle Sloping, Horse Property, Lawn, Landscaped, Pasture, Rectangular Lot, Yard
Pool Features
In Ground, Pebble, Private
Spa Features
Above Ground, Heated, Private
Sewer
Septic Tank
Water Source
Public
Community & HOA
Community Features
Foothills
Mortgage Calculator
Total Monthly
$0
Principal & Interest:
$0Property Tax:
$0Home Insurance:
$0HOA Fees:
$0$
$
%
Nearby Schools
| Rating | School Name |
|---|---|
2 | Coalinga Middle Middle School |
N/A | Miles W. Culwell Community Day High School |
N/A | Henry F. Bishop Elementary Elementary School |
3 | Nell Dawson Elementary Elementary School |
1 | Cambridge High High School |
Convenience Score
Market Insights
93210|Coalinga
Estimated Value
Calculating...
No change vs. last year
Value history is still building for this area.
Market Temperature
Seller'sBalancedBuyer's
0d30d60d180d
Balanced
Balanced market
30 Days
Avg. time on market
This is a Balanced Market. Homes are selling at a moderate pace.
Flood & Climate Risk
Noise Levels

Ready to Take the Next Step?
Get expert support from a local agent today.
call
(800)-330-9306Available 9AM - 7PM
Similar Homes You Might Like
Based on price, location, and features