For Sale
$445,000
Est. $2,492/mo2365 Fordham, Clovis, CA 93611
bed
4
Bedrooms
bathtub
2
Bathrooms
square_foot
1,628
Sq Ft
About this home
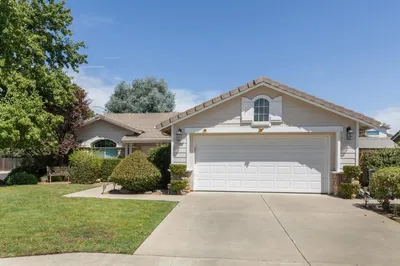
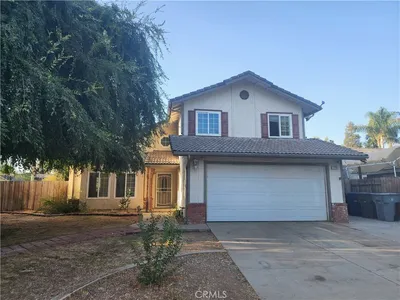
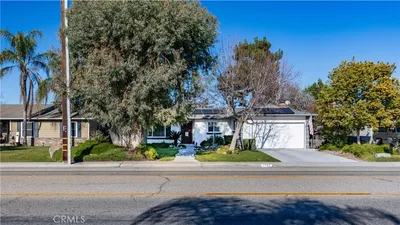

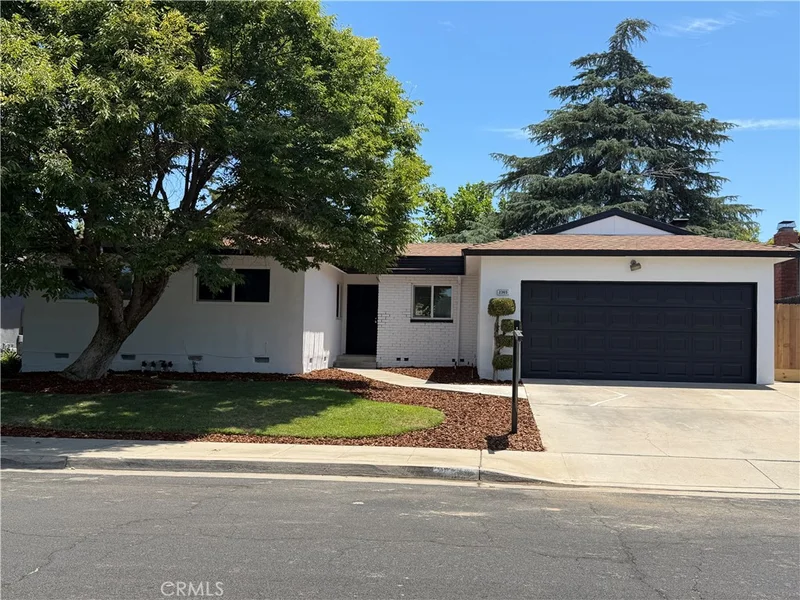
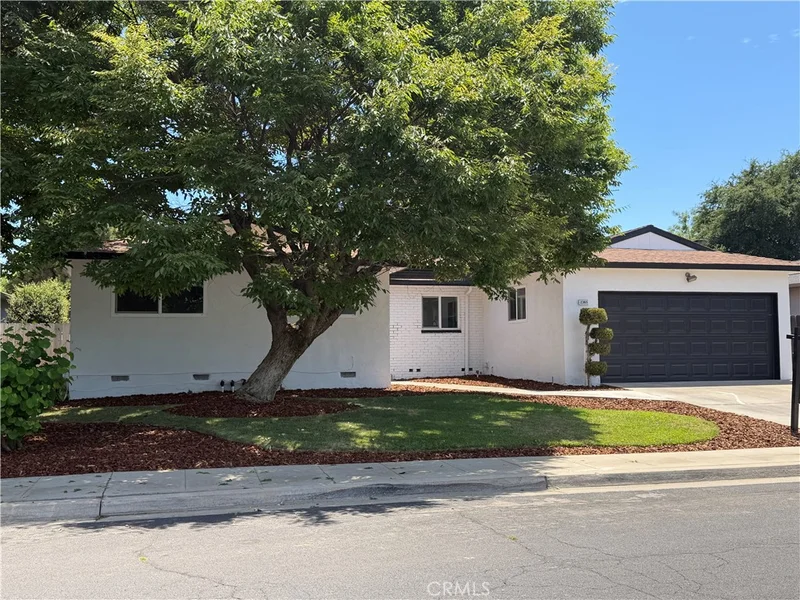
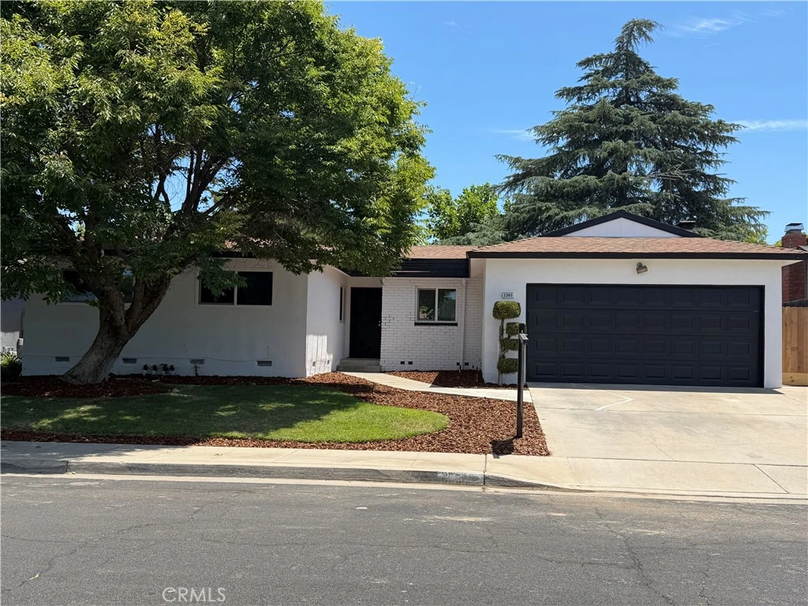
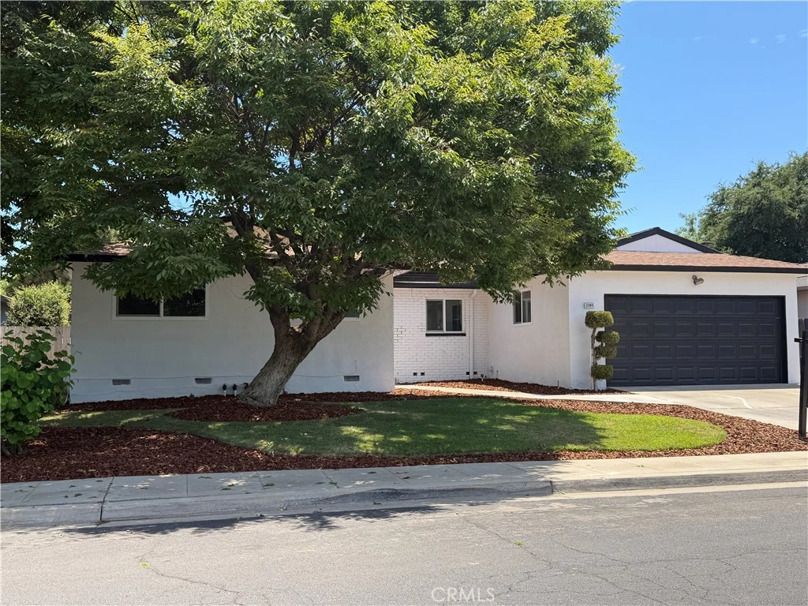
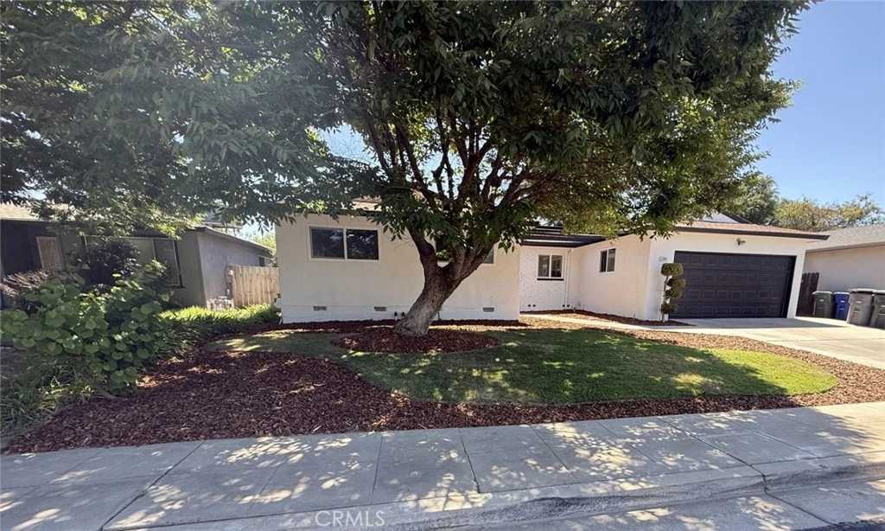
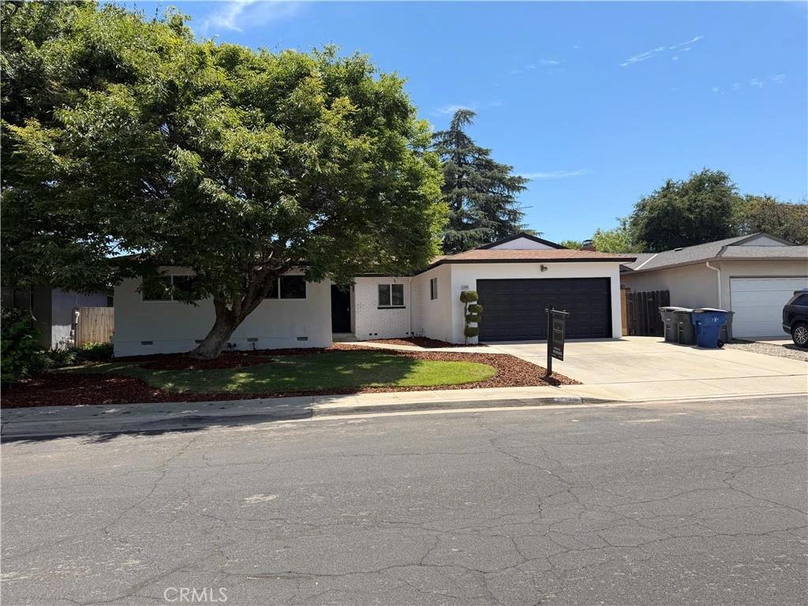
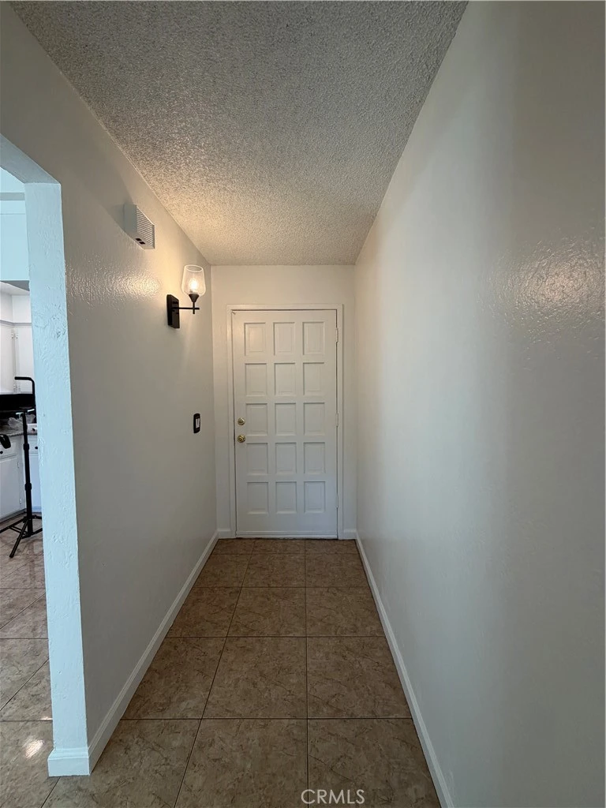
Get an $8,000 credit towards your closing costs or to buy down your interest rate with a full priced offer! Welcome Home! Step into this warm, bright, cozy, move-in ready home in the heart of Clovis! Boasting 4 spacious bedrooms, 2 pristine baths, and 1,628 sq. ft. of thoughtfully designed living space, this home offers the perfect blend of modern style and everyday comfort. From the moment you walk in, you'll love the bright and airy atmosphere created by two separate, generous living areas ideal for entertaining or movie nights. The interior has been completely transformed with gorgeous new luxury vinyl plank flooring, plush new carpet and beautiful tile floors, chic modern lighting, and oversized ceiling fans to keep you perfectly cool all summer long. Highlights You'll Fall in Love With: Updated Kitchen: Featuring sleek granite countertops, beautifully refreshed cabinetry, and stylish tile flooring. Effortless Comfort: Freshly painted inside and out in a contemporary palette. A Spacious Backyard: Relax in your large, open backyard secured by a brand-new privacy fence and beautifully refreshed landscaping. It is completely ready to be transformed into your personal paradise and yes, it's pool-sized! Unbeatable Location! Tucked away in a cozy neighborhood directly behind the Sierra Vista Mall, you are just minutes away from Clovis' finest shopping, restaurants, grocery stores, and Old Town Clovis. There is absolutely nothing left for you to do except pack your bags, set up your furniture, and start living the Clovis dream. Schedule your tour today before this gem is gone!
Property Facts
bed
Bedrooms
4
bathtub
Bathrooms
2
square_foot
Square Feet
1,628
landscape
Lot Size
7,345 sqft
calendar_month
Year Built
1978
home_work
Property Type
Single Family Residence
timer
Days on Market
35
payments
HOA Fee
N/A
garage
Garage Total
2
fingerprint
MLS #
FR26141688
Interior Details
General Interior
Interior Features
Beamed Ceilings, Ceiling Fans, Granite Counters, Recessed Lighting, Main Level Primary, Primary Suite
Flooring
Carpet, Tile, Vinyl
Fireplace
Family Room, Masonry, Pellet Stove
Kitchen & Appliances
Appliances
Dishwasher, Electric Cooktop, Electric Oven, Disposal
Laundry
In Garage
Bed & Bath
Main Level Bedrooms
4
Main Level Bathrooms
2
Climate Control
Cooling
Central Air
Heating
Fireplaces, Wood Stove
Parking
Total Parking Spaces
2
Garage Spaces
2
Attached Garage
Yes
Parking Features
Door Single, Driveway, Garage Faces Front, Garage, Garage Door Opener
Exterior & Lot
Building & Construction
Patio & Porch
Concrete, Patio
Fencing
Wood
Security
Carbon Monoxide Detectors, Smoke Detectors
Construction
Stucco
Foundation
Combination, Raised, Slab
Roof
Composition
Direction Faced
West
Lot & Grounds
Lot Features
Back Yard, Front Yard, Lawn, Near Public Transit, Rectangular Lot, Yard
Sewer
Public Sewer
Water Source
Public
Community & HOA
Community Features
Curbs, Gutters, Street Lights, Suburban, Sidewalks
Mortgage Calculator
Total Monthly
$0
Principal & Interest:
$0Property Tax:
$0Home Insurance:
$0HOA Fees:
$0$
$
%
Nearby Schools
| Rating | School Name |
|---|---|
7 | Jefferson Elementary Elementary School |
8 | Gettysburg Elementary Elementary School |
8 | Miramonte Elementary Elementary School |
9 | Clovis High High School |
5 | Sierra Vista Elementary Elementary School |
Convenience Score
Market Insights
93611|Clovis
Estimated Value
Calculating...
No change vs. last year
Value history is still building for this area.
Market Temperature
Seller'sBalancedBuyer's
0d30d60d180d
Balanced
Balanced market
30 Days
Avg. time on market
This is a Balanced Market. Homes are selling at a moderate pace.
Flood & Climate Risk
Noise Levels

Ready to Take the Next Step?
Get expert support from a local agent today.
call
(800)-330-9306Available 9AM - 7PM
Similar Homes You Might Like
Based on price, location, and features