Topfind Realty
Renting

Search Rentals

Houses for RentTownhomes for RentCondos for RentView All Rentals →

Renting Resources

Why Rent With UsRenter GuideRent vs Buy Calculator

Renter Articles

How to Negotiate RentUnderstanding Your LeaseMoving Checklist for RentersAll Renter Articles
Buying

Search Homes

Houses for SaleTownhomes for SaleCondos for SaleView All Homes →

Buying Resources

Why Buy With UsBuyer GuideAffordability CalculatorInvestment CalculatorProperty Tax Calculator

Buyer Articles

Home Inspection TipsFirst-Time Buyer ChecklistImprove Your Credit Score
Selling

Selling Tools

Home ValuationNet Sheet CalculatorHELOC CalculatorRefinance Calculator

Selling Resources

Why Sell With UsSeller GuideFind a Seller's Agent

Seller Articles

Strategic PricingMaximize Profit When SellingSell While Buying Your Next Home
Mortgage

Today's Rates

Mortgage RatesRefinance Rates

Mortgage Tools

Mortgage CalculatorLoan Comparison

Mortgage Resources

Why Pre-Approval MattersCompare Mortgage OffersFind the Right Loan Program
Realtors
Topfind
Houses for RentTownhomes for RentCondos for RentView All Rentals →
Why Rent With UsRenter GuideRent vs Buy Calculator
How to Negotiate RentUnderstanding Your LeaseMoving Checklist for Renters
Houses for SaleTownhomes for SaleCondos for SaleView All Homes →
Why Buy With UsBuyer GuideAffordability CalculatorInvestment CalculatorProperty Tax Calculator
Home Inspection TipsFirst-Time Buyer ChecklistImprove Your Credit Score
Home ValuationNet Sheet CalculatorHELOC CalculatorRefinance Calculator
Why Sell With UsSeller GuideFind a Seller's Agent
Strategic PricingMaximize Profit When SellingSell While Buying Your Next Home
Mortgage RatesRefinance RatesMortgage CalculatorLoan Comparison
Why Pre-Approval MattersCompare Mortgage OffersFind the Right Loan Program
groupRealtorsinfoAbout Us
Continue with Google
Sign InSign Up
Topfind Realty
Renting

Search Rentals

Houses for RentTownhomes for RentCondos for RentView All Rentals →

Renting Resources

Why Rent With UsRenter GuideRent vs Buy Calculator

Renter Articles

How to Negotiate RentUnderstanding Your LeaseMoving Checklist for RentersAll Renter Articles
Buying

Search Homes

Houses for SaleTownhomes for SaleCondos for SaleView All Homes →

Buying Resources

Why Buy With UsBuyer GuideAffordability CalculatorInvestment CalculatorProperty Tax Calculator

Buyer Articles

Home Inspection TipsFirst-Time Buyer ChecklistImprove Your Credit Score
Selling

Selling Tools

Home ValuationNet Sheet CalculatorHELOC CalculatorRefinance Calculator

Selling Resources

Why Sell With UsSeller GuideFind a Seller's Agent

Seller Articles

Strategic PricingMaximize Profit When SellingSell While Buying Your Next Home
Mortgage

Today's Rates

Mortgage RatesRefinance Rates

Mortgage Tools

Mortgage CalculatorLoan Comparison

Mortgage Resources

Why Pre-Approval MattersCompare Mortgage OffersFind the Right Loan Program
Realtors
Topfind
Houses for RentTownhomes for RentCondos for RentView All Rentals →
Why Rent With UsRenter GuideRent vs Buy Calculator
How to Negotiate RentUnderstanding Your LeaseMoving Checklist for Renters
Houses for SaleTownhomes for SaleCondos for SaleView All Homes →
Why Buy With UsBuyer GuideAffordability CalculatorInvestment CalculatorProperty Tax Calculator
Home Inspection TipsFirst-Time Buyer ChecklistImprove Your Credit Score
Home ValuationNet Sheet CalculatorHELOC CalculatorRefinance Calculator
Why Sell With UsSeller GuideFind a Seller's Agent
Strategic PricingMaximize Profit When SellingSell While Buying Your Next Home
Mortgage RatesRefinance RatesMortgage CalculatorLoan Comparison
Why Pre-Approval MattersCompare Mortgage OffersFind the Right Loan Program
groupRealtorsinfoAbout Us
Continue with Google
Sign InSign Up
Real Estate/CA/Clovis/14209 Academy Oaks Ln
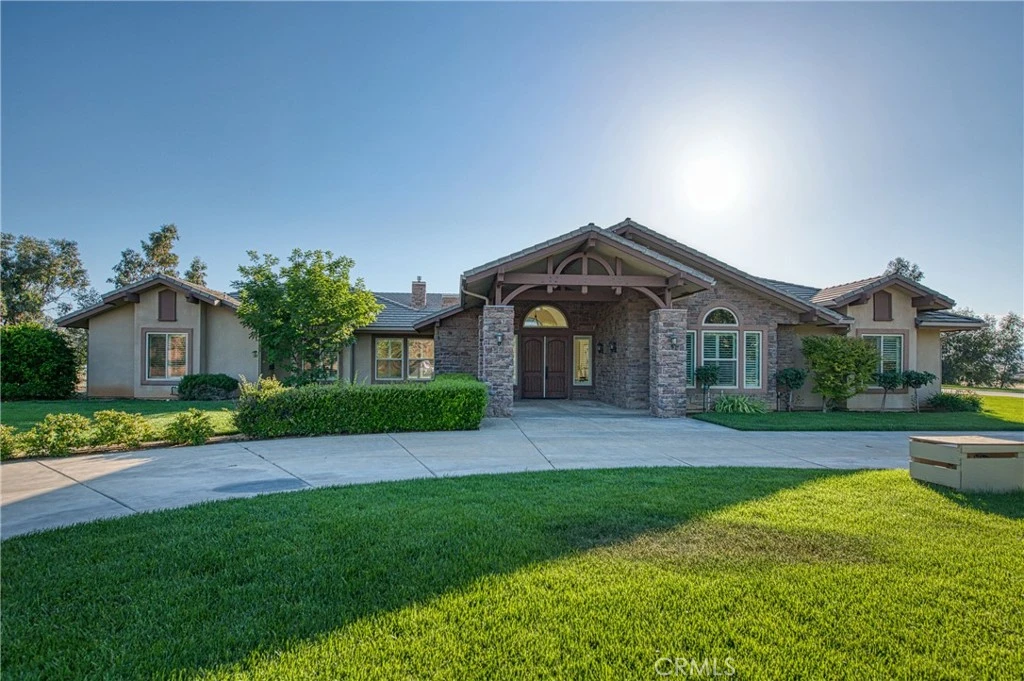
Photo 1 of 14209 Academy Oaks Ln
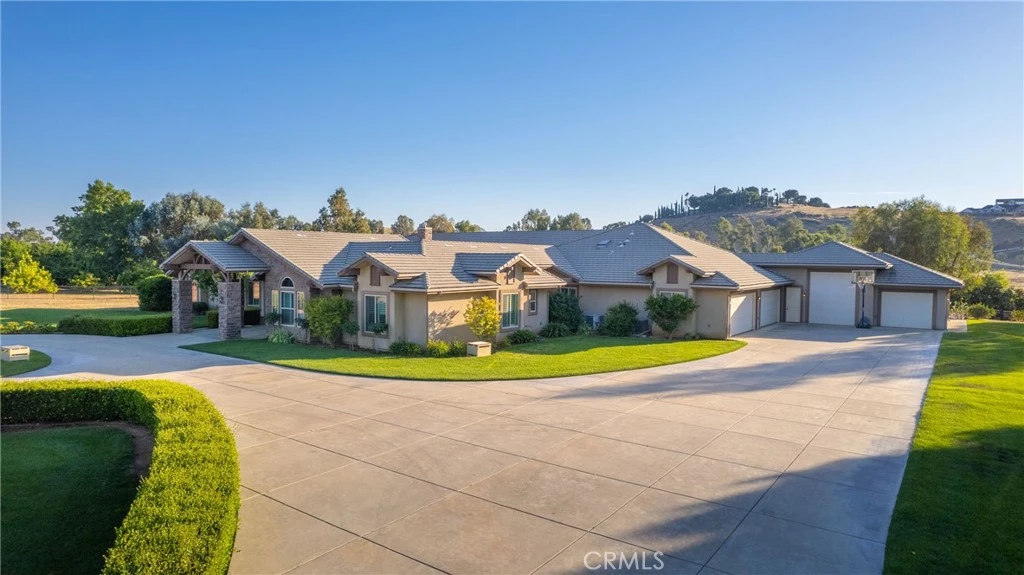
Photo 2 of 14209 Academy Oaks Ln
1 / 20
Main
Interior 1
Interior 2
Interior 3
Interior 4
imagesmode View 20 photos
For Sale
$3,485,000
Est. $19,516/mo

14209 Academy Oaks Ln, Clovis, CA 93619

bed
5
Bedrooms
bathtub
6
Bathrooms
square_foot
7,242
Sq Ft

About this home

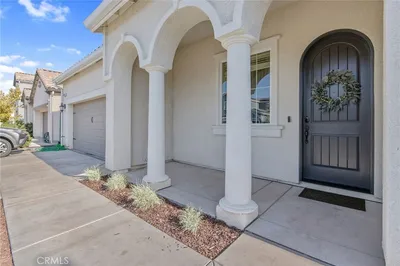
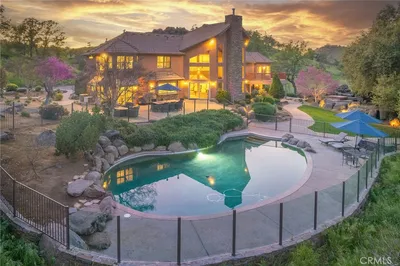
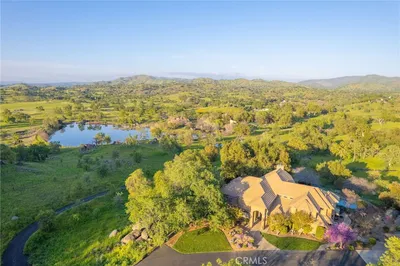
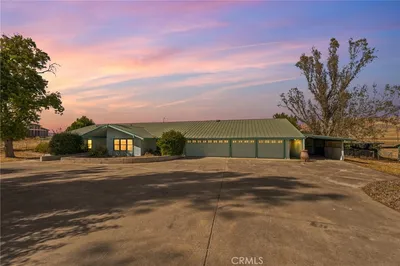
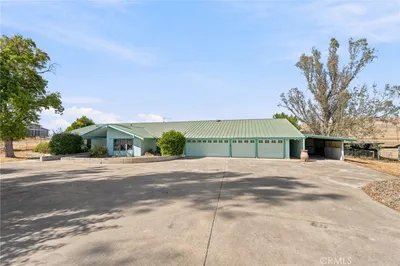
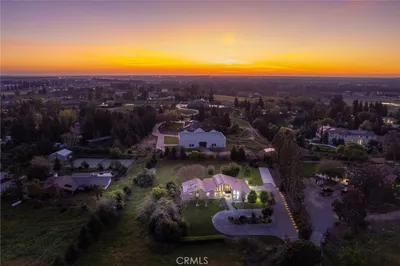
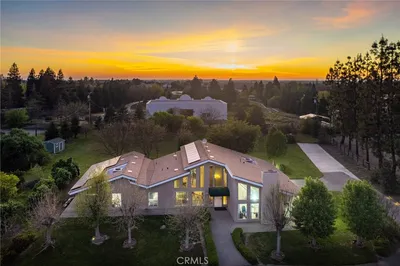
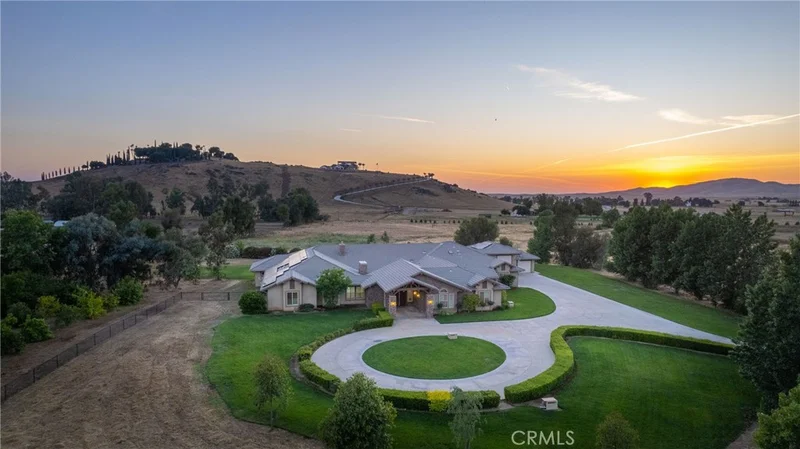
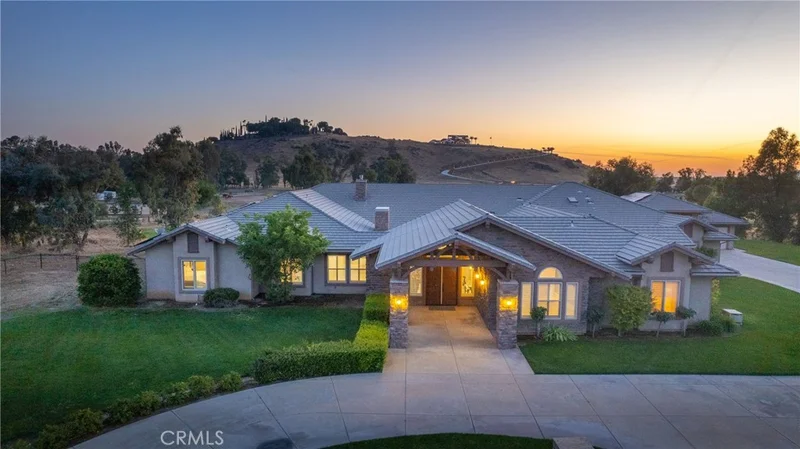
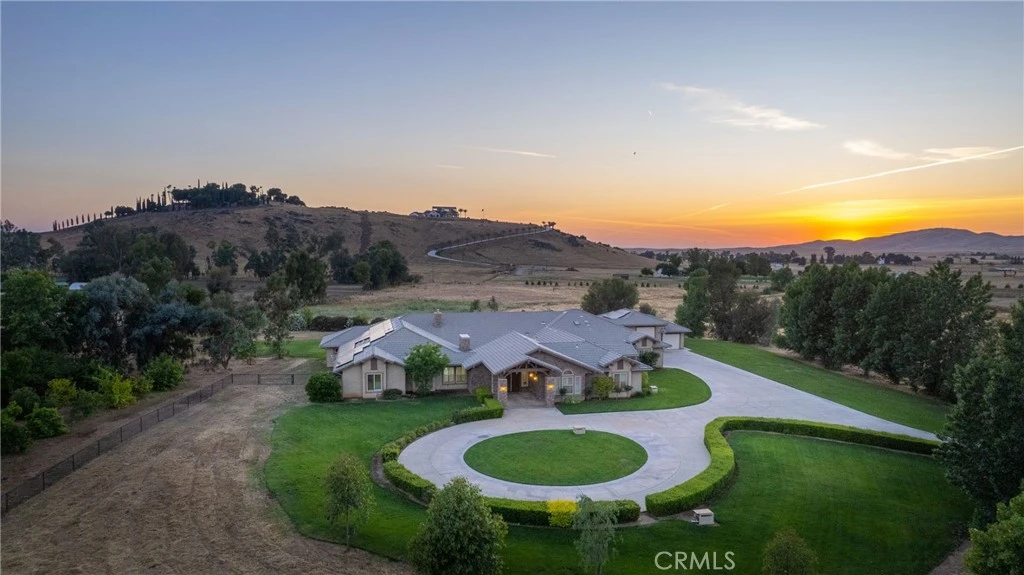
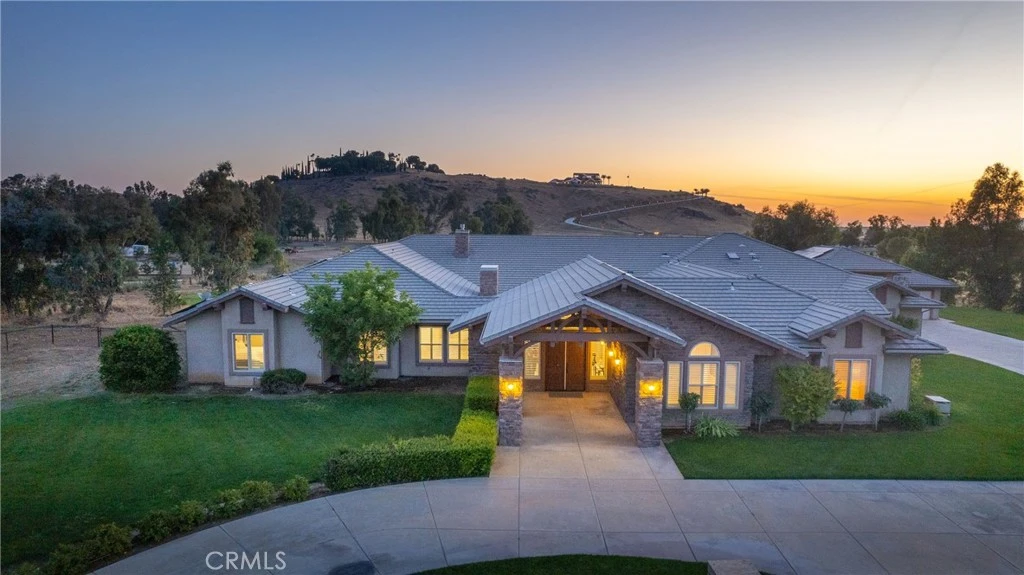
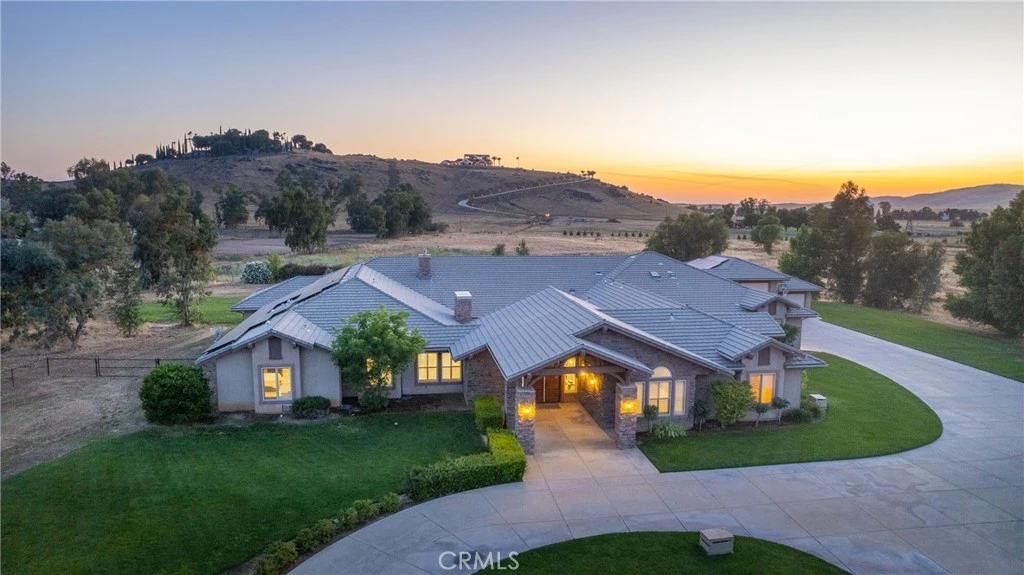
Set on 20 scenic acres, this extraordinary custom single-story estate offers 7242 sq ft of thoughtfully designed living space, blending comfort, luxury and functionality. Imagine the possibilities of what you can do with 20 acres. Horses are allowed. The home has an open floor plan filled with natural light, high ceilings and refined finishes. Gourmet kitchen features a large island, granite and quartz counters, plenty of counter seating, reverse osmosis water filtration, walk-in pantry and second refrigerator. The great room is anchored by a beautiful fireplace, built-in entertainment center, wired for surround sound and a wall of windows that capture breathtaking outdoor views of the pool and backyard. Enclosed center courtyard provides an additional space to entertain or relax by the fireplace. Formal dining room, office, media room is perfect for movie nights, exercise room and after working out-go to your very own sauna! There are a total of 5 bedrooms- 3 of which have their own bathrooms and walk-in closets. The other 2 are isolated guest bedrooms that have a kitchenette w/mini fridge in the hallway. The primary suite retreat is a sanctuary with a spa-like bath and backyard access. Outdoors, the property truly shines! Enjoy resort-style living with a sparkling pool and spa, gazebo and BBQ. Fruit orchard includes peaches, plums, tangerines, lemon, pomelo trees. 50 Owned solar panels with battery provide significant saving and energy efficiency. 6 car garage with tall RV bay with drive-thru capability and 2 large walk-in storage rooms. Luxurious country living at its best!

Property Facts

bed

Bedrooms

5

bathtub

Bathrooms

6

square_foot

Square Feet

7,242

landscape

Lot Size

883,396.8 sqft

calendar_month

Year Built

2009

home_work

Property Type

Single Family Residence

timer

Days on Market

1

payments

HOA Fee

$1200 annually

garage

Garage Total

6

fingerprint

MLS #

FR26123211

Interior Details

General Interior

Interior Features

Breakfast Bar, Built In Features, Breakfast Area, Ceiling Fans, Cathedral Ceilings, Separate Formal Dining Room, Granite Counters, High Ceilings, Open Floorplan, Pantry, Quartz Counters, Recessed Lighting, Storage, All Bedrooms Down, Entrance Foyer, French Doors Atrium Doors, Main Level Primary, Walk In Pantry, Walk In Closets

Flooring

Tile, Wood

Fireplace

Gas Starter, Great Room, Zero Clearance

Accessibility

Safe Emergency Egress From Home, No Stairs, Parking

Kitchen & Appliances

Appliances

Built In Range, Dishwasher, Freezer, Gas Cooktop, Disposal, Gas Oven, Ice Maker, Microwave, Refrigerator, Range Hood, Tankless Water Heater, Vented Exhaust Fan, Water To Refrigerator, Warming Drawer, Water Purifier

Laundry

Inside, Laundry Room

Bed & Bath

Main Level Bedrooms

5

Main Level Bathrooms

6

Climate Control

Cooling

Central Air, Zoned

Heating

Central, Fireplaces, High Efficiency, Propane, Solar

Parking

Total Parking Spaces

6

Garage Spaces

6

Attached Garage

Yes

Parking Features

Circular Driveway, Concrete, Driveway, Driveway Up Slope From Street, Garage, Garage Door Opener, On Site, Oversized, Paved, Private, Pull Through, Rv Garage, Garage Faces Side, Workshop In Garage

Exterior & Lot

Building & Construction

Patio & Porch

Concrete, Covered, Open, Patio

Fencing

Wood

Security

Prewired, Carbon Monoxide Detectors, Gated Community, Smoke Detectors

Construction

Stone, Stucco

Foundation

Concrete Perimeter

Roof

Tile

Lot & Grounds

Lot Features

Sixteen To Twenty Units Acre, Back Yard, Front Yard, Sprinklers In Rear, Sprinklers In Front, Lawn, Lot Over40000 Sqft, Landscaped, Paved, Rolling Slope, Ranch, Sprinklers Timer, Sprinklers On Side, Sprinkler System, Yard

Pool Features

Diving Board, Fenced, In Ground, Pebble, Private

Spa Features

Heated, In Ground, Private

Sewer

Sewer Tap Paid

Water Source

Well

Community & HOA

Association Info

AssociationAcademy Oaks
HOA Fee$1200
FrequencyAnnually

HOA Amenities

Controlled Access

Community Features

Foothills, Rural, Gated

Schedule a home tour with a Topfind agent

Mortgage Calculator

Total Monthly

$0

Principal & Interest:
$0
Property Tax:
$0
Home Insurance:
$0
HOA Fees:
$0
$
$
%

Nearby Schools

RatingSchool NameGradesDistance
No school data available for this area.

Convenience Score

Market Insights

93619|Clovis

Estimated Value

Calculating...
No change vs. last year
Value history is still building for this area.

Market Temperature

Seller'sBalancedBuyer's
0d30d60d180d
Balanced

Balanced market

30 Days

Avg. time on market

This is a Balanced Market. Homes are selling at a moderate pace.

Flood & Climate Risk

Noise Levels

Location

14209 Academy Oaks Ln

Clovis, CA 93619

Open in Mapsopen_in_new
Topfind Realty

Ready to Take the Next Step?

Get expert support from a local agent today.

call
(800)-330-9306Available 9AM - 7PM

Similar Homes You Might Like

Based on price, location, and features
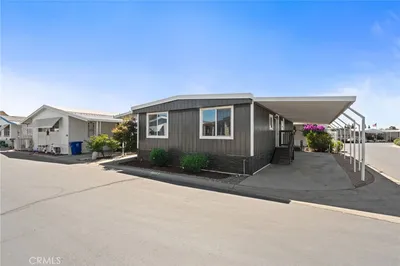
1001 Sylmar Ave 173
1001 Sylmar Ave 173 photo 2
1 / 20

$139,000

FOR SALE

1001 Sylmar Ave 173, Clovis, CA 93612

2 beds · 2 baths · 1,248 sqft

579 N Adler
579 N Adler photo 2
1 / 20
3D TOUR

$355,000

FOR SALE

579 N Adler, Clovis, CA 93611

2 beds · 2 baths · 1,383 sqft

3036 Keats Avenue
3036 Keats Avenue photo 2
1 / 20
3D TOUR

$695,000

FOR SALE

3036 Keats Avenue, Clovis, CA 93619

4 beds · 3 baths · 2,662 sqft

2034 Wrenwood Ave
2034 Wrenwood Ave photo 2
1 / 20
3D TOUR

$714,990

FOR SALE

2034 Wrenwood Ave, Clovis, CA 93611

5 beds · 3 baths · 3,468 sqft

16115 Deer Path
16115 Deer Path photo 2
1 / 75

$1,995,000

FOR SALE

16115 Deer Path, Clovis, CA 93619

5 beds · 4 baths · 5,400 sqft

6388 E Appaloosa
6388 E Appaloosa photo 2
1 / 66
VIRTUAL TOUR

$939,888

FOR SALE

6388 E Appaloosa, Clovis, CA 93619

4 beds · 3 baths · 3,704 sqft

12235 Willow Avenue
12235 Willow Avenue photo 2
1 / 59

$1,100,000

FOR SALE

12235 Willow Avenue, Clovis, CA 93619

4 beds · 3 baths · 2,959 sqft

3745 Robinwood
3745 Robinwood photo 2
1 / 53
NEW 21 HRS AGO

$499,000

FOR SALE

3745 Robinwood, Clovis, CA 93619

3 beds · 2 baths · 1,746 sqft

Recently Sold

1707 Gettysburg
VIRTUAL TOUR

$415,000

1707 Gettysburg, Clovis, CA 93611

3 beds · 2 baths · 1,428 sqft

1153 Menlo Avenue
VIRTUAL TOUR

$485,000

1153 Menlo Avenue, Clovis, CA 93612

3 beds · 2 baths · 1,782 sqft

13545 Bullard

$1,355,000

13545 Bullard, Clovis, CA 93619

4 beds · 3 baths · 2,268 sqft

3357 Buckingham
VIDEO TOUR

$640,000

3357 Buckingham, Clovis, CA 93619

4 beds · 2 baths · 2,289 sqft

2721 Holland

$574,900

2721 Holland, Clovis, CA 93611

5 beds · 3 baths · 2,674 sqft

3350 E Via Montiano

$1,495,000

3350 E Via Montiano, Clovis, CA 93619

4 beds · 4 baths · 3,911 sqft

1854 Cougar Lane

$339,000

1854 Cougar Lane, Clovis, CA 93611

2 beds · 2 baths · 1,704 sqft

1698 W Tollhouse Lane N
VIRTUAL TOUR

$378,500

1698 W Tollhouse Lane N, Clovis, CA 93611

2 beds · 2 baths · 1,345 sqft

$3,485,000
5 bd | 6 ba | 7,242 sqft
call
Topfind Realty
Download on theApp StoreGET IT ONGoogle Play

Company

  • About Us
  • Careers
  • Articles
  • Home Estimate

Explore

  • Renting
  • Buying
  • Selling
  • Realtors

Support

  • Help Center
  • Contact Us
  • Terms & Conditions
  • Privacy Policy

Tools

  • Mortgage Calculator
  • Affordability Calculator
  • Rent vs Buy Calculator
  • Refinance Calculator

Topfind Realty, DRE # 02240815, is a licensed real estate broker in California. Topfind Realty pledges to support the Fair Housing Act and adhere to Equal Housing Opportunity laws.

Copyright © 2026 Topfind Realty. All Rights Reserved.