imagesmode View 20 photos
For Sale
$1,089,000
Est. $6,098/mo121 Zinfandel Court, Cloverdale, CA 95425
bed
5
Bedrooms
bathtub
3
Bathrooms
square_foot
2,999
Square Feet
About this home
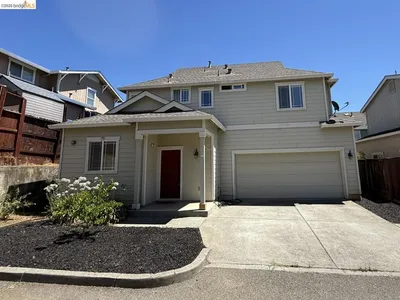
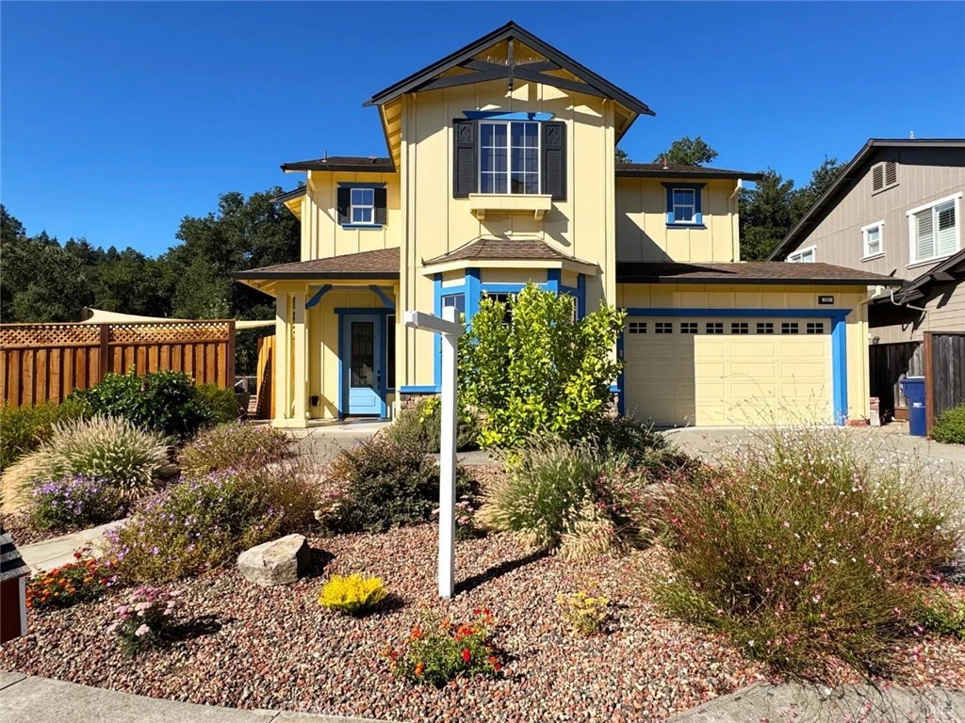
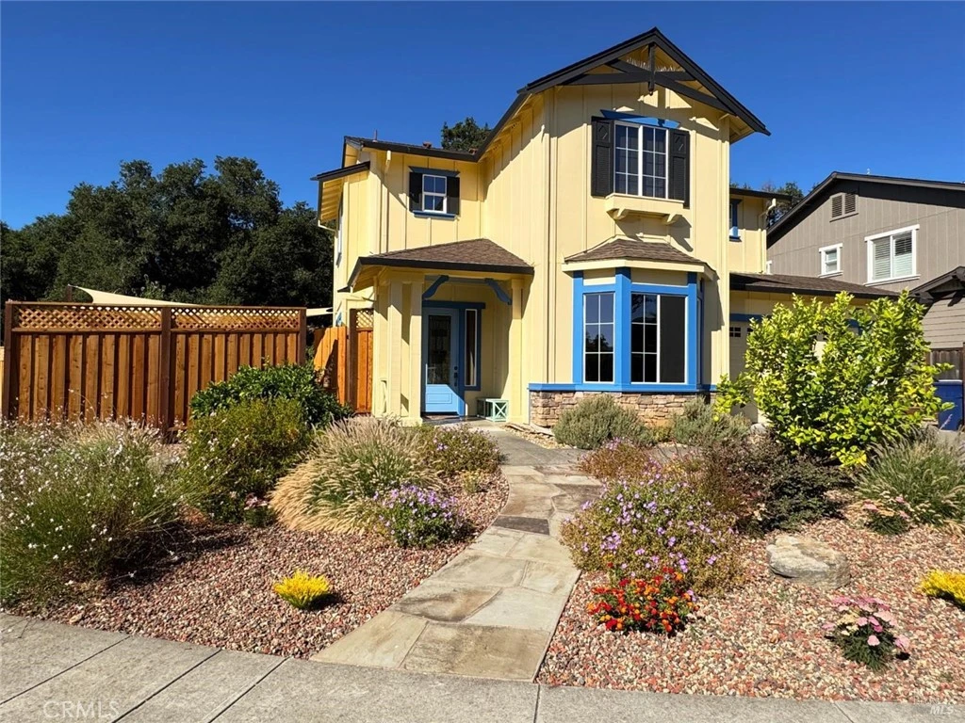
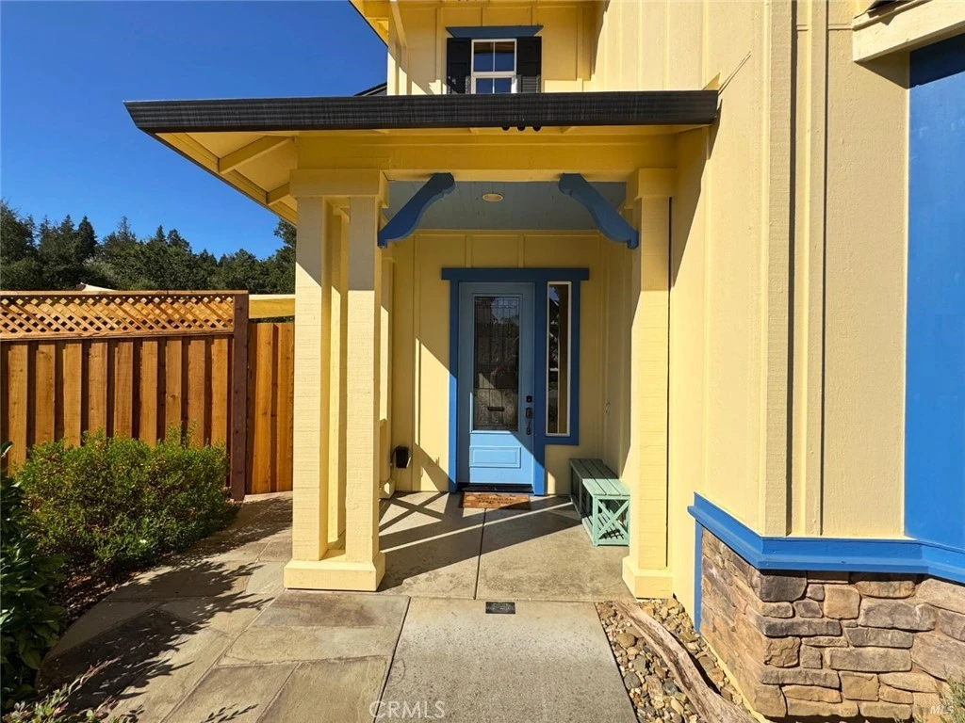
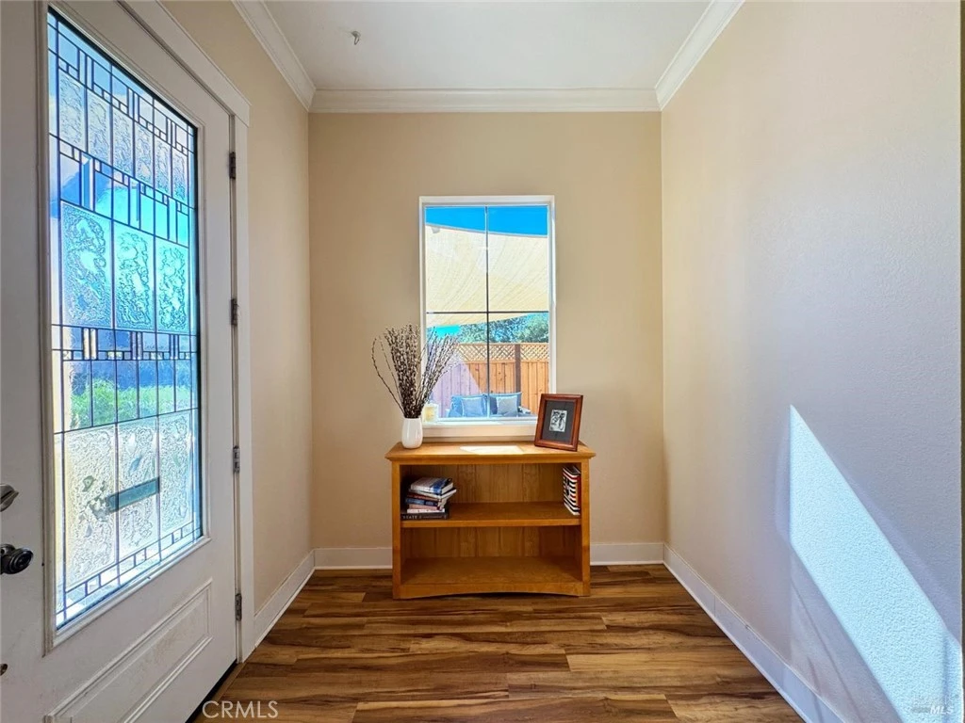
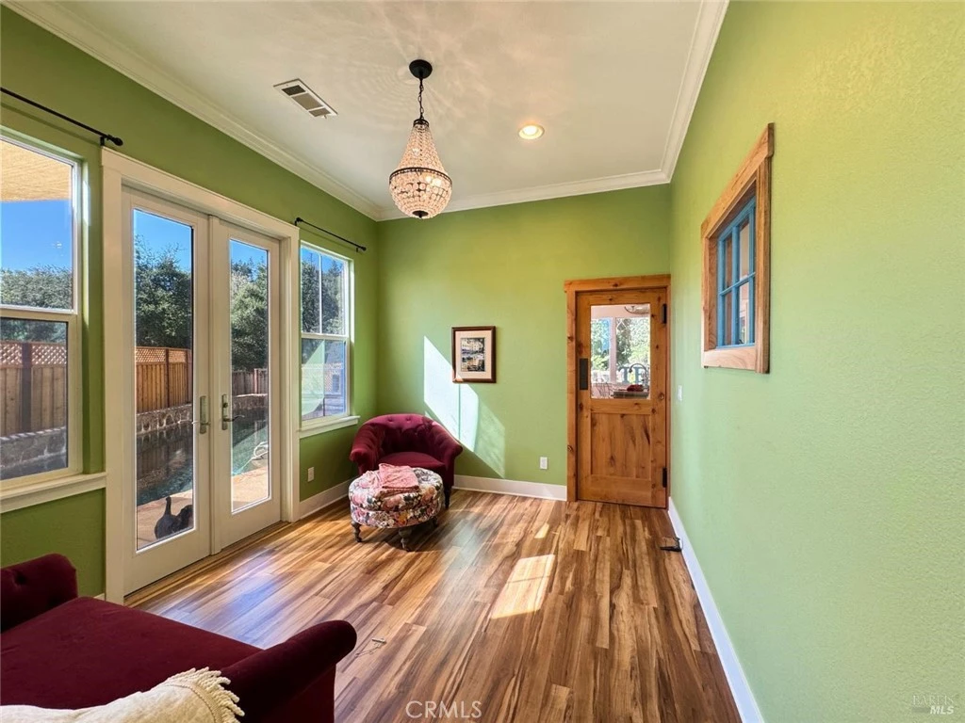
Welcome to this exceptional five-bedroom, three-bathroom residence tucked away on a peaceful cul-de-sac in one of Cloverdale's most sought-after neighborhoods. Ideally located just moments from Vintage Meadows Park, this home combines timeless craftsmanship, thoughtful design, and resort-style living. The spacious floor plan features a main-level bedroom and full bathroom ideal for guests, an office, or multigenerational living alongside unique architectural accents like an interior hallway feature wall with a vintage window sash. Engineered hickory flooring spans the main level, while solid hickory continues upstairs. At the heart of the home is a remodeled kitchen equipped with a pool-side view window, open shelving, a new built-in dishwasher, and an expanded island with stone composite and walnut countertops, custom heavy-duty drawers, and a farmhouse apron sink with a countertop pressure-switched disposal. Highlights include an extendable pot filler, a custom knotty alder swing door, and reclaimed wood accent walls from San Francisco's historic Ferry Building, complemented by elegant lighting like a parlor chandelier and dimmers throughout. Step outside to a private retreat enclosed by a tall redwood privacy fence with a secure one-way gate latch. The grounds feature a winding stone path, mature citrus trees (three lemon, one orange), raised planter boxes, automated irrigation, and pet-friendly artificial turf beneath a cooling shade sail. Enjoy year-round entertaining under the gazebo-covered patio or relax by the sparkling, fully fenced pool and spa upgraded with a 399,000 BTU Jandy heater, Pentair HydroBoost pump, new cartridge filtration, replaced actuators, and an outdoor shower. Additional highlights include a commercial-grade water heater, whole-house water softener with carbon filtration, MERV 13 air filtration, energy-efficient screens, custom bamboo shades, a generator-ready panel with dual propane tanks, an organized garage with built-in cabinetry, and a powered garden shed all just minutes from downtown Cloverdale, Geyserville, and Healdsburg.
Property Facts
bed
Bedrooms
5
bathtub
Bathrooms
3
square_foot
Square Feet
2,999
landscape
Lot Size
12,432.02 sqft
calendar_month
Year Built
2004
home_work
Property Type
Single Family Residence
timer
Days on Market
0
payments
HOA Fee
N/A
garage
Garage Total
2
fingerprint
MLS #
LC26172359
Interior Details
General Interior
Interior Features
Beamed Ceilings, Ceiling Fans, Open Floorplan, Storage, Bedroom On Main Level, Main Level Primary, Walk In Closets
Flooring
Tile, Wood
Fireplace
Gas, Living Room
Kitchen & Appliances
Appliances
Dishwasher, Disposal, Gas Oven, Gas Range, Gas Water Heater, Microwave, Refrigerator, Range Hood, Dryer, Washer
Laundry
Electric Dryer Hookup, Gas Dryer Hookup
Bed & Bath
Main Level Bedrooms
1
Main Level Bathrooms
1
Climate Control
Cooling
Central Air
Heating
Central, Natural Gas
Parking
Total Parking Spaces
2
Garage Spaces
2
Attached Garage
Yes
Parking Features
Driveway, Paved
Exterior & Lot
Building & Construction
Patio & Porch
Covered, Patio
Fencing
Wood
Foundation
Slab
Roof
Composition
Lot & Grounds
Lot Features
Cul De Sac
Pool Features
Fenced, Gunite, Gas Heat, Heated, In Ground, Private
Spa Features
In Ground
Sewer
Public Sewer
Water Source
Public
Community & HOA
Association Info
Community Features
Park, Sidewalks
Mortgage Calculator
Total Monthly
$0
Principal & Interest:
$0Property Tax:
$0Home Insurance:
$0HOA Fees:
$0$
$
%
Nearby Schools
| Rating | School Name |
|---|---|
2 | Washington Middle School |
N/A | Eagle Creek High School |
N/A | Johanna Echols-Hansen High (Continuation) High School |
N/A | Online Academy - Sonoma County High School |
4 | Cloverdale High High School |
Convenience Score
Market Insights
95425|Cloverdale
analytics
Estimated Value
Calculating...
trending_up0%vs. last year
202120222023202420252026
Market Temperature
Seller'sBalancedBuyer's
0d30d60d180d
Balanced
Balanced market
30 Days
Avg. time on market
This is a Balanced Market. Homes are selling at a moderate pace.
flood
Flood & Climate Risk
Flood Risk
Minimal — not in a FEMA flood zone
Wildfire Risk
Moderate — near wildland-urban interface
Heat Risk
Low — moderate summer temperatures
Earthquake Risk
Southern California seismic zone
volume_up
Noise Levels
TrafficQuiet residential street
AirportMinimal airport noise
CommercialLow commercial activity nearby

Ready to Take the Next Step?
Get expert support from a local agent today.
call
(800)-330-9306Available 9AM - 7PM
Similar Homes You Might Like
Based on price, location, and features