imagesmode View 20 photos
For Sale
$269,000
Est. $1,506/mo11416 Siesta Circle, Clipper Mills, CA 95930
bed
3
Bedrooms
bathtub
2
Bathrooms
square_foot
1,323
Square Feet
About this home
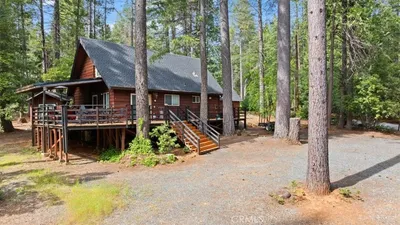
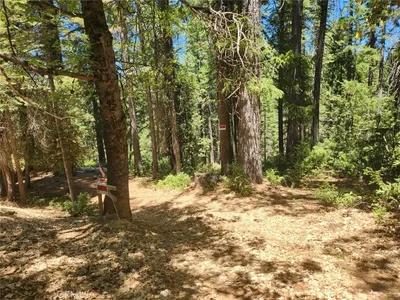
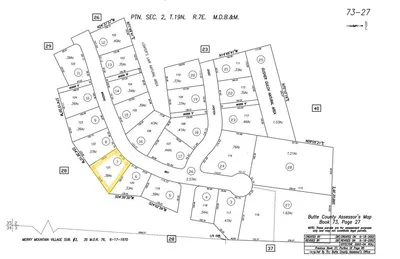
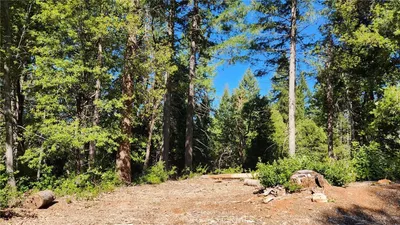
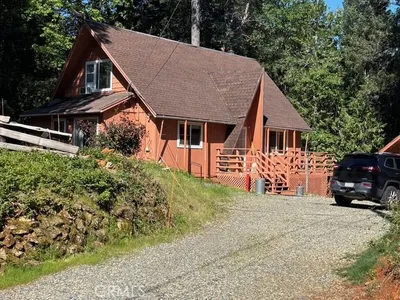
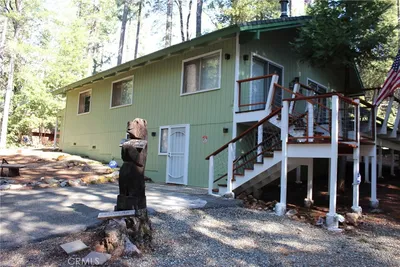
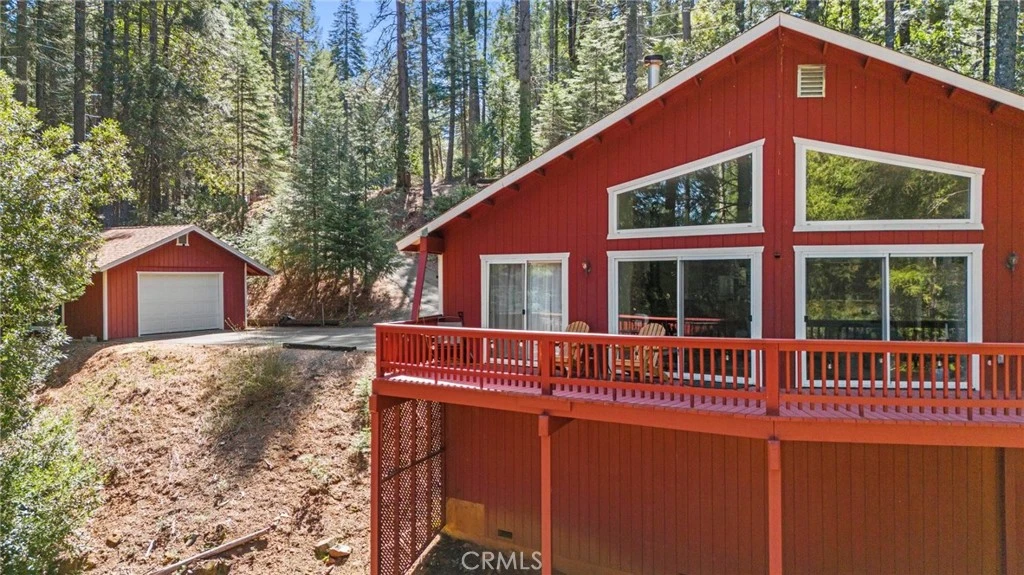
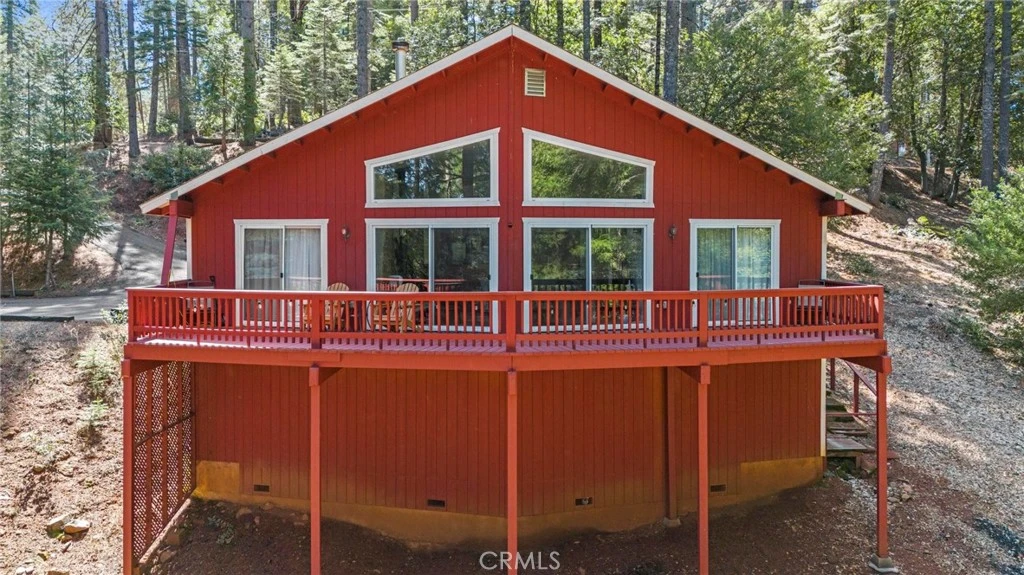
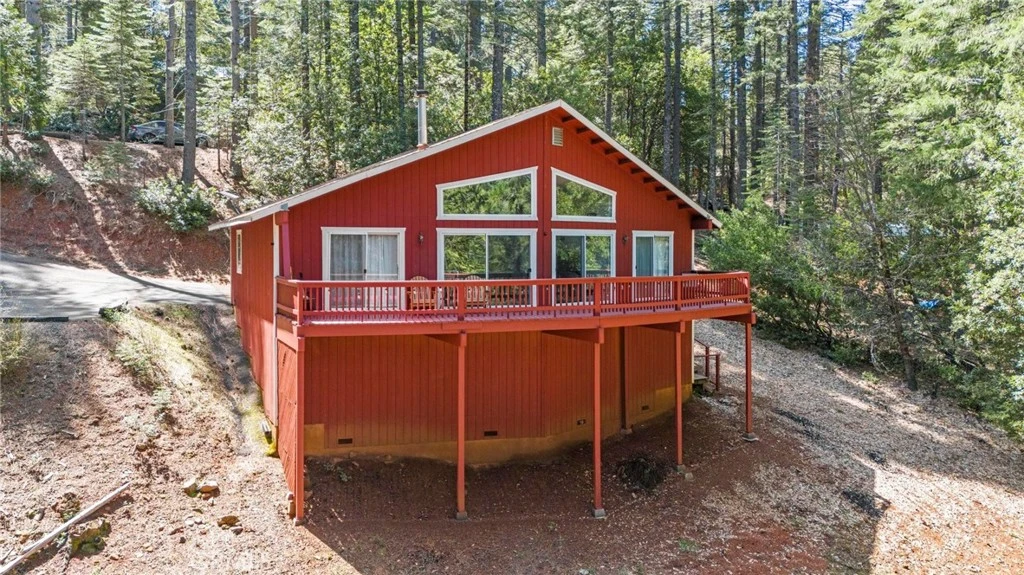
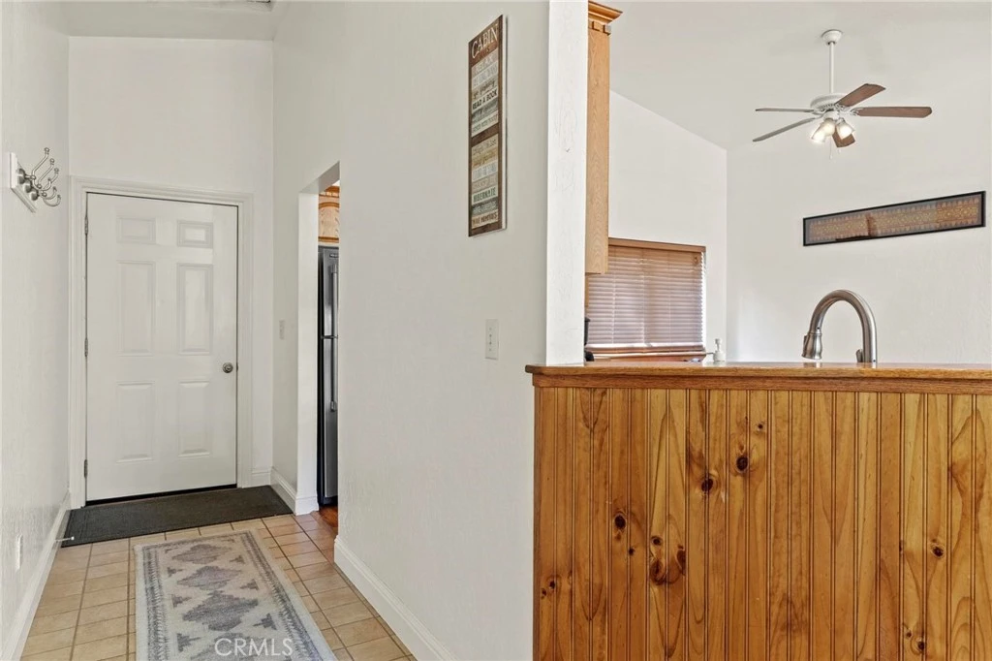
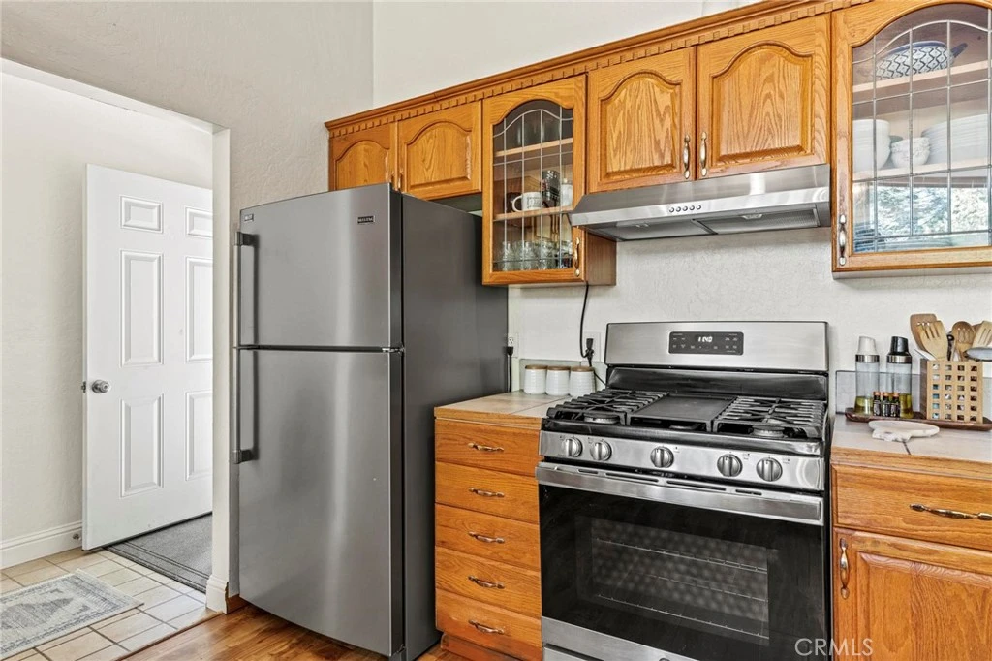
Tucked away in the peaceful, pine-studded community of Merry Mountain Village, this charming 3-bedroom, 2-bathroom cabin is the perfect mountain getaway for nature lovers and outdoor enthusiasts alike. With a thoughtful split floor plan, the spacious primary suite is set apart from the two additional bedrooms, offering privacy and comfort for all. Step into the cozy living room and warm up by the wood-burning fireplace during snowy winter days, or soak in the views through large picture windows and sliding glass doors that bring the outdoors in. Enjoy seamless access to the full-length back deck from the living room and two bedrooms—perfect for morning coffee, stargazing, or listening to the seasonal stream trickling through your own slice of forested paradise. The kitchen is ready for you with newer (2022) appliances included, and the laundry area is conveniently located in the basement. A detached 2-car garage offers plenty of room for vehicles, gear, and all your mountain toys. This home sits privately below the road, providing a peaceful setting surrounded by trees and nature. Plus, it includes a second parcel of vacant land—giving you 1.05 acres to utilize/explore. HOA amenities include water and access to a refreshing community pool in the warmer months, and you're just a short drive to Sly Creek Reservoir for swimming, boating, and fishing! Whether you’re looking for a vacation home, a full-time escape, or a smart investment, this mountain cabin checks all the boxes. Come experience the serenity and safety of owning in a Firewise-designated mountain community—your private retreat in the forest is waiting!
Property Facts
bed
Bedrooms
3
bathtub
Bathrooms
2
square_foot
Square Feet
1,323
landscape
Lot Size
45,738 sqft
calendar_month
Year Built
1995
home_work
Property Type
Single Family Residence
timer
Days on Market
85
payments
HOA Fee
$744/mo
garage
Garage Total
2
fingerprint
MLS #
OR26084315
Interior Details
General Interior
Interior Features
Balcony, Ceiling Fans, Eat In Kitchen, Bedroom On Main Level, Primary Suite
Fireplace
Free Standing, Living Room, Wood Burning
Kitchen & Appliances
Appliances
Dishwasher, Gas Range, Microwave, Propane Water Heater, Refrigerator, Dryer, Washer
Laundry
Inside
Bed & Bath
Main Level Bedrooms
3
Main Level Bathrooms
2
Climate Control
Cooling
See Remarks
Heating
Electric, Wood Stove
Parking
Total Parking Spaces
6
Garage Spaces
2
Open Parking Spaces
4
Parking Features
Boat, Driveway Down Slope From Street, Garage, On Street
Exterior & Lot
Building & Construction
Patio & Porch
Deck, Wood
Security
Carbon Monoxide Detectors, Smoke Detectors
Construction
Wood Siding
Foundation
Raised
Lot & Grounds
Lot Features
Sloped Down, Secluded, Trees
Pool Features
Community, In Ground, Association
Sewer
Septic Type Unknown
Water Source
See Remarks
Community & HOA
Association Info
HOA Fee$744
FrequencyQuarterly
HOA Amenities
Management, Pool, Water
Community Features
Mountainous, Rural, Pool
Mortgage Calculator
Total Monthly
$0
Principal & Interest:
$0Property Tax:
$0Home Insurance:
$0HOA Fees:
$0$
$
%
Nearby Schools
| Rating | School Name |
|---|---|
4 | Yuba Feather Elementary Elementary School |
Convenience Score
Market Insights
95930|Clipper Mills
analytics
Estimated Value
Calculating...
trending_up0%vs. last year
202120222023202420252026
Market Temperature
Seller'sBalancedBuyer's
0d30d60d180d
Balanced
Balanced market
30 Days
Avg. time on market
This is a Balanced Market. Homes are selling at a moderate pace.
flood
Flood & Climate Risk
Flood Risk
Minimal — not in a FEMA flood zone
Wildfire Risk
Moderate — near wildland-urban interface
Heat Risk
Low — moderate summer temperatures
Earthquake Risk
Southern California seismic zone
volume_up
Noise Levels
TrafficQuiet residential street
AirportMinimal airport noise
CommercialLow commercial activity nearby

Ready to Take the Next Step?
Get expert support from a local agent today.
call
(800)-330-9306Available 9AM - 7PM
Similar Homes You Might Like
Based on price, location, and features