For Sale
$449,900
Est. $2,519/mo3985 Oakmont Drive, Clearlake, CA 95422
bed
3
Bedrooms
bathtub
2
Bathrooms
square_foot
1,232
Square Feet
About this home
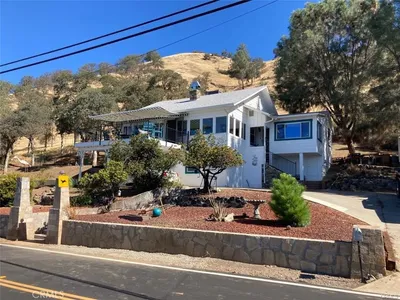
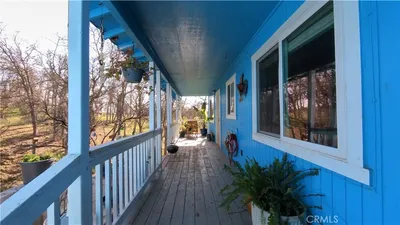
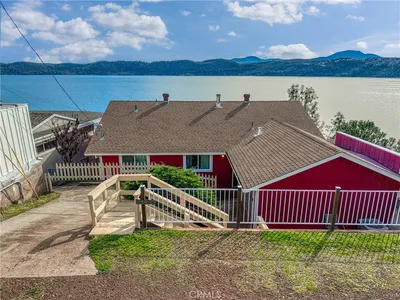
Tucked away at the end of a quiet street that leads into a cul-de-sac, this lakefront chalet-style cabin offers a rare opportunity in the highly sought-after Oakmont Cove. Many of the homes in this neighborhood have remained in the same families for generations, reflecting the appeal of this peaceful waterfront setting. Whether you're looking for a weekend escape, fishing cabin, or full-time lakefront home, this property offers incredible potential in one of the lake's best locations. The spacious great room features soaring two-story ceilings, a large wood stove, and expansive windows and sliding glass doors that capture beautiful lake views and fill the home with natural light. The open dining area flows into the kitchen with large breakfast bar and a secondary wet bar area. The main level offers one bedroom and a full bathroom, while upstairs you'll find two additional bedrooms connected by a Jack-and-Jill bathroom, providing comfortable accommodations for family and guests. The home is ready for updating but offers solid bones, classic chalet character, and an opportunity to make it your own. The roof was replaced approximately 10 years ago, providing added peace of mind. Outside, enjoy a level grassy area along the seawall, ideal for relaxing by the water. Existing dock landing and piers are already in place, offering the potential to improve the current setup or add a floating dock, subject to applicable approvals. The protected waters of Oakmont Cove provide deep water while the surrounding peninsula helps shield the cove from the wind, creating excellent conditions for boating, fishing, swimming, and year-round enjoyment. Additional features include two designated parking spaces and a location that's just minutes from town while feeling tucked away and private. Waterfront opportunities in Oakmont Cove are few and far between—don't miss your chance to create your own family legacy on the lake. Can be sold fully furnished, if desired.
Property Facts
bed
Bedrooms
3
bathtub
Bathrooms
2
square_foot
Square Feet
1,232
landscape
Lot Size
2,614 sqft
calendar_month
Year Built
1980
home_work
Property Type
Single Family Residence
timer
Days on Market
1
payments
HOA Fee
N/A
garage
Garage Total
0
fingerprint
MLS #
LC26143303
Interior Details
General Interior
Interior Features
Breakfast Bar, Balcony, Ceiling Fans, Separate Formal Dining Room, Furnished, Living Room Deck Attached, Tile Counters, Main Level Primary
Flooring
Carpet, Laminate, Vinyl
Fireplace
Living Room, Wood Burning
Accessibility
Safe Emergency Egress From Home
Kitchen & Appliances
Appliances
Dishwasher, Electric Range, Disposal, Microwave, Refrigerator
Bed & Bath
Main Level Bedrooms
1
Main Level Bathrooms
1
Climate Control
Cooling
Evaporative Cooling, Wall Window Units
Heating
Wood Stove, Wall Furnace
Parking
Total Parking Spaces
2
Open Parking Spaces
2
Parking Features
Driveway, One Space, Unpaved
Exterior & Lot
Building & Construction
Patio & Porch
Deck, Front Porch, Patio
Security
Carbon Monoxide Detectors, Smoke Detectors
Foundation
Concrete Perimeter
Lot & Grounds
Lot Features
Cul De Sac, Steep Slope, Street Level
Sewer
Public Sewer
Water Source
Public
Community & HOA
Association Info
Community Features
Fishing
Mortgage Calculator
Total Monthly
$0
Principal & Interest:
$0Property Tax:
$0Home Insurance:
$0HOA Fees:
$0$
$
%
Nearby Schools
| Rating | School Name | ||
|---|---|---|---|
| No school data available for this area. | |||
Convenience Score
Market Insights
95422|Clearlake
analytics
Estimated Value
Calculating...
trending_up0%vs. last year
202120222023202420252026
Market Temperature
Seller'sBalancedBuyer's
0d30d60d180d
Balanced
Balanced market
30 Days
Avg. time on market
This is a Balanced Market. Homes are selling at a moderate pace.
flood
Flood & Climate Risk
Flood Risk
Minimal — not in a FEMA flood zone
Wildfire Risk
Moderate — near wildland-urban interface
Heat Risk
Low — moderate summer temperatures
Earthquake Risk
Southern California seismic zone
volume_up
Noise Levels
TrafficQuiet residential street
AirportMinimal airport noise
CommercialLow commercial activity nearby
streetview
Open Full Street Viewopen_in_newStreet View

Ready to Take the Next Step?
Get expert support from a local agent today.
call
(800)-330-9306Available 9AM - 7PM
Similar Homes You Might Like
Based on price, location, and features