1 / 20
imagesmode View 20 photos
For Sale
$350,000
Est. $1,960/mo3101 9th Street, Clearlake, CA 95422
bed
4
Bedrooms
bathtub
2
Bathrooms
square_foot
1,452
Sq Ft
About this home
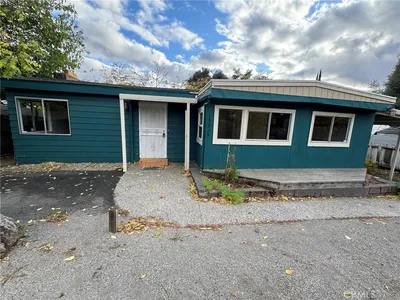
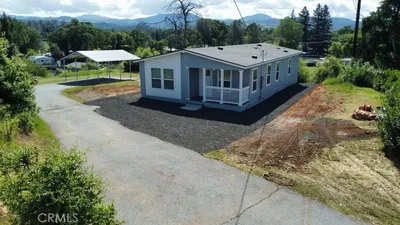
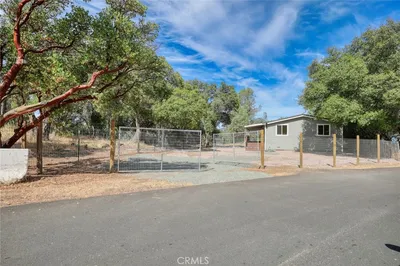
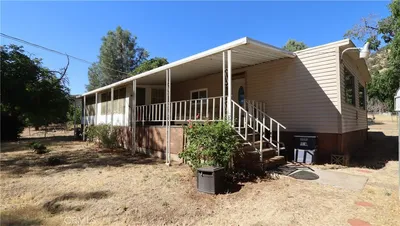
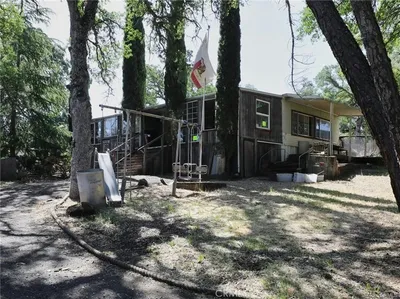
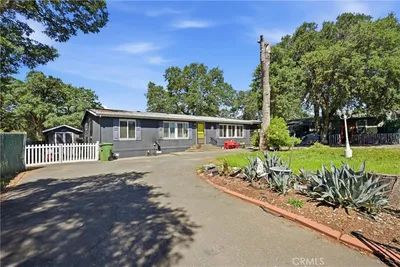

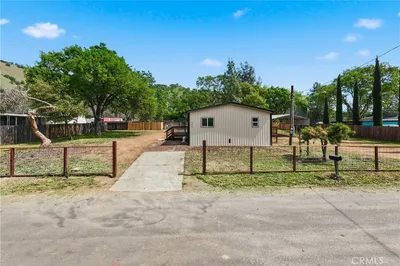
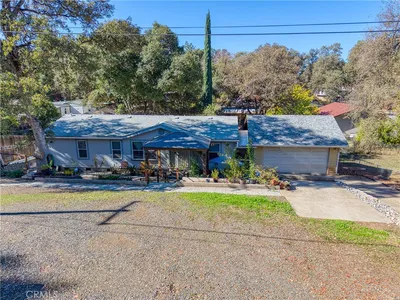
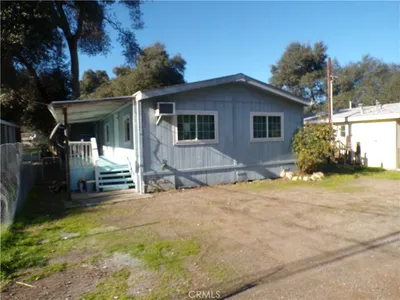
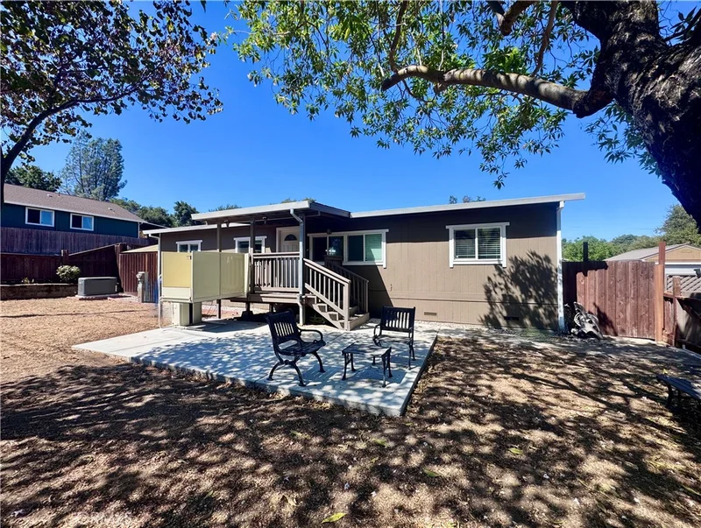
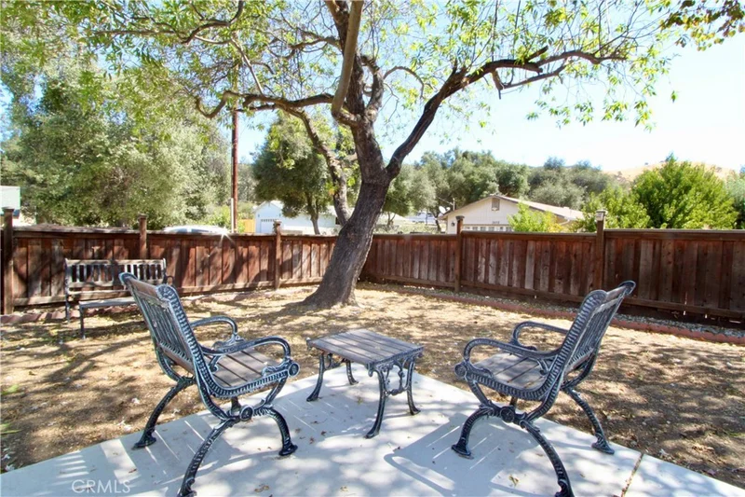
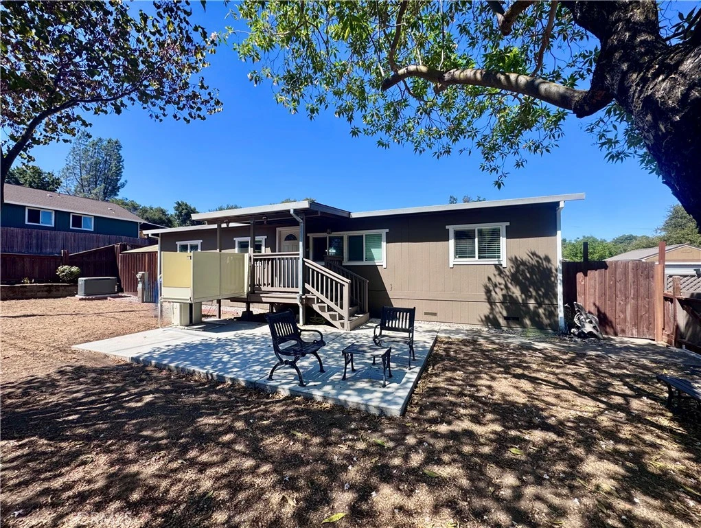
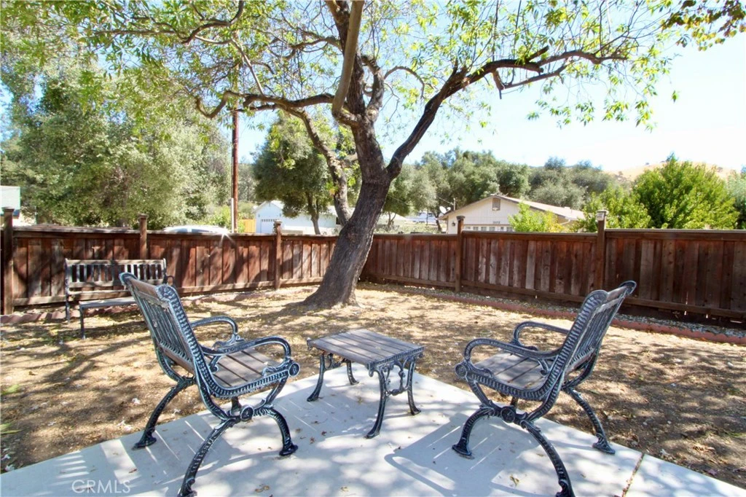
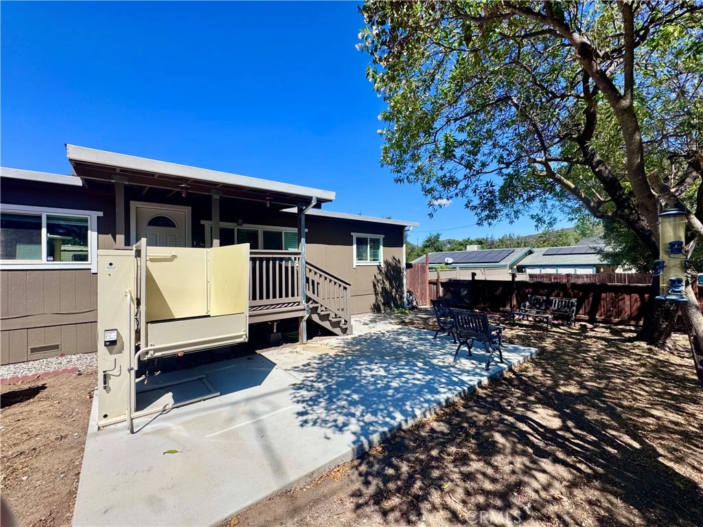
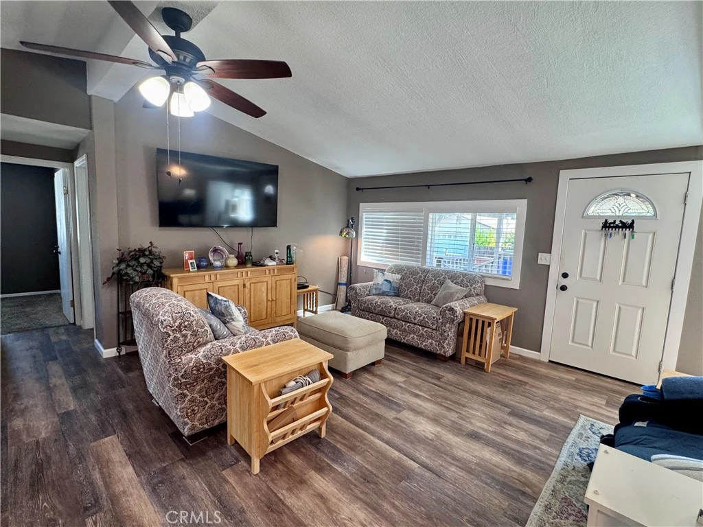
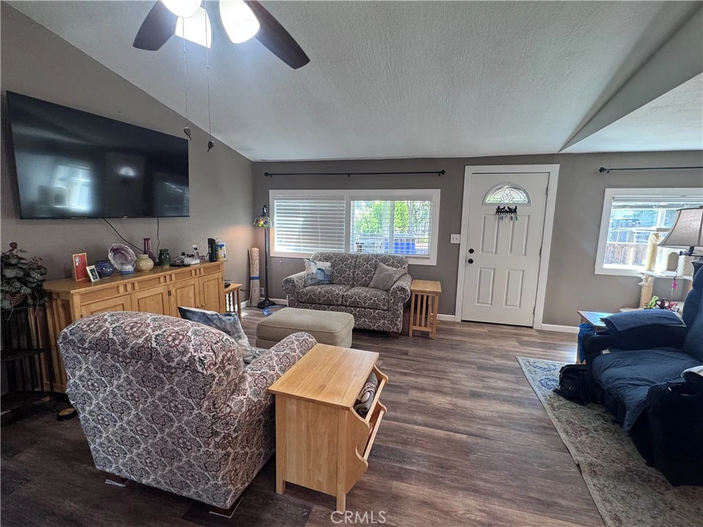
Welcome to this beautifully remodeled 4 bedroom, 2 bath country home nestled in the peaceful Clearlake community. Thoughtfully updated with quality and style, this inviting home's amenities include an open floor plan, spacious living areas and a seamless connection to the private backyard entertaining retreat. The updated kitchen showcases granite countertops, newer appliances and open to the living and dining room areas as well as views of the backyard and pool area. Details of the main bedroom include an oversized walk-in closet, customized to accommodate a stackable washer/dryer and a stylish upgraded main bathroom with walk in shower and door leading to your private covered spa area. French doors from the dining room lead directly to the fully fenced and oversized backyard where a pool, spa, newer composite wood decking, landscaping and multiple outdoor spaces create the perfect setting for relaxing or entertaining. Recent improvements include newer windows, flooring, decking, kitchen and bathroom remodels, updated lighting, a newer roof and gutters that have recently been outfitted with gutter-guards. Enjoy a newly poured cement driveway with pull through wide gate for easy RV/boat storage & parking with power hookups and a large shed in rear of oversized lot. This home is fully fenced in both front and backyard. Whole house generator has also been recently installed as well as a brand new wheelchair platform lift (porch lift) for ADA accessibility. A beautifully upgraded and maintained lake home retreat with all the modern comforts and outdoor amenities await its new owner. Sold AS IS. Come take in the small-town feel & quaintness of beautiful Lake County CA combining natural wonders, abundant scenic outdoor beauty like Clear Lake and Mt. Konocti with relaxed friendly vibes, a burgeoning wine scene and authentic peaceful experience set away from big-city hustle.
Property Facts
bed
Bedrooms
4
bathtub
Bathrooms
2
square_foot
Square Feet
1,452
landscape
Lot Size
10,019 sqft
calendar_month
Year Built
1983
home_work
Property Type
Manufactured On Land
timer
Days on Market
0
payments
HOA Fee
N/A
garage
Garage Total
0
fingerprint
MLS #
LC26179039
Interior Details
General Interior
Interior Features
Breakfast Bar, Ceiling Fans, Separate Formal Dining Room, Granite Counters, Living Room Deck Attached, Open Floorplan, Recessed Lighting, All Bedrooms Down
Flooring
Carpet, Laminate
Accessibility
Safe Emergency Egress From Home, Accessible Elevator Installed, No Stairs, See Remarks
Kitchen & Appliances
Appliances
Dishwasher, Electric Oven, Electric Range, Electric Water Heater, Microwave, Refrigerator, Range Hood, Dryer, Washer
Laundry
Inside, Laundry Closet, See Remarks, Stacked
Bed & Bath
Main Level Bedrooms
4
Main Level Bathrooms
2
Climate Control
Cooling
Central Air
Heating
Central
Parking
Total Parking Spaces
4
Open Parking Spaces
4
Parking Features
Concrete, Driveway Level, Driveway, Pull Through, Rv Hook Ups, Rv Access Parking, See Remarks
Exterior & Lot
Building & Construction
Patio & Porch
Rear Porch, Covered, Deck, Front Porch, See Remarks
Fencing
Good Condition, Wood
Security
Carbon Monoxide Detectors, Smoke Detectors
Construction
Drywall
Foundation
Concrete Perimeter
Roof
Composition
Lot & Grounds
Lot Features
Zero To One Unit Acre, Back Yard, Front Yard, Street Level
Pool Features
Above Ground, Private
Spa Features
Above Ground, Private
Sewer
Septic Tank
Water Source
Public
Community & HOA
Association Info
Community Features
Biking, Dog Park, Foothills, Golf, Hiking, Horse Trails, Hunting, Lake, Mountainous, Near National Forest, Park, Rural, Water Sports, Fishing, Marina
Mortgage Calculator
Total Monthly
$0
Principal & Interest:
$0Property Tax:
$0Home Insurance:
$0HOA Fees:
$0$
$
%
Nearby Schools
| Rating | School Name |
|---|---|
1 | Pomo Elementary School |
2 | Burns Valley Elementary School |
2 | Riviera Elementary Elementary School |
3 | East Lake Elementary School |
1 | Clearlake Creativity Elementary School |
Convenience Score
Market Insights
95422|Clearlake
analytics
Estimated Value
Calculating...
trending_up0%vs. last year
Value history is still building for this area.
Market Temperature
Seller'sBalancedBuyer's
0d30d60d180d
Balanced
Balanced market
30 Days
Avg. time on market
This is a Balanced Market. Homes are selling at a moderate pace.
flood
Flood & Climate Risk
volume_up
Noise Levels

Ready to Take the Next Step?
Get expert support from a local agent today.
call
(800)-330-9306Available 9AM - 7PM
Similar Homes You Might Like
Based on price, location, and features