Topfind Realty
Renting

Search Rentals

Houses for RentTownhomes for RentCondos for RentView All Rentals →

Renting Resources

Why Rent With UsRenter GuideRent vs Buy Calculator

Renter Articles

How to Negotiate RentUnderstanding Your LeaseMoving Checklist for Renters
Buying

Search Homes

Houses for SaleTownhomes for SaleCondos for SaleView All Homes →

Buying Resources

Why Buy With UsBuyer GuideAffordability CalculatorInvestment CalculatorProperty Tax Calculator

Buyer Articles

Master Your New Home BudgetBeat Moving StressPacking Secrets
Selling

Selling Tools

Home ValuationFind a Seller's Agent

Selling Resources

Why Sell With UsSeller GuideNet Sheet CalcHELOC Calculator

Seller Articles

Strategic PricingDownsizing Tips
Mortgage Rates

Today's Rates

Mortgage RatesRefinance RatesLoan ComparisonHELOC Calculator

Mortgage Resources

Understanding Mortgage RatesFirst-Time Homebuyer GuideWhen to Refinance Your Mortgage
Realtors
Topfind
Houses for RentTownhomes for RentCondos for RentView All Rentals →
Why Rent With UsRenter GuideRent vs Buy Calculator
How to Negotiate RentUnderstanding Your LeaseMoving Checklist for Renters
Houses for SaleTownhomes for SaleCondos for SaleView All Homes →
Why Buy With UsBuyer GuideAffordability CalculatorInvestment CalculatorProperty Tax Calculator
Master Your New Home BudgetBeat Moving StressPacking Secrets
Home ValuationFind a Seller's Agent
Why Sell With UsSeller GuideNet Sheet CalcHELOC Calculator
Strategic PricingDownsizing Tips
Mortgage RatesRefinance RatesLoan ComparisonHELOC Calculator
Understanding Mortgage RatesFirst-Time Homebuyer GuideWhen to Refinance Your Mortgage
groupRealtorsinfoAbout Us
Continue with Google
Sign InSign Up
Topfind Realty
Renting

Search Rentals

Houses for RentTownhomes for RentCondos for RentView All Rentals →

Renting Resources

Why Rent With UsRenter GuideRent vs Buy Calculator

Renter Articles

How to Negotiate RentUnderstanding Your LeaseMoving Checklist for Renters
Buying

Search Homes

Houses for SaleTownhomes for SaleCondos for SaleView All Homes →

Buying Resources

Why Buy With UsBuyer GuideAffordability CalculatorInvestment CalculatorProperty Tax Calculator

Buyer Articles

Master Your New Home BudgetBeat Moving StressPacking Secrets
Selling

Selling Tools

Home ValuationFind a Seller's Agent

Selling Resources

Why Sell With UsSeller GuideNet Sheet CalcHELOC Calculator

Seller Articles

Strategic PricingDownsizing Tips
Mortgage Rates

Today's Rates

Mortgage RatesRefinance RatesLoan ComparisonHELOC Calculator

Mortgage Resources

Understanding Mortgage RatesFirst-Time Homebuyer GuideWhen to Refinance Your Mortgage
Realtors
Topfind
Houses for RentTownhomes for RentCondos for RentView All Rentals →
Why Rent With UsRenter GuideRent vs Buy Calculator
How to Negotiate RentUnderstanding Your LeaseMoving Checklist for Renters
Houses for SaleTownhomes for SaleCondos for SaleView All Homes →
Why Buy With UsBuyer GuideAffordability CalculatorInvestment CalculatorProperty Tax Calculator
Master Your New Home BudgetBeat Moving StressPacking Secrets
Home ValuationFind a Seller's Agent
Why Sell With UsSeller GuideNet Sheet CalcHELOC Calculator
Strategic PricingDownsizing Tips
Mortgage RatesRefinance RatesLoan ComparisonHELOC Calculator
Understanding Mortgage RatesFirst-Time Homebuyer GuideWhen to Refinance Your Mortgage
groupRealtorsinfoAbout Us
Continue with Google
Sign InSign Up
Real Estate/CA/Clearlake/11442 Lakeshore Drive (Sold)
Main
SOLD
SoldClosed on March 29, 2025
$299,000
Sold Price

11442 Lakeshore Drive, Clearlake, CA 95422

bed
2
Bedrooms
bathtub
2
Bathrooms
square_foot
1,560
Square Feet

About this home

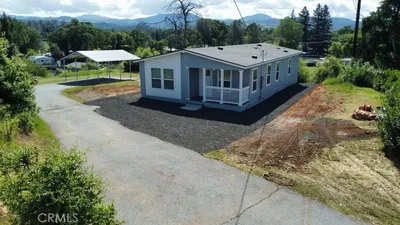
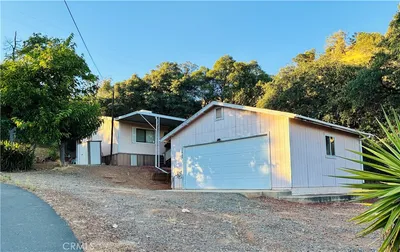
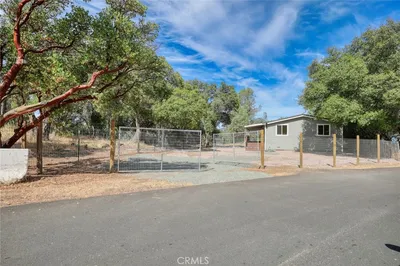
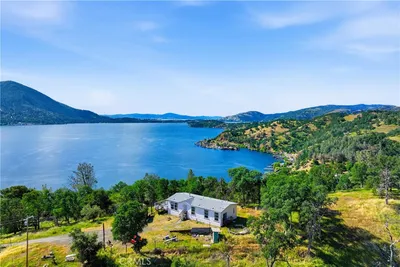
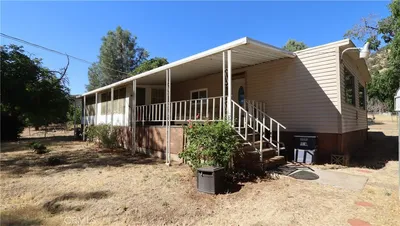
Stunning views from this cross lake manufactured home on a permanent foundation; being sold with 2 lots as one. Newer detached carport allows for covered boat storage. 2 lots create a 0.29 acre lot. Flat level land with nut trees and lake views, there is room to build a 2nd unit or add an amazing garden or shop. Access the property from second access points at Oakhurst Ave. Inside you will find a vintage style home with a traditional floor plan. The front living room offers stunning views of the lake and Mt Konocti. Formal dining area is equipped with a built-in Buffet/Hutch. The Kitchen is located just around the corner and is set up with a built-in Bar area, walk in pantry and bar counter. Family room was designed with a built-in Fireplace and a slider door connected to the attached wrap-around deck. Laundry room with utility sink and door to the side yard creates easy access to the metal shed for extra storage. Back inside you will find Bedroom#1 that is connected by the full bath between the laundry and this bedroom. The main 2nd bedroom offers a walk in closet, and in room bath. Beautiful lake views add to the serenity and peace that this home offers its new owner. Located just across from Clearlake, walk into the water to enjoy year round water sports.

infoProperty Facts

bed

Bedrooms

2

bathtub

Bathrooms

2

square_foot

Square Feet

1,560

landscape

Lot Size

12,633 sqft

calendar_month

Year Built

1985

home_work

Property Type

Manufactured On Land

timer

Days on Market

62

payments

HOA Fee

N/A

garage

Garage Total

0

fingerprint

MLS #

LC24250516

chairInterior Details

General Interior

Interior Features

Ceiling Fans, Dry Bar, Separate Formal Dining Room, Eat In Kitchen, Laminate Counters, Pantry, Partially Furnished, Wood Product Walls, Bedroom On Main Level, Walk In Pantry, Walk In Closets

Flooring

Carpet, Vinyl

Fireplace

Family Room, Wood Burning

Kitchen & Appliances

Appliances

Dishwasher, Electric Oven, Electric Range, Water Heater, Dryer, Washer

Laundry

Washer Hookup, Electric Dryer Hookup, Laundry Room

Bed & Bath

Main Level Master

Yes

Climate Control

Cooling

Central Air

deckExterior & Lot

Building & Construction

Patio & Porch

Deck, Wrap Around

Fencing

Chain Link, Partial

Security

Carbon Monoxide Detectors, Smoke Detectors

Construction

Vinyl Siding

Foundation

Concrete Perimeter

Roof

Composition

Nearby Schools

RatingSchool NameGradesDistance
1
Pomo
Elementary School
P-62.8 mi
2
Riviera Elementary
Elementary School
K-52.9 mi
3
East Lake
Elementary School
P-63.2 mi
2
Burns Valley
Elementary School
P-63.3 mi

Convenience Score

Topfind Realty

This Home is Sold

Curious what your home is worth? Get a free valuation.

call
(800)-330-9306Available 9AM - 6PM

Similar Homes You Might Like

Based on price, location, and features

13935 Manakee

$190,000

FOR SALE

13935 Manakee, Clearlake, CA 95422

3 beds · 2 baths · 1,700 sqft

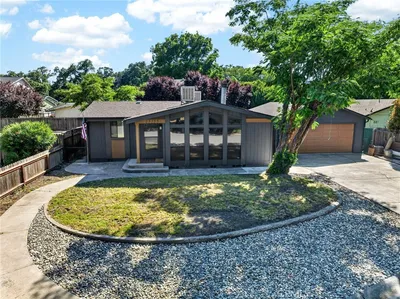
16375 Dam Road

$349,900

FOR SALE

16375 Dam Road, Clearlake, CA 95422

3 beds · 2 baths · 1,456 sqft

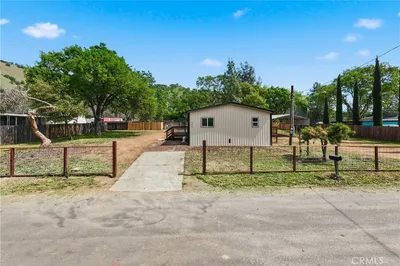
11740 North Drive
VIDEO TOUR

$399,000

FOR SALE

11740 North Drive, Clearlake, CA 95422

3 beds · 2 baths · 1,400 sqft

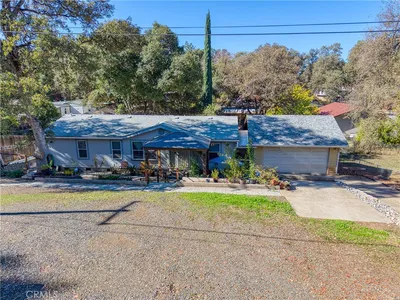
11480 San Joaquin
VIDEO TOUR

$238,000

FOR SALE

11480 San Joaquin, Clearlake, CA 95422

2 beds · 2 baths · 1,259 sqft

3304 Toyon
VIDEO TOUR

$250,000

FOR SALE

3304 Toyon, Clearlake, CA 95422

3 beds · 2 baths · 1,512 sqft

2950 Mira Vista Lane
VIDEO TOUR

$394,900

FOR SALE

2950 Mira Vista Lane, Clearlake, CA 95422

2 beds · 2 baths · 1,496 sqft

13550 Eastlake
NEW 30 HRS AGO

$129,999

FOR SALE

13550 Eastlake, Clearlake, CA 95422

3 beds · 2 baths · 1,440 sqft

5647 Jones

$180,000

FOR SALE

5647 Jones, Clearlake, CA 95422

2 beds · 2 baths · 1,440 sqft

Recently Sold

4335 Lasky
3D TOUR

$180,000

SOLD

4335 Lasky, Clearlake, CA 95422

3 beds · 2 baths · 1,528 sqft

2975 12th Street

$138,000

SOLD

2975 12th Street, Clearlake, CA 95422

3 beds · 2 baths · 1,440 sqft

4392 Lasky Avenue

$210,000

SOLD

4392 Lasky Avenue, Clearlake, CA 95422

3 beds · 2 baths · 1,300 sqft

15155 Highlands Harbor
VIRTUAL TOUR

$317,000

SOLD

15155 Highlands Harbor, Clearlake, CA 95422

3 beds · 2 baths · 1,728 sqft

2796 8th Street

$265,000

SOLD

2796 8th Street, Clearlake, CA 95422

3 beds · 2 baths · 1,440 sqft

5830 Hale Street

$275,000

SOLD

5830 Hale Street, Clearlake, CA 95422

3 beds · 2 baths · 1,350 sqft

3025 12th

$189,000

SOLD

3025 12th, Clearlake, CA 95422

3 beds · 2 baths · 1,440 sqft

15820 32nd

$120,000

SOLD

15820 32nd, Clearlake, CA 95422

3 beds · 2 baths · 1,248 sqft

Topfind Realty

Company

  • About Us
  • Careers
  • Articles
  • Home Estimate

Explore

  • Renting
  • Buying
  • Selling
  • Realtors

Support

  • Help Center
  • Contact Us
  • Terms & Conditions
  • Privacy Policy

Topfind Realty, DRE # 02240815, is a licensed real estate broker in California. Topfind Realty pledges to support the Fair Housing Act and adhere to Equal Housing Opportunity laws.

Copyright © 2026 Topfind Realty. All Rights Reserved.