For Sale
$525,000
Est. $2,940/mo11450 E Highway 20, Clearlake Oaks, CA 95423
bed
3
Bedrooms
bathtub
3
Bathrooms
square_foot
1,610
Square Feet
About this home
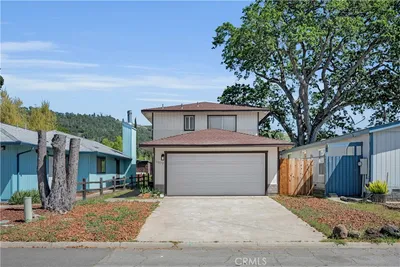
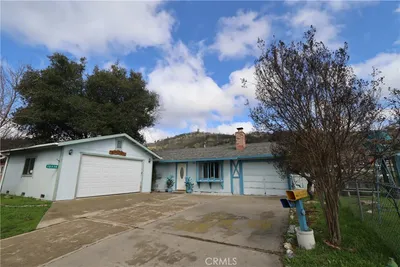
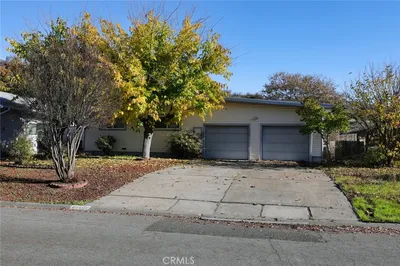
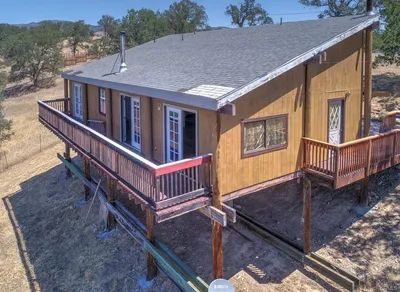
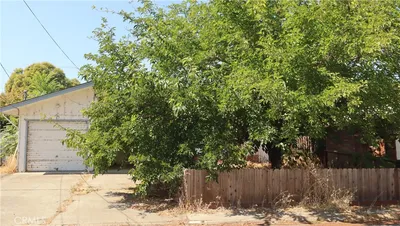
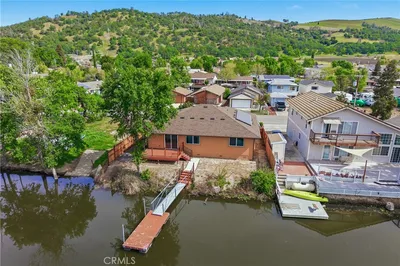
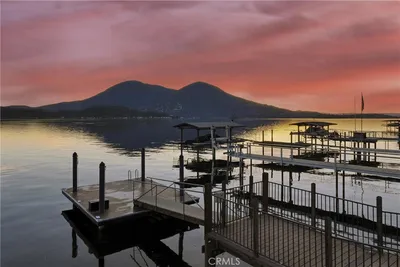
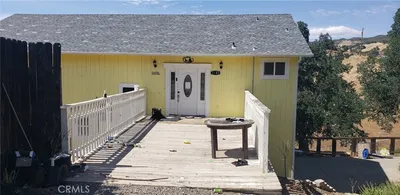
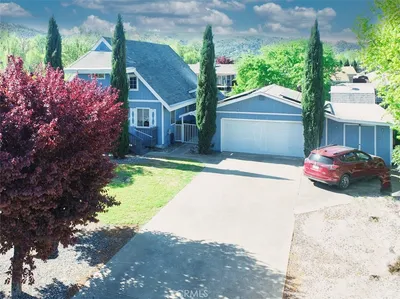
Welcome to Northcape, a landmark Cape Cod–style home set across the street from the lake on four combined lots totaling approximately .90 acre. With generous indoor and outdoor spaces, abundant parking, established landscaping, and a useful outbuilding, this one-of-a-kind property offers room to live, entertain, garden, and create. It is truly a house made for entertaining. The home’s primary suite occupies the upper level, providing a private retreat, which includes a soaking tub and sitting or office area. The remodeled downstairs bathroom features updated plumbing and a tiled shower. Wainscoting adds timeless character to the dining room and one bedroom, as well as the newly added box moulding in the third bedroom. The laundry room is large and also has a separate full-size dual fridge or freezer (you choose the setting) and a freezer unit, offering exceptional food-storage capacity. A small concrete-walled cellar accessed through a hatch in the space between the dining room and living room, is ideal for storing wine, canned goods, root vegetables, or other provisions. Recent improvements include a replaced water-filtration system, additional water-storage tank for the new UV filtration, leak detectors at every sink and the washing machine, new lawn and irrigation, and 10 indoor and outdoor security cameras monitored through SimpliSafe, wainscoting and box moulding, interior paint, remodeled downstairs bathroom. Vehicle and equipment storage is exceptional, with an attached two-car garage and a very generously sized detached 2-car carport. An additional building, once used as a residence, now provides extensive storage and intriguing possibilities. The expansive grounds include apple, fig, olive, and blackberry plantings, with plenty of space for gardening, outdoor recreation, or simply enjoying the relaxed lake-area lifestyle. Rarely does a property combine this much land, parking, storage, infrastructure, and personality in a location just steps from your own private dock.
Property Facts
bed
Bedrooms
3
bathtub
Bathrooms
3
square_foot
Square Feet
1,610
landscape
Lot Size
39,204 sqft
calendar_month
Year Built
1952
home_work
Property Type
Single Family Residence
timer
Days on Market
1
payments
HOA Fee
N/A
garage
Garage Total
2
fingerprint
MLS #
LC26158321
Interior Details
General Interior
Interior Features
Cathedral Ceilings, Open Floorplan, Bedroom On Main Level, Primary Suite
Fireplace
Living Room, Wood Burning
Kitchen & Appliances
Appliances
Freezer, Propane Water Heater, Refrigerator, Dryer, Washer
Laundry
Laundry Room
Bed & Bath
Main Level Bedrooms
2
Main Level Bathrooms
1
Climate Control
Cooling
Ductless, Electric
Heating
Ductless, Electric
Parking
Total Parking Spaces
9
Garage Spaces
2
Carport Spaces
2
Open Parking Spaces
5
Attached Garage
Yes
Parking Features
Direct Access, Driveway Level, Garage
Exterior & Lot
Building & Construction
Security
Carbon Monoxide Detectors, Smoke Detectors
Lot & Grounds
Lot Features
Street Level, Sloped Up
Sewer
Septic Tank
Water Source
Well
Community & HOA
Association Info
Community Features
Biking, Fishing, Hiking, Lake, Rural, Water Sports
Mortgage Calculator
Total Monthly
$0
Principal & Interest:
$0Property Tax:
$0Home Insurance:
$0HOA Fees:
$0$
$
%
Nearby Schools
| Rating | School Name | ||
|---|---|---|---|
| No school data available for this area. | |||
Convenience Score
Market Insights
95423|Clearlake Oaks
analytics
Estimated Value
Calculating...
trending_up0%vs. last year
202120222023202420252026
Market Temperature
Seller'sBalancedBuyer's
0d30d60d180d
Balanced
Balanced market
30 Days
Avg. time on market
This is a Balanced Market. Homes are selling at a moderate pace.
flood
Flood & Climate Risk
Flood Risk
Minimal — not in a FEMA flood zone
Wildfire Risk
Moderate — near wildland-urban interface
Heat Risk
Low — moderate summer temperatures
Earthquake Risk
Southern California seismic zone
volume_up
Noise Levels
TrafficQuiet residential street
AirportMinimal airport noise
CommercialLow commercial activity nearby
streetview
Open Full Street Viewopen_in_newStreet View

Ready to Take the Next Step?
Get expert support from a local agent today.
call
(800)-330-9306Available 9AM - 7PM
Similar Homes You Might Like
Based on price, location, and features