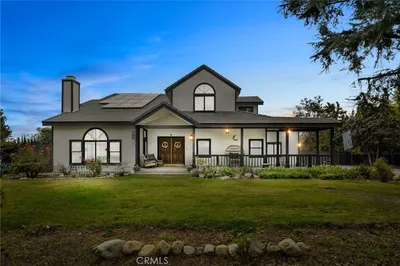
SOLD
SoldClosed on March 29, 2019
$1,150,000
Sold Price758 Via San Simon, Claremont, CA 91711
bed
4
Bedrooms
bathtub
3
Bathrooms
square_foot
3,646
Square Feet
About this home
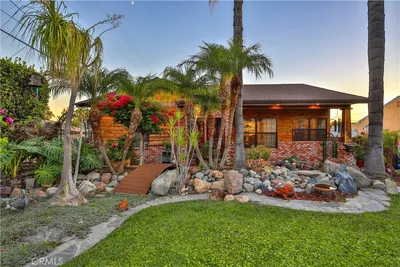
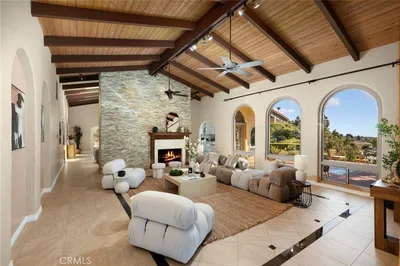
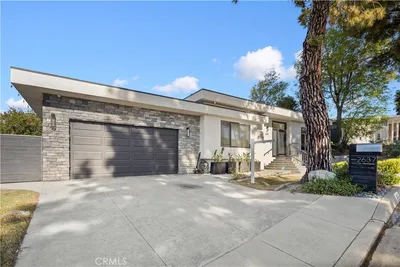
FANTASTIC CITY VIEWS! Enjoy living in Claraboya, Claremont's prestigious hillside community. Welcome to a custom built one story home with a contemporary mid-century style. Highly desirable feature is a fully detached 488 square foot studio/guest quarters with full bathroom, original to the home. This home features a spacious floor plan offering four bedrooms, 3 full bathrooms, abundant large windows to accentuate the natural light and views. Several skylights throughout, providing an abundance of natural light. Newly painted interior and new lighting. Enter through the inviting courtyard and invite your guests to sit around the sparking fire pit and enjoy the refreshing salt water pool and spa located in the front of the home. Main home square footage is 3,158 per assessor. This home boasts energy efficient fully paid solar panels. 3 car garage and indoor laundry room with attached utility room. Beautiful cul de sac location offering views of the valley and hillside mountains. Perfectly located near hiking trails at Johnson's Pasture and walking paths on Thompson Creek Trail. The Claremont Colleges and the Claremont Village nearby offer many dining, shopping and cultural activities to enjoy throughout the year.
infoProperty Facts
bed
Bedrooms
4
bathtub
Bathrooms
3
square_foot
Square Feet
3,646
landscape
Lot Size
14,829 sqft
calendar_month
Year Built
1969
home_work
Property Type
Single Family Residence
timer
Days on Market
88
payments
HOA Fee
$110/mo
garage
Garage Total
3
fingerprint
MLS #
CV18234502
chairInterior Details
General Interior
Interior Features
Built In Features, Block Walls, Solid Surface Counters, Jack And Jill Bath, Utility Room
Flooring
Carpet, Tile, Vinyl
Fireplace
Family Room, Gas Starter, Living Room
Kitchen & Appliances
Appliances
Dishwasher, Dryer, Washer
Laundry
Inside, Laundry Room
Bed & Bath
Main Level Master
Yes
Climate Control
Cooling
Central Air
Heating
Central
deckExterior & Lot
Building & Construction
Patio & Porch
Covered, Open, Patio
Security
Prewired, Carbon Monoxide Detectors, Smoke Detectors
Foundation
Slab
Roof
Concrete, Tile
Direction Faced
North
Nearby Schools
| Rating | School Name | ||
|---|---|---|---|
| No school data available for this area. | |||
Convenience Score

This Home is Sold
Curious what your home is worth? Get a free valuation.
call
(800)-330-9306Available 9AM - 6PM
Similar Homes You Might Like
Based on price, location, and features