SOLD
SoldClosed on October 23, 2018
$1,195,000
Sold Price751 Charleston Drive, Claremont, CA 91711
bed
5
Bedrooms
bathtub
5
Bathrooms
square_foot
3,612
Square Feet
About this home
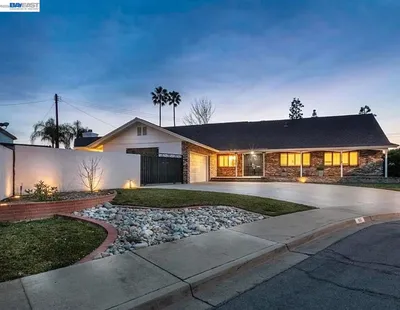
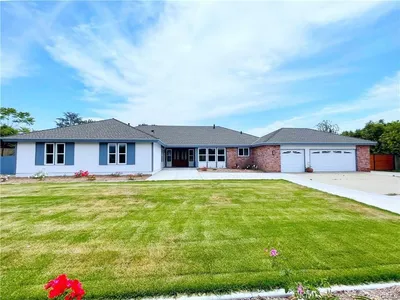

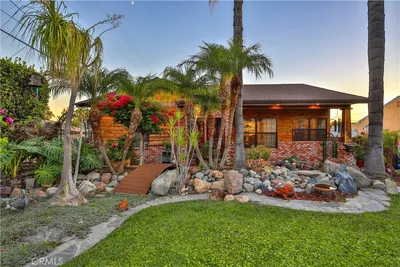
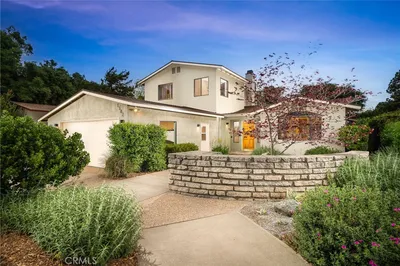
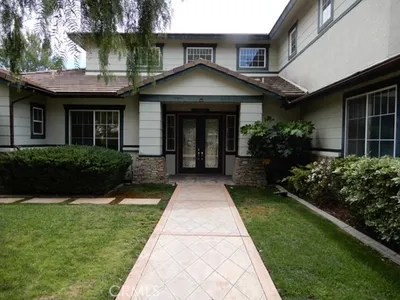
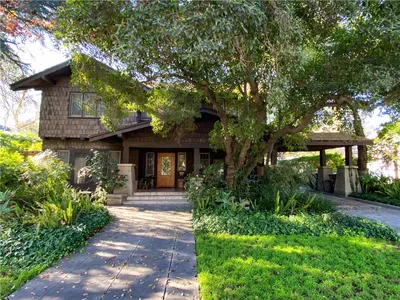
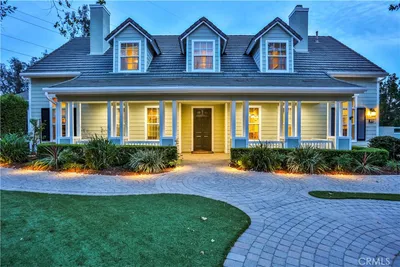
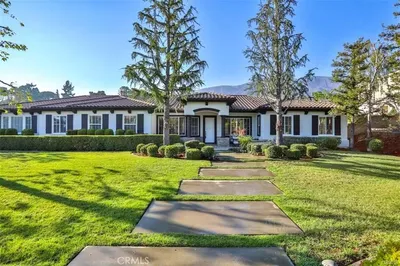
Luxury abounds in this newer semi-custom home located on a quiet, tree lined cul-de-sac. Approach this property & be delighted by the beautiful curb appeal. When you open the front door you will find stunning sitting room & fireplace with a lovely office across the entry that is fully appointed with gorgeous custom cabinets & everything you need to make working from home a breeze! You will be charmed by the courtyard that opens from the dining area & kitchen. The perfect place to bring the outdoors in & expand your entertaining options. Open & bright, this home boasts high ceilings, as well as numerous windows, that let in an abundance of natural light. The formal dining room is perfect for special occasions. The family room & adjoining chef's kitchen truly create a great room along with the breakfast counter on the center island. This property offers a special bonus! It includes a permitted room, of 330 sq.ft. that can be used for a multitude of purposes. A totally separate space with a separate access. Additionally you will enjoy the sumptuous master suite that includes a private sitting room & an enormous master closet! There are dual sinks, a soaking tub & so much more! The other bedrooms are very generously sized, including the upstairs individual suite, as well as the Jack & Jill rooms that share an additional bath. This home has been immaculately cared for by original owners. The manicured backyard includes a spa & is very spacious! Commuter friendly, great location!
infoProperty Facts
bed
Bedrooms
5
bathtub
Bathrooms
5
square_foot
Square Feet
3,612
landscape
Lot Size
13,101 sqft
calendar_month
Year Built
2001
home_work
Property Type
Single Family Residence
timer
Days on Market
98
payments
HOA Fee
N/A
garage
Garage Total
2
fingerprint
MLS #
CV18124174
chairInterior Details
General Interior
Interior Features
Breakfast Bar, Built In Features, Ceiling Fans, Separate Formal Dining Room, Granite Counters, High Ceilings, Open Floorplan, Recessed Lighting, Bedroom On Main Level, Dressing Area, Entrance Foyer, Jack And Jill Bath, Main Level Primary, Primary Suite, Walk In Closets
Flooring
Carpet, Tile
Fireplace
Family Room, Living Room
Kitchen & Appliances
Appliances
Built In Range, Double Oven, Dishwasher, Gas Cooktop, Disposal, Microwave, Refrigerator
Laundry
Inside, Laundry Room
Bed & Bath
Main Level Master
Yes
Climate Control
Cooling
Central Air
Heating
Central
deckExterior & Lot
Building & Construction
Patio & Porch
Rear Porch, Concrete, Front Porch, See Remarks
Fencing
Block
Security
Carbon Monoxide Detectors, Smoke Detectors
Construction
Stucco
Foundation
Slab
Roof
Spanish Tile
Direction Faced
South
Nearby Schools
| Rating | School Name | ||
|---|---|---|---|
| No school data available for this area. | |||
Convenience Score

This Home is Sold
Curious what your home is worth? Get a free valuation.
call
(800)-330-9306Available 9AM - 6PM
Similar Homes You Might Like
Based on price, location, and features