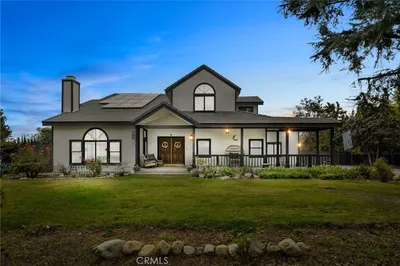
SoldClosed on April 26, 2019
$1,269,000
Sold Price727 Alamosa Drive, Claremont, CA 91711
bed
5
Bedrooms
bathtub
4
Bathrooms
square_foot
3,675
Square Feet
About this home
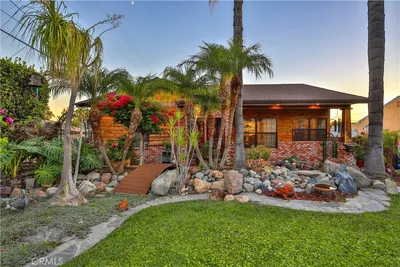
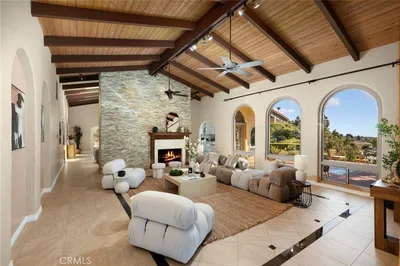

Extraordinary is what you will say once you approach this exquisite home nestled on a private drive, ultimate exclusivity, in N/E Claremont. This custom built home was designed and built by renowned builder-architect, Doug Henderson. There is a very spacious living room that boasts a stone fireplace, plus vaulted beamed ceilings and custom designed built-ins. Nearby, the dining room will easily host 10 or more guests for those special occasions. The open and bright kitchen is very functional and opens to the family room with a stunning fireplace. Off the family room you will find the office/craft room that features loads of cabinetry and bookshelves. Additionally you will find an expansive downstairs bonus room/granny quarters that is perfect for extended family, a home office or boomerang kids! The space is ideal if you work from home and wish for clients to come directly into the public space without disturbing the private space. A number of improvements were added to this property by award-winning, Hartman Baldwin Design/Build. There are interesting design elements including pitched beamed ceilings, a custom hand carved front door, and large balcony that overlooks your manicured, park like backyard. This home also is friendly to those with wheelchairs, walkers or other helpful devices as there is a full walk in bath and shower on the lower level. Outdoors you will find the sparkling pool, outdoor deck & stunning, glorious olive trees. This is a one of a kind opportunity.
infoProperty Facts
bed
Bedrooms
5
bathtub
Bathrooms
4
square_foot
Square Feet
3,675
landscape
Lot Size
22,497 sqft
calendar_month
Year Built
1963
home_work
Property Type
Single Family Residence
timer
Days on Market
118
payments
HOA Fee
N/A
garage
Garage Total
2
fingerprint
MLS #
CV18254997
chairInterior Details
General Interior
Interior Features
Built In Features, Balcony, Ceiling Fans, Cathedral Ceilings, Separate Formal Dining Room, Pantry, Entrance Foyer, Main Level Primary, Multiple Primary Suites, Primary Suite, Utility Room, Walk In Closets
Flooring
Carpet, Tile
Fireplace
Family Room, Living Room
Accessibility
Safe Emergency Egress From Home, See Remarks, Accessible Doors
Kitchen & Appliances
Appliances
Double Oven, Dishwasher, Gas Cooktop, Range Hood
Laundry
Gas Dryer Hookup, Inside, Laundry Room, Stacked
Bed & Bath
Main Level Master
Yes
Climate Control
Cooling
Central Air
Heating
Central
deckExterior & Lot
Building & Construction
Roof
Concrete
Direction Faced
West
Nearby Schools
| Rating | School Name | ||
|---|---|---|---|
| No school data available for this area. | |||
Convenience Score

This Home is Sold
Curious what your home is worth? Get a free valuation.
call
(800)-330-9306Available 9AM - 6PM
Similar Homes You Might Like
Based on price, location, and features