SoldClosed on August 6, 2020
$353,998
Sold Price679 S Indian Hill Boulevard B, Claremont, CA 91711
bed
2
Bedrooms
bathtub
2
Bathrooms
square_foot
1,088
Square Feet
About this home
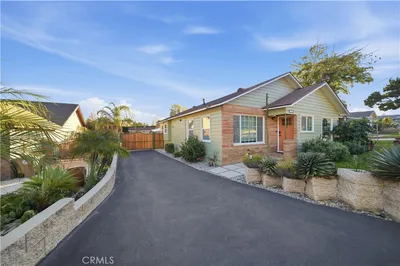
This Stunning, Fully remodeled turnkey single story Condo located in the West Arms Planned Unit Development is a must see! An adorable 2 bedroom, 2 bath home featuring 1088 sqft. of living space and an oversized patio with plenty of privacy. As you enter your home, you’ll immediately notice the open floor plan with an abundance of natural lighting, a gas fireplace, new central AC/heating, dual pane sliding glass door, beautiful laminate floors, and more! Your new home also includes 2 fully remodeled bathrooms with state of the art upgrades. The remodeled kitchen offers shaker cabinets, farmhouse sink, new stainless steel gas stove, new microwave/hood, dishwasher, Reverse Osmosis water filter, and convenience of the washer and dryer that are included. Your dining room opens up to the kitchen and a huge living room with recessed lighting. There are 2 great sized bedrooms with wall to wall closets. The master bedroom has an access door to the large patio that stretches the length of the Condo. The patio is ideal for a veggie garden or a BBQ with friends. You’ll also love having a 2 car carport with tandem space for a 3rd car. The HOA dues include trash, water, sewer, exterior maintenance, multiple green belts as well as 3 pools and spas. Conveniently located near grocery stores, shops, restaurants, freeways and close to schools, the Claremont Colleges, a big park, and The Village. This is a treasure of a home, so don’t hesitate, because this home won’t last!
infoProperty Facts
bed
Bedrooms
2
bathtub
Bathrooms
2
square_foot
Square Feet
1,088
landscape
Lot Size
2,261 sqft
calendar_month
Year Built
1963
home_work
Property Type
Single Family Residence
timer
Days on Market
16
payments
HOA Fee
$435/mo
garage
Garage Total
0
fingerprint
MLS #
PW20109334
chairInterior Details
General Interior
Interior Features
Recessed Lighting, All Bedrooms Down
Flooring
Laminate
Fireplace
Living Room
Kitchen & Appliances
Laundry
In Kitchen
Bed & Bath
Main Level Master
Yes
Climate Control
Cooling
Central Air
deckExterior & Lot
Building & Construction
Patio & Porch
Concrete, Patio
Security
Carbon Monoxide Detectors, Smoke Detectors
Foundation
Slab
Nearby Schools
| Rating | School Name | ||
|---|---|---|---|
| No school data available for this area. | |||
Convenience Score

This Home is Sold
Curious what your home is worth? Get a free valuation.
call
(800)-330-9306Available 9AM - 6PM
Similar Homes You Might Like
Based on price, location, and features